
703 James Street Ne, Chatfield, MN 55923
Local realty services provided by:ERA Viking Realty
703 James Street Ne,Chatfield, MN 55923
$465,000
- 4 Beds
- 4 Baths
- 3,067 sq. ft.
- Single family
- Pending
Listed by: robin gwaltney, thomas duxbury
Office: re/max results
MLS#:7106950
Source:NSMLS
Price summary
- Price:$465,000
- Price per sq. ft.:$142.33
About this home
Welcome to this inviting 4 bedroom, 4 bath two story home set on a spacious lot with mature trees, a beautiful backyard, and comfortable spaces inside and out. The main level begins with a welcoming foyer and offers a dedicated office, convenient laundry room, and a large living room filled with natural light from bright windows. The nicely updated kitchen features white cabinetry, ample counter space, breakfast bar seating, and an easy connection to the dining and living areas, creating a warm and functional layout for everyday living and gathering. Upstairs, all four bedrooms are thoughtfully located on one level, including a spacious primary suite with a walk in closet and private bath. The other 3 bedrooms provide great flexibility for family, guests, or hobbies, along with an upper level full bath. The finished lower level adds even more space to enjoy, with a large family room that can also be used as a rec room, game area, or media space, plus a three quarter bath. Outside, the front porch and curb appeal offers a charming first impression, while the backyard features a large deck with pergola, open lawn space, mature trees, and a storage shed. Located just 20 miles south of Rochester, with Highway 52 and Highway 30 running through the city, this home offers convenient commuting while still enjoying a comfortable community setting near local parks, schools, and the Root River....
Contact an agent
Home facts
- Year built:1993
- Listing ID #:7106950
- Added:99 day(s) ago
- Updated:October 18, 2026 at 08:55 AM
Rooms and interior
- Bedrooms:4
- Total bathrooms:4
- Full bathrooms:2
- Half bathrooms:1
- Dining Description:Eat In Kitchen, Informal Dining Room
- Bathrooms Description:3/4 Basement, Main Floor 1/2 Bath
- Kitchen Description:Dishwasher, Range, Refrigerator
- Basement:Yes
- Basement Description:Finished, Full
- Living area:3,067 sq. ft.
Heating and cooling
- Cooling:Central Air
- Heating:Forced Air
- Central air:Yes
Structure and exterior
- Year built:1993
- Building area:3,067 sq. ft.
- Lot area:0.36 Acres
- Levels:2 Story
Utilities
- Water:City Water - Connected
- Sewer:City Sewer - Connected
Finances and disclosures
- Price:$465,000
- Price per sq. ft.:$142.33
- Tax amount:$6,578 (2026)
Features and amenities
- Appliances:Range, Refrigerator, Washer
- Laundry features:Dryer, Washer
Parking
- Parking description:Attached Garage, Concrete
- Garage:Yes
- Garage spaces:2
New listings near 703 James Street Ne
- New
 $349,900Active3 beds 2 baths1,669 sq. ft.
430 Summit Street Ne, Chatfield, MN 55923
MLS# 7159187Listed by: ELCOR REALTY OF ROCHESTER INC. - New
 $529,900Active3 beds 2 baths1,873 sq. ft.
11235 Wisdom Court Se, Chatfield, MN 55923
MLS# 7158650Listed by: G-CUBED REAL ESTATE - New
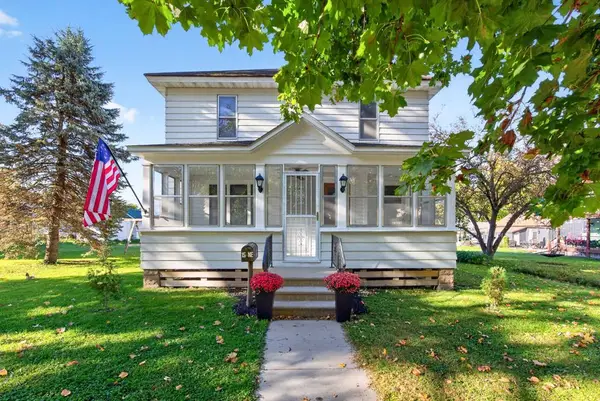 $239,900Active3 beds 2 baths1,465 sq. ft.
15 Fillmore Street Ne, Chatfield, MN 55923
MLS# 7155917Listed by: ELCOR REALTY OF ROCHESTER INC. 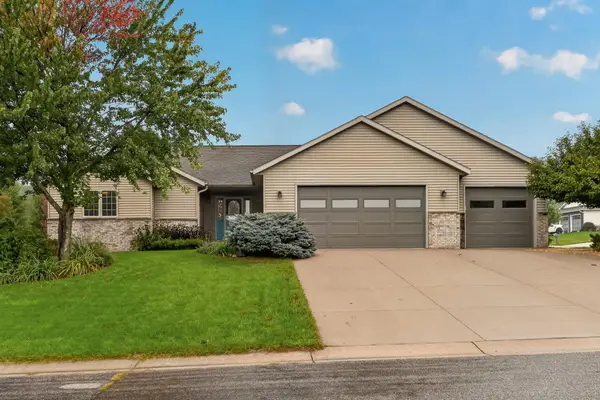 $480,000Active4 beds 3 baths3,216 sq. ft.
1594 Amco Drive Se, Chatfield, MN 55923
MLS# 7145487Listed by: RE/MAX RESULTS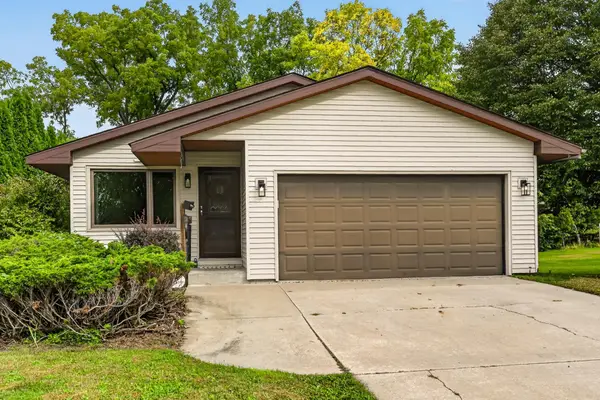 $369,900Active3 beds 3 baths2,457 sq. ft.
515 Union Street Ne, Chatfield, MN 55923
MLS# 7149656Listed by: RE/MAX RESULTS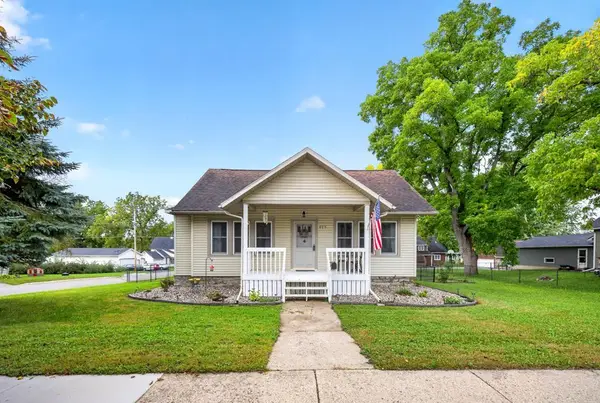 $247,000Active1 beds 2 baths1,461 sq. ft.
623 Winona Street Se, Chatfield, MN 55923
MLS# 7150610Listed by: ELCOR REALTY OF ROCHESTER INC.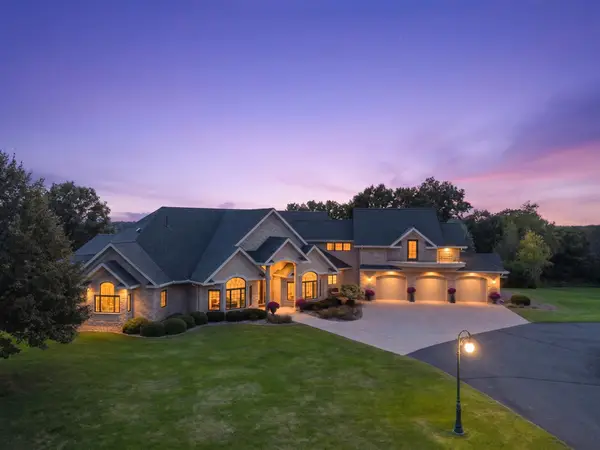 $1,995,000Active4 beds 5 baths7,354 sq. ft.
32592 Juniper Road, Chatfield, MN 55923
MLS# 7141429Listed by: RE/MAX RESULTS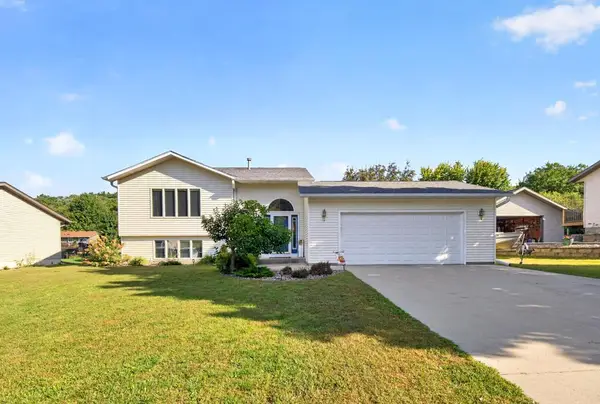 $369,900Active5 beds 2 baths2,385 sq. ft.
608 James Street Ne, Chatfield, MN 55923
MLS# 7143834Listed by: ELCOR REALTY OF ROCHESTER INC.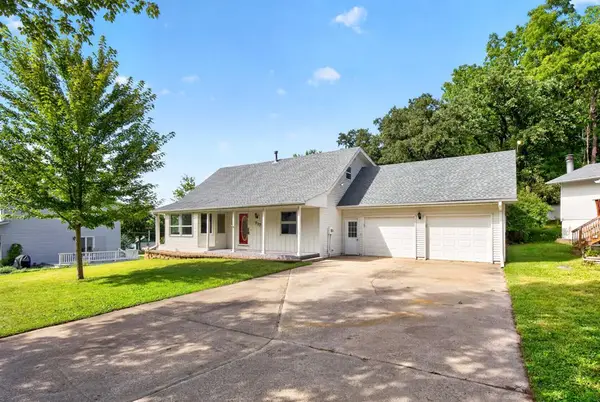 $359,900Pending4 beds 3 baths2,717 sq. ft.
717 Cliff Street Ne, Chatfield, MN 55923
MLS# 7141226Listed by: ELCOR REALTY OF ROCHESTER INC.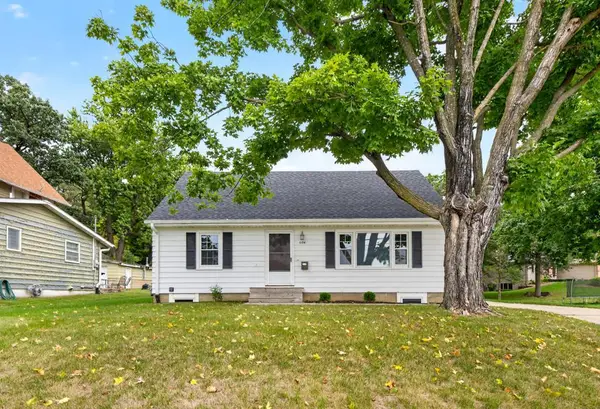 $259,900Pending3 beds 3 baths1,503 sq. ft.
604 Park Street Se, Chatfield, MN 55923
MLS# 7140723Listed by: ELCOR REALTY OF ROCHESTER INC.


Protect your home and budget from life's surprises with an Assurant Home Warranty, backed by a partner that supports you through every step of homeownership. Explore Plans.
© 2023 - 2026 ERA Franchise Systems LLC. All rights reserved. ERA Franchise Systems LLC fully supports the principles of the Fair Housing Act and the Equal Opportunity Act. ERA, ERA Real Estate powered, and their respective logos are registered service marks of ERA Franchise Systems LLC. Each office is independently owned and operated.