
17 Lilac Street, Circle Pines, MN 55014
Local realty services provided by:ERA Viking Realty
17 Lilac Street,Circle Pines, MN 55014
$399,000
- 3 Beds
- 2 Baths
- 1,668 sq. ft.
- Single family
- Pending
Listed by: steve gaffney
Office: rocket realty
MLS#:7060447
Source:NSMLS
Price summary
- Price:$399,000
- Price per sq. ft.:$239.21
About this home
We realize the HVAC is an issue for many regarding this house. My seller offers the following. New price: $408,000, including a NEW forced-air natural gas furnace and AC.
This remarkable home boasts superior insulation with double exterior wall construction, creating a cozy, secure space that helps keep utility bills low, averaging just $225 per month over 18 months. With 3 spacious bedrooms and 2 modern bathrooms, you'll find plenty of room for family living. The sizable family room invites you to unwind, while the rural zoning allows for a 1,200 sq. ft. accessory building—perfect for hobbies or storage. The oversized 2-car garage, extending 39 feet deep, is designed to accommodate your fishing boat with ease.
Enjoy the convenience of quick access to I-35W and the highly acclaimed Centennial School District. The property is close to parks, shopping centers, and community amenities, making daily life easier. The foyer, stairs, and living room showcase stylish laminate flooring, while the dining area and kitchen boast durable tiled floors for lasting quality. Step out onto the expansive deck from the dining room; it's an ideal spot for outdoor meals and relaxation with family and friends. The large yard offers abundant space for children to play and explore freely. Don’t miss the chance to make this idyllic home yours and the sought-after Centennial School district. The foyer, stairs, and living room boast laminate flooring. The dining and kitchen have tiled floors for maximum durability. Exit the dining room to an extra-large deck for outdoor eating or relaxation. A large yard highlights a sought-after room for the kids to roam freely. Close to parks and shopping....
Contact an agent
Home facts
- Year built:1982
- Subdivision & Development:Sunset Oaks
- Listing ID #:7060447
- Added:118 day(s) ago
- Updated:August 20, 2026 at 08:18 AM
Rooms and interior
- Bedrooms:3
- Total bathrooms:2
- Basement:Yes
- Basement Description:Daylight / Lookout Windows, Drainage System, Egress Window(s), Finished
- Living area:1,668 sq. ft.
Heating and cooling
- Heating:Baseboard
Structure and exterior
- Year built:1982
- Building area:1,668 sq. ft.
- Lot area:2.08 Acres
- Levels:Bi/Split Level
Utilities
- Water:Well
- Sewer:Septic System Compliant - Yes
Finances and disclosures
- Price:$399,000
- Price per sq. ft.:$239.21
- Tax amount:$4,890 (2026)
Parking
- Parking description:Attached Garage
- Garage:Yes
- Garage spaces:2
New listings near 17 Lilac Street
- New
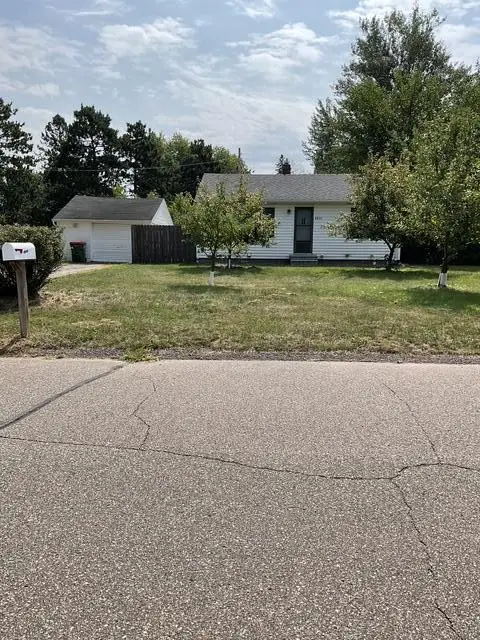 $265,000Active2 beds 1 baths794 sq. ft.
8835 S Highway Drive, Circle Pines, MN 55014
MLS# 7129247Listed by: EXIT REALTY NEXUS - New
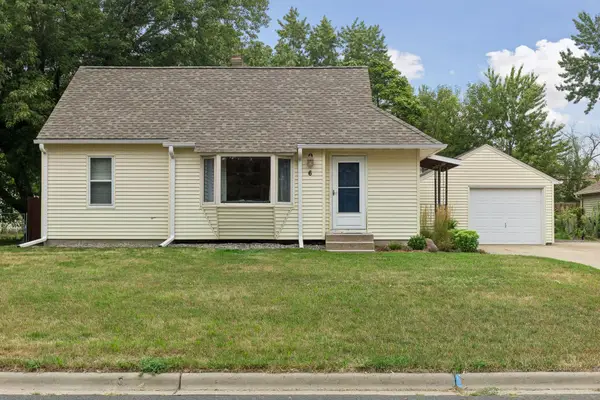 $314,900Active3 beds 2 baths1,318 sq. ft.
6 Pine Drive, Circle Pines, MN 55014
MLS# 7127256Listed by: RE/MAX ADVANTAGE PLUS - Open Sat, 1 to 3pmNew
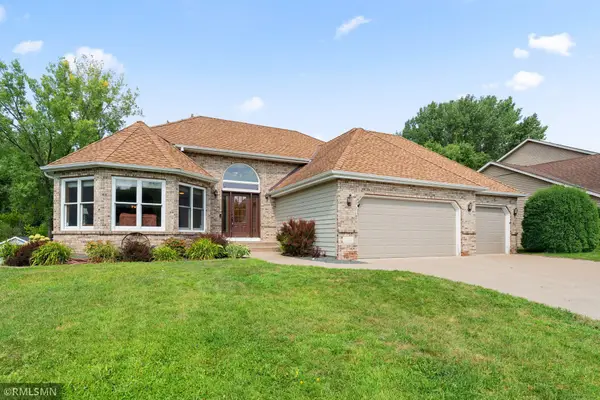 $629,900Active4 beds 3 baths3,069 sq. ft.
120 Indian Hills Lane, Circle Pines, MN 55014
MLS# 7125015Listed by: MCREALTY PROFESSIONALS - Open Sun, 1 to 3pm
 $319,999Active3 beds 3 baths1,690 sq. ft.
7893 Gotland Lane, Circle Pines, MN 55014
MLS# 7123939Listed by: EXP REALTY 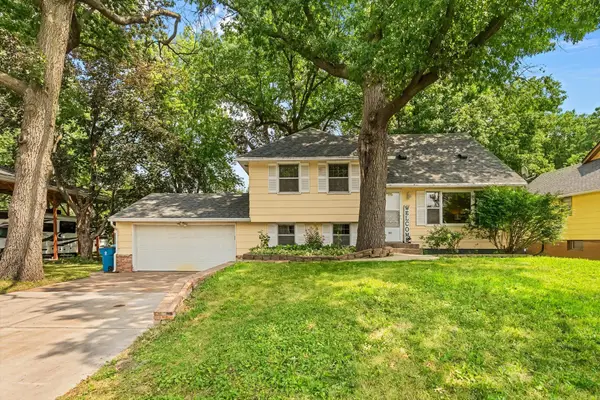 $300,000Pending4 beds 2 baths2,155 sq. ft.
262 N Star Lane, Circle Pines, MN 55014
MLS# 7003736Listed by: EDINA REALTY, INC.- Open Sat, 11am to 1pm
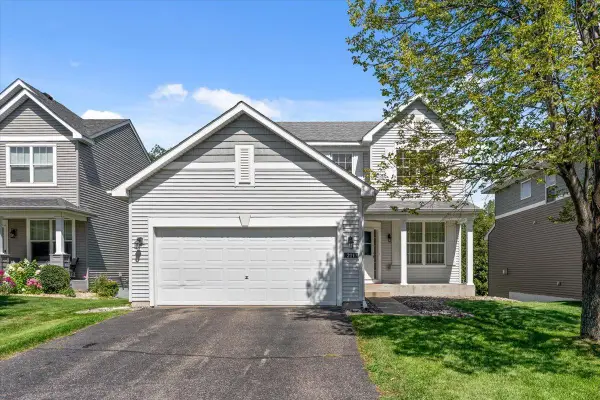 $439,000Active5 beds 4 baths2,334 sq. ft.
211 Pine Hollow Drive, Circle Pines, MN 55014
MLS# 7123047Listed by: BRIDGE REALTY, LLC 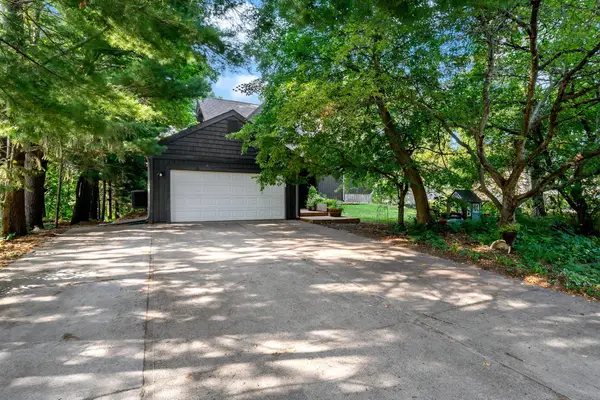 $440,000Pending5 beds 3 baths2,329 sq. ft.
388 Nottingham Drive, Circle Pines, MN 55014
MLS# 7122023Listed by: EDINA REALTY, INC.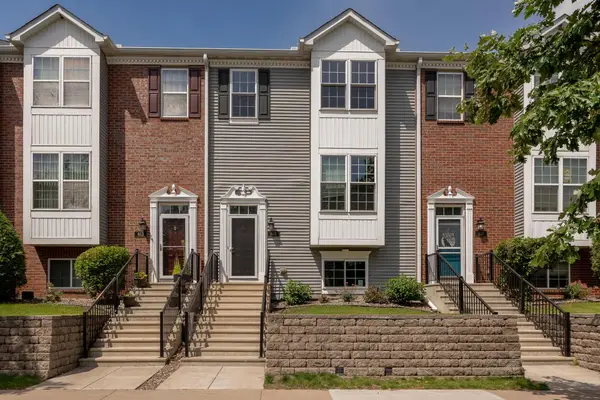 $276,900Active3 beds 3 baths1,736 sq. ft.
615 Village Parkway, Circle Pines, MN 55014
MLS# 7121683Listed by: CORE PROPERTIES $334,900Active4 beds 2 baths1,337 sq. ft.
14 Pine Drive, Circle Pines, MN 55014
MLS# 7112886Listed by: BRIDGE REALTY, LLC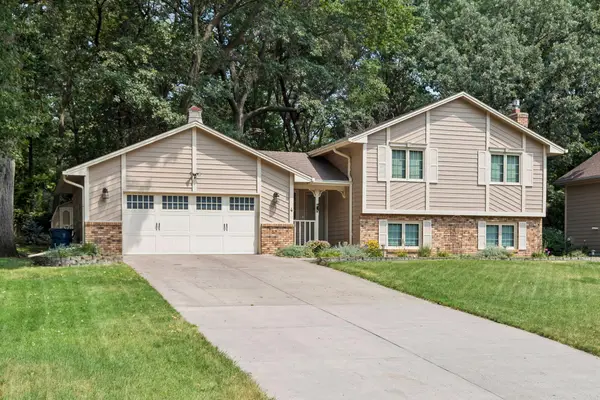 $390,000Active3 beds 2 baths1,690 sq. ft.
4 Pleasant View Lane, Circle Pines, MN 55014
MLS# 7120564Listed by: RE/MAX RESULTS


Protect your home and budget from life's surprises with an Assurant Home Warranty, backed by a partner that supports you through every step of homeownership. Explore Plans.
© 2023 - 2026 ERA Franchise Systems LLC. All rights reserved. ERA Franchise Systems LLC fully supports the principles of the Fair Housing Act and the Equal Opportunity Act. ERA, ERA Real Estate powered, and their respective logos are registered service marks of ERA Franchise Systems LLC. Each office is independently owned and operated.