
245 Pine Hollow Drive, Circle Pines, MN 55014
Local realty services provided by:ERA Prospera Real Estate
245 Pine Hollow Drive,Circle Pines, MN 55014
$435,000
- 4 Beds
- 3 Baths
- - sq. ft.
- Single family
- Sold
Listed by: lora l. bullert
Office: edina realty, inc.
MLS#:7091558
Source:NSMLS
Sorry, we are unable to map this address
Price summary
- Price:$435,000
- Monthly HOA dues:$260
About this home
Looking for a well-maintained home in a great location? This four-bedroom beauty is tucked into a nice HOA maintained neighborhood but close to everything. You'll love the smartly designed floor plan, appreciate the new kitchen appliances, and spend hours in the four-season porch. For the outdoor enthusiast, Baldwin Park is just steps away and miles of bike paths are just waiting to be explored. Lower level is partially finished and just waiting for your finishing touches. Add 1000+ square feet of living space and build equity. You'll love living here!
Contact an agent
Home facts
- Year built:2005
- Subdivision & Development:Pine Hollow
- Listing ID #:7091558
- Added:78 day(s) ago
- Updated:September 05, 2026 at 02:43 AM
Rooms and interior
- Bedrooms:4
- Total bathrooms:3
- Full bathrooms:2
- Half bathrooms:1
- Dining Description:Kitchen/Dining Room, Living/Dining Room
- Bathrooms Description:Basement, Bathroom Ensuite, Main Floor 1/2 Bath, Rough In, Upper Level Full Bath
- Kitchen Description:Dishwasher, Microwave, Range, Refrigerator, Stainless Steel Appliances
- Basement:Yes
- Basement Description:Daylight / Lookout Windows, Full, Partially Finished, Sump Pump, Walkout
Heating and cooling
- Cooling:Central Air
- Heating:Forced Air
- Central air:Yes
Structure and exterior
- Roof:Age 8 Years or Less, Asphalt
- Year built:2005
- Lot Features:Corner Lot, Irregular Lot
- Levels:2 Story
Utilities
- Water:City Water - Connected
- Sewer:City Sewer - Connected
Finances and disclosures
- Price:$435,000
- Tax amount:$4,743 (2026)
Features and amenities
- Appliances:Microwave, Range, Refrigerator, Stainless Steel Appliances, Washer, Water Softener Owned
- Laundry features:Dryer, Washer
- Amenities:Gas Water Heater, Water Softener Owned
Parking
- Parking description:Asphalt, Attached Garage, Garage Door Opener
- Garage:Yes
- Garage spaces:2
New listings near 245 Pine Hollow Drive
- Coming Soon
 $499,900Coming Soon6 beds 4 baths1,920 sq. ft.
9310,12 Ryan Place, Circle Pines, MN 55014
MLS# 7138568Listed by: INSIDE TRACK REALTY - Coming Soon
 $499,900Coming Soon6 beds 4 baths1,920 sq. ft.
9320,22 Ryan Place, Circle Pines, MN 55014
MLS# 7138633Listed by: INSIDE TRACK REALTY - Coming Soon
 $350,000Coming Soon3 beds 2 baths1,940 sq. ft.
3938 86th Lane Ne, Circle Pines, MN 55014
MLS# 7132274Listed by: EDINA REALTY, INC. - Coming Soon
 $399,900Coming Soon4 beds 2 baths1,751 sq. ft.
10 W Golden Lake Road, Circle Pines, MN 55014
MLS# 7137128Listed by: WEICHERT, REALTORS-INTEGRITY - Open Sat, 1 to 3pmNew
 $624,500Active5 beds 4 baths3,933 sq. ft.
24 Indian Hills Drive, Circle Pines, MN 55014
MLS# 7109657Listed by: LAKES SOTHEBY'S INTERNATIONAL REALTY - New
 $315,000Active4 beds 4 baths2,410 sq. ft.
510 Village Parkway, Circle Pines, MN 55014
MLS# 7134471Listed by: RE/MAX ADVANTAGE PLUS - New
 $229,000Active3 beds 1 baths923 sq. ft.
38 Circle Drive, Circle Pines, MN 55014
MLS# 7134420Listed by: BEYCOME BROKERAGE REALTY LLC  $229,900Active2 beds 2 baths1,195 sq. ft.
109 South Drive #D, Circle Pines, MN 55014
MLS# 7130442Listed by: FISH MLS REALTY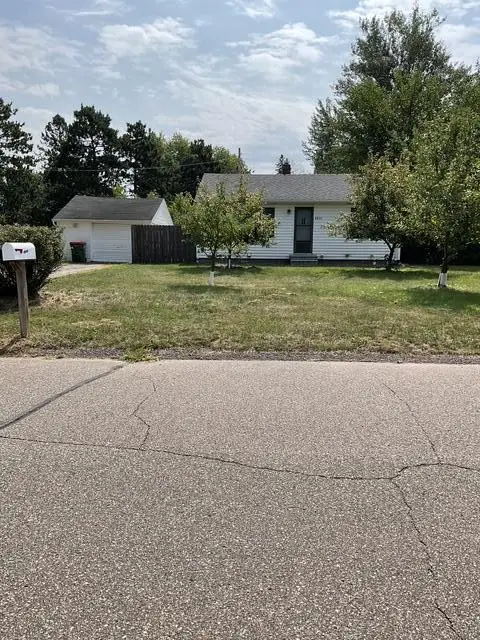 $265,000Pending2 beds 1 baths794 sq. ft.
8835 S Highway Drive, Circle Pines, MN 55014
MLS# 7129247Listed by: EXIT REALTY NEXUS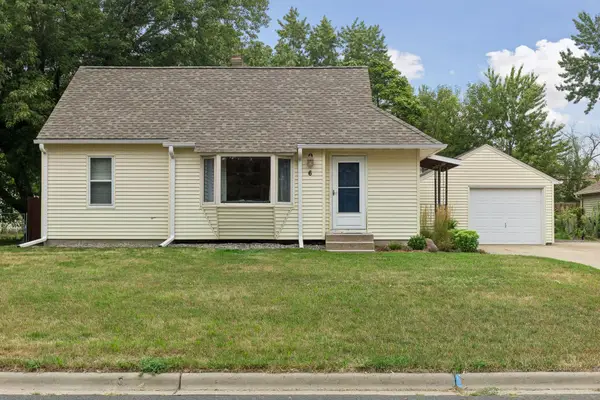 $314,900Pending3 beds 2 baths1,318 sq. ft.
6 Pine Drive, Circle Pines, MN 55014
MLS# 7127256Listed by: RE/MAX ADVANTAGE PLUS


Protect your home and budget from life's surprises with an Assurant Home Warranty, backed by a partner that supports you through every step of homeownership. Explore Plans.
© 2023 - 2026 ERA Franchise Systems LLC. All rights reserved. ERA Franchise Systems LLC fully supports the principles of the Fair Housing Act and the Equal Opportunity Act. ERA, ERA Real Estate powered, and their respective logos are registered service marks of ERA Franchise Systems LLC. Each office is independently owned and operated.