
40 E Golden Lake Road, Circle Pines, MN 55014
Local realty services provided by:ERA Gillespie Real Estate
40 E Golden Lake Road,Circle Pines, MN 55014
$699,900
- 4 Beds
- 3 Baths
- 2,512 sq. ft.
- Single family
- Pending
Listed by: emma m faris
Office: compass
MLS#:7024985
Source:NSMLS
Price summary
- Price:$699,900
- Price per sq. ft.:$258.27
About this home
Designed by celebrated Minnesota modernist architects Carl Graffunder and James Nagle, 40 East Golden Lake Road is a rare architectural offering where thoughtful design, warm materials, and lakefront living come together in a cohesive whole. With subtle influences from Frank Lloyd Wright, Antonin Raymond, Walter Gropius, and Marcel Breuer, this Mid-Century Modern home is privately situated on .56 acres with 92 feet of shoreline on beautiful Golden Lake.
You may remember this exceptional home from about a month ago. The response was extraordinary: 72 showings, five offers, and two videos that went viral. Buyers were captivated by the architecture, the tranquil lake setting, and the one-of-a-kind design, but following inspections, the roof emerged as the key concern.
The seller has now made a significant investment to eliminate that concern. The new Mule-Hide EPDM roof has now been completed by Englund Roofing adding an important update to this exceptional home. The new roof comes with a 20-year manufacturer’s warranty and a 15-year workmanship warranty, both fully transferable to the new owner.
With the roof concern resolved, buyers can focus on what made this home so memorable in the first place. Nearly every room captures expansive and beautiful lake views, while large windows and the home’s natural interior flow connect everyday living, from morning coffee and cooking to dining and quiet reflection.
This is a second opportunity to experience an architectural gem that captured tremendous attention the first time around, now with the benefit of a brand new roof.
Golden Lake adds another layer of distinction, offering a peaceful waterfront setting with southwest exposure and beautiful sunsets. The lake benefits from ongoing environmental stewardship, including upstream stormwater treatment systems and in-lake aeration that support water quality, oxygen levels, and healthy fish habitat, reflecting a long-term commitment to ecological balance.
Outside, direct shoreline access invites kayaking, fishing, winter skating, or quiet moments by the water, while mature trees and natural buffers provide privacy. The location remains highly convenient—just minutes from Blaine, Lino Lakes, and the broader Twin Cities metro—yet feels quietly removed from it all. Homes on Golden Lake are rarely available, making this a unique opportunity to own a thoughtfully designed modernist residence in a setting where both architecture and lake are carefully sustained over time....
Contact an agent
Home facts
- Year built:1962
- Listing ID #:7024985
- Added:83 day(s) ago
- Updated:September 06, 2026 at 08:11 AM
Rooms and interior
- Bedrooms:4
- Total bathrooms:3
- Full bathrooms:1
- Half bathrooms:1
- Dining Description:Kitchen/Dining Room, Living/Dining Room
- Bathrooms Description:3/4 Basement, Basement, Main Floor 1/2 Bath, Main Floor Full Bath
- Kitchen Description:Dishwasher, Disposal, Exhaust Fan, Range, Refrigerator
- Basement:Yes
- Basement Description:Finished, Full, Walkout
- Living area:2,512 sq. ft.
Heating and cooling
- Cooling:Central Air
- Heating:Forced Air
- Central air:Yes
Structure and exterior
- Roof:Age Over 8 Years, Rubber
- Year built:1962
- Building area:2,512 sq. ft.
- Lot area:0.56 Acres
- Lot Features:Tree Coverage - Medium
- Construction Materials:Block
- Levels:1 Story
Utilities
- Water:City Water - Connected
- Sewer:City Sewer - Connected
Finances and disclosures
- Price:$699,900
- Price per sq. ft.:$258.27
- Tax amount:$8,098 (2026)
Features and amenities
- Appliances:Disposal, Exhaust Fan, Range, Refrigerator, Washer, Water Softener Owned
- Laundry features:Dryer, Washer
- Amenities:Gas Water Heater, Water Softener Owned
Parking
- Parking description:Asphalt, Detached Garage, Garage Door Opener
- Garage:Yes
- Garage spaces:4
New listings near 40 E Golden Lake Road
- Coming Soon
 $499,900Coming Soon6 beds 4 baths1,920 sq. ft.
9310,12 Ryan Place, Circle Pines, MN 55014
MLS# 7138568Listed by: INSIDE TRACK REALTY - Coming Soon
 $499,900Coming Soon6 beds 4 baths1,920 sq. ft.
9320,22 Ryan Place, Circle Pines, MN 55014
MLS# 7138633Listed by: INSIDE TRACK REALTY - Coming Soon
 $350,000Coming Soon3 beds 2 baths1,940 sq. ft.
3938 86th Lane Ne, Circle Pines, MN 55014
MLS# 7132274Listed by: EDINA REALTY, INC. - Coming Soon
 $399,900Coming Soon4 beds 2 baths1,751 sq. ft.
10 W Golden Lake Road, Circle Pines, MN 55014
MLS# 7137128Listed by: WEICHERT, REALTORS-INTEGRITY - New
 $624,500Active5 beds 4 baths3,933 sq. ft.
24 Indian Hills Drive, Circle Pines, MN 55014
MLS# 7109657Listed by: LAKES SOTHEBY'S INTERNATIONAL REALTY - New
 $315,000Active4 beds 4 baths2,410 sq. ft.
510 Village Parkway, Circle Pines, MN 55014
MLS# 7134471Listed by: RE/MAX ADVANTAGE PLUS - New
 $229,000Active3 beds 1 baths923 sq. ft.
38 Circle Drive, Circle Pines, MN 55014
MLS# 7134420Listed by: BEYCOME BROKERAGE REALTY LLC  $229,900Active2 beds 2 baths1,195 sq. ft.
109 South Drive #D, Circle Pines, MN 55014
MLS# 7130442Listed by: FISH MLS REALTY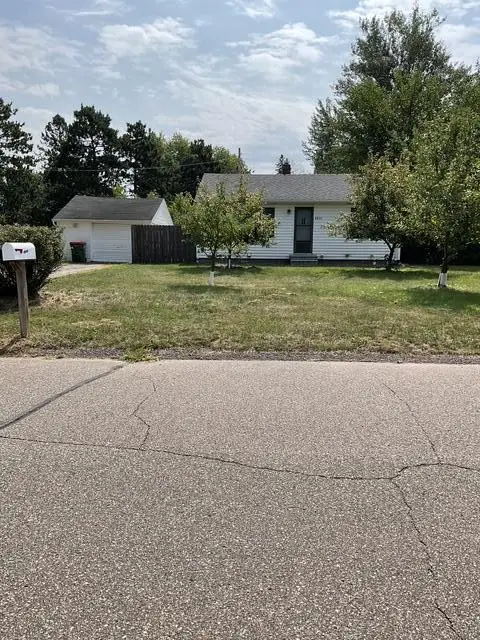 $265,000Pending2 beds 1 baths794 sq. ft.
8835 S Highway Drive, Circle Pines, MN 55014
MLS# 7129247Listed by: EXIT REALTY NEXUS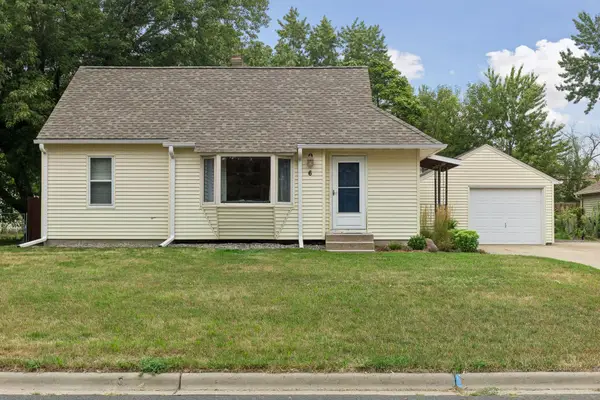 $314,900Pending3 beds 2 baths1,318 sq. ft.
6 Pine Drive, Circle Pines, MN 55014
MLS# 7127256Listed by: RE/MAX ADVANTAGE PLUS


Protect your home and budget from life's surprises with an Assurant Home Warranty, backed by a partner that supports you through every step of homeownership. Explore Plans.
© 2023 - 2026 ERA Franchise Systems LLC. All rights reserved. ERA Franchise Systems LLC fully supports the principles of the Fair Housing Act and the Equal Opportunity Act. ERA, ERA Real Estate powered, and their respective logos are registered service marks of ERA Franchise Systems LLC. Each office is independently owned and operated.