
7164 Gray Heron Drive, Circle Pines, MN 55014
Local realty services provided by:ERA Gillespie Real Estate
7164 Gray Heron Drive,Circle Pines, MN 55014
$425,000
- 4 Beds
- 2 Baths
- 1,934 sq. ft.
- Single family
- Pending
Listed by: tracy peltier
Office: edina realty, inc.
MLS#:7097162
Source:NSMLS
Price summary
- Price:$425,000
- Price per sq. ft.:$170.07
About this home
Welcome to 7164 Gray Heron Drive in Lino Lakes! After more than 20 years of making memories, the owners are ready to pass this meticulously cared-for home on to its next chapter.
This spacious 4-level split offers 3 bedrooms conveniently located on one level, a 3-car garage, and multiple living spaces designed for today's lifestyle. Recent updates include fresh interior paint and brand-new carpet, creating a move-in ready home with a bright, welcoming feel.
Outside, you'll appreciate the low-maintenance James Hardie siding, a fully fenced backyard, and a beautiful paver patio—the perfect spot for summer BBQs, relaxing evenings, or entertaining beneath the mature trees.
Enjoy an unbeatable location within the award-winning Centennial School District, just minutes from shopping, restaurants, parks, and everyday conveniences in both Lino Lakes and Blaine's Village. Commuters will love the quick 5-minute access to I-35W, making travel throughout the metro simple.
Buy with confidence knowing the home has been pre-inspected. While the mechanicals may not be new, the seller is a licensed HVAC professional who has maintained them with exceptional care throughout ownership.
This is a home where pride of ownership truly shines—don't miss your opportunity to make it yours!...
Contact an agent
Home facts
- Year built:1992
- Subdivision & Development:Wenzel Farms
- Listing ID #:7097162
- Added:44 day(s) ago
- Updated:August 20, 2026 at 08:18 AM
Rooms and interior
- Bedrooms:4
- Total bathrooms:2
- Full bathrooms:1
- Dining Description:Breakfast Area, Eat In Kitchen, Informal Dining Room
- Bathrooms Description:3/4 Basement, Upper Level Full Bath
- Kitchen Description:Dishwasher, Disposal, Microwave, Range, Refrigerator, Stainless Steel Appliances
- Basement:Yes
- Basement Description:Block, Finished, Partially Finished, Sump Pump
- Living area:1,934 sq. ft.
Heating and cooling
- Cooling:Central Air
- Heating:Forced Air
- Central air:Yes
Structure and exterior
- Roof:Age 8 Years or Less
- Year built:1992
- Building area:1,934 sq. ft.
- Lot area:0.26 Acres
- Levels:4 or More Level Split
Utilities
- Water:City Water - Connected
- Sewer:City Sewer - Connected
Finances and disclosures
- Price:$425,000
- Price per sq. ft.:$170.07
- Tax amount:$4,451 (2026)
Features and amenities
- Appliances:Disposal, Microwave, Range, Refrigerator, Stainless Steel Appliances
Parking
- Parking description:Attached Garage, Concrete
- Garage:Yes
- Garage spaces:3
New listings near 7164 Gray Heron Drive
- New
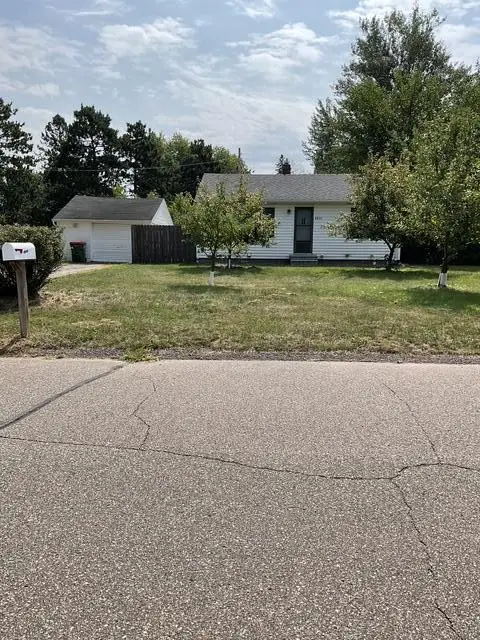 $265,000Active2 beds 1 baths794 sq. ft.
8835 S Highway Drive, Circle Pines, MN 55014
MLS# 7129247Listed by: EXIT REALTY NEXUS - New
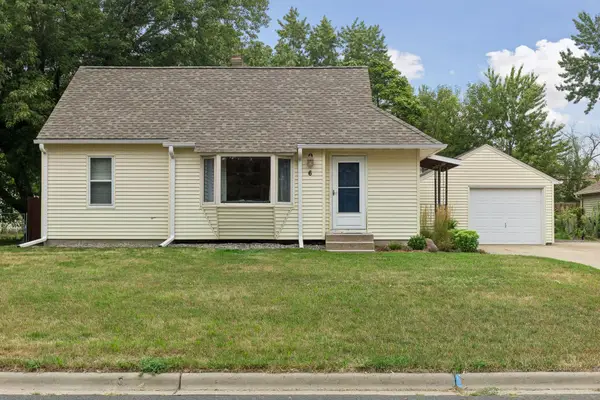 $314,900Active3 beds 2 baths1,318 sq. ft.
6 Pine Drive, Circle Pines, MN 55014
MLS# 7127256Listed by: RE/MAX ADVANTAGE PLUS - Open Sat, 1 to 3pmNew
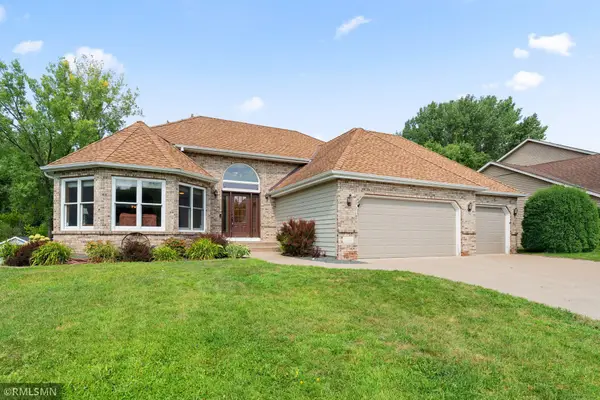 $629,900Active4 beds 3 baths3,069 sq. ft.
120 Indian Hills Lane, Circle Pines, MN 55014
MLS# 7125015Listed by: MCREALTY PROFESSIONALS - Open Sun, 1 to 3pm
 $319,999Active3 beds 3 baths1,690 sq. ft.
7893 Gotland Lane, Circle Pines, MN 55014
MLS# 7123939Listed by: EXP REALTY 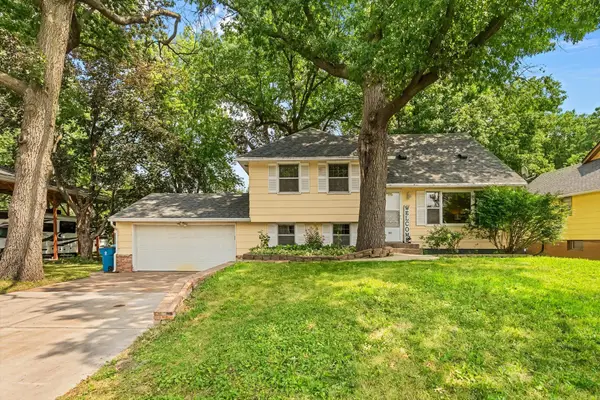 $300,000Pending4 beds 2 baths2,155 sq. ft.
262 N Star Lane, Circle Pines, MN 55014
MLS# 7003736Listed by: EDINA REALTY, INC.- Open Sat, 11am to 1pm
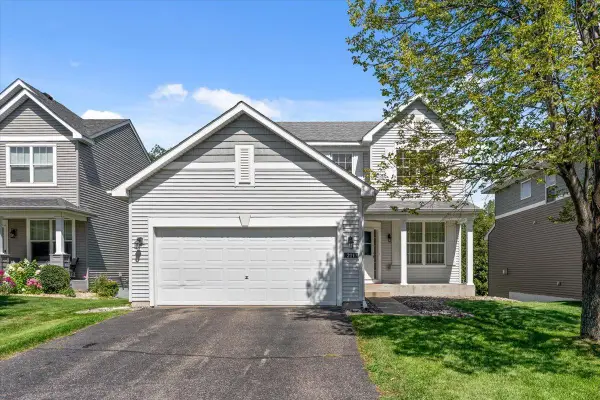 $439,000Active5 beds 4 baths2,334 sq. ft.
211 Pine Hollow Drive, Circle Pines, MN 55014
MLS# 7123047Listed by: BRIDGE REALTY, LLC 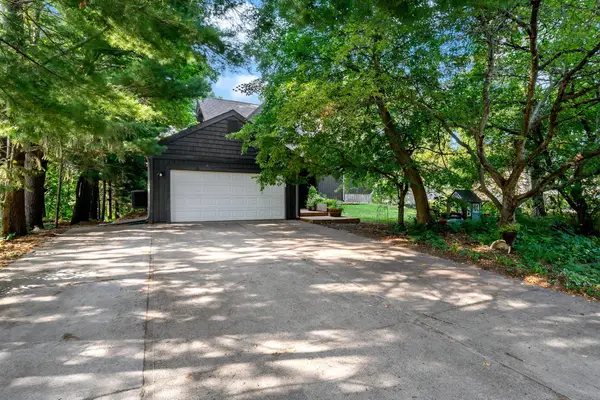 $440,000Pending5 beds 3 baths2,329 sq. ft.
388 Nottingham Drive, Circle Pines, MN 55014
MLS# 7122023Listed by: EDINA REALTY, INC.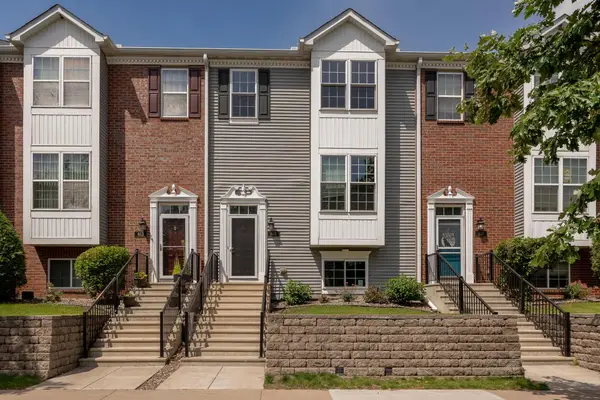 $276,900Active3 beds 3 baths1,736 sq. ft.
615 Village Parkway, Circle Pines, MN 55014
MLS# 7121683Listed by: CORE PROPERTIES $334,900Active4 beds 2 baths1,337 sq. ft.
14 Pine Drive, Circle Pines, MN 55014
MLS# 7112886Listed by: BRIDGE REALTY, LLC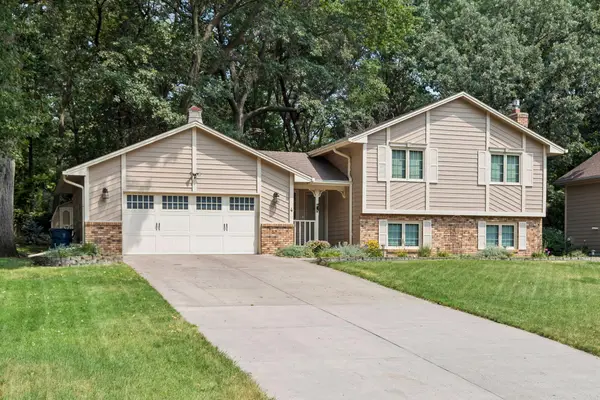 $390,000Active3 beds 2 baths1,690 sq. ft.
4 Pleasant View Lane, Circle Pines, MN 55014
MLS# 7120564Listed by: RE/MAX RESULTS


Protect your home and budget from life's surprises with an Assurant Home Warranty, backed by a partner that supports you through every step of homeownership. Explore Plans.
© 2023 - 2026 ERA Franchise Systems LLC. All rights reserved. ERA Franchise Systems LLC fully supports the principles of the Fair Housing Act and the Equal Opportunity Act. ERA, ERA Real Estate powered, and their respective logos are registered service marks of ERA Franchise Systems LLC. Each office is independently owned and operated.