
7181 Lakeview Drive, Circle Pines, MN 55014
Local realty services provided by:ERA Viking Realty
7181 Lakeview Drive,Circle Pines, MN 55014
$349,000
- 3 Beds
- 1 Baths
- 1,254 sq. ft.
- Single family
- Active
Listed by: maria conway, jim seabold
Office: coldwell banker realty
MLS#:6776501
Source:NSMLS
Price summary
- Price:$349,000
- Price per sq. ft.:$155.39
About this home
Nestled on a beautiful flat corner lot in the heart of Circle Pines, this 3-bedroom, 1-bath home with a main-level bedroom offers space, flexibility, and future potential. The property features mature trees, a huge usable yard, and an unfinished basement with potential to add finished square footage, another bedroom with an egress window, and a bathroom. potential. Conveniently located near parks, shopping, restaurants, commuter routes, and within the Centennial School District.
Contact an agent
Home facts
- Year built:1948
- Listing ID #:6776501
- Added:46 day(s) ago
- Updated:July 06, 2026 at 12:12 PM
Rooms and interior
- Bedrooms:3
- Total bathrooms:1
- Full bathrooms:1
- Bathrooms Description:Main Floor Full Bath
- Kitchen Description:Microwave, Refrigerator
- Basement:Yes
- Basement Description:Block, Unfinished
- Living area:1,254 sq. ft.
Heating and cooling
- Heating:Forced Air
Structure and exterior
- Roof:Age Over 8 Years
- Year built:1948
- Building area:1,254 sq. ft.
- Lot area:0.78 Acres
- Lot Features:Corner Lot, Tree Coverage - Medium
- Levels:1 1/2 Story
Utilities
- Water:Well
- Sewer:City Sewer - Connected
Finances and disclosures
- Price:$349,000
- Price per sq. ft.:$155.39
- Tax amount:$2,620 (2025)
Features and amenities
- Appliances:Microwave, Refrigerator, Washer, Water Softener Owned
- Laundry features:Dryer, Washer
- Amenities:Gas Water Heater, Water Softener Owned
Parking
- Parking description:Asphalt, Detached Garage, Garage Door Opener
- Garage:Yes
- Garage spaces:2
New listings near 7181 Lakeview Drive
- New
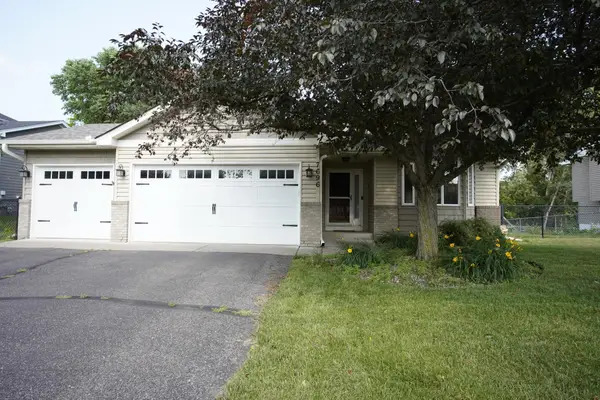 $400,000Active3 beds 2 baths1,846 sq. ft.
7696 Appaloosa Lane, Circle Pines, MN 55014
MLS# 7102869Listed by: PARTNERS REALTY INC. - New
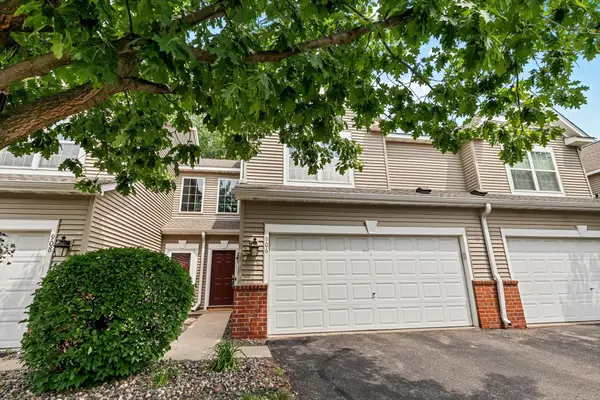 $269,900Active2 beds 3 baths1,671 sq. ft.
906 Village Parkway, Circle Pines, MN 55014
MLS# 7100048Listed by: RE/MAX RESULTS - New
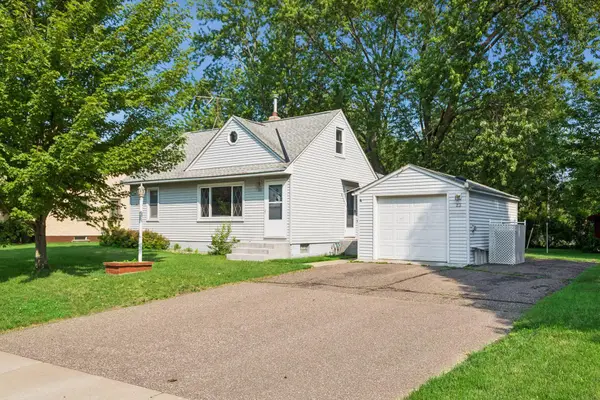 $250,000Active3 beds 2 baths1,809 sq. ft.
23 East Road, Circle Pines, MN 55014
MLS# 7101476Listed by: RE/MAX RESULTS - New
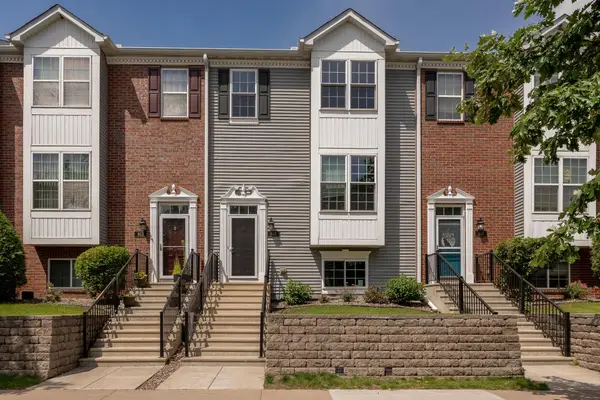 $270,900Active3 beds 3 baths1,736 sq. ft.
615 Village Parkway, Circle Pines, MN 55014
MLS# 7099005Listed by: CORE PROPERTIES 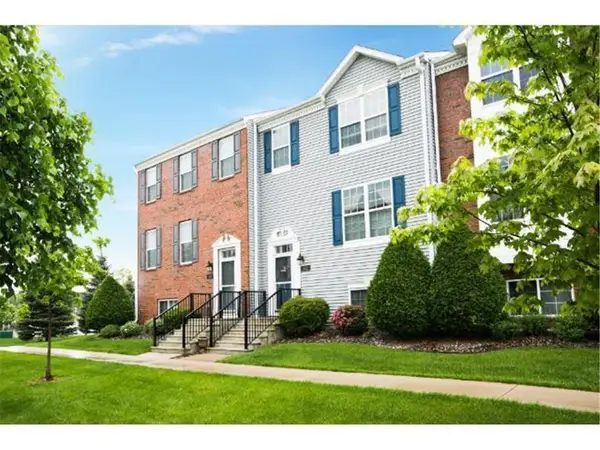 $300,000Pending4 beds 4 baths2,136 sq. ft.
502 Village Parkway, Circle Pines, MN 55014
MLS# 7101858Listed by: KELLER WILLIAMS CLASSIC REALTY- New
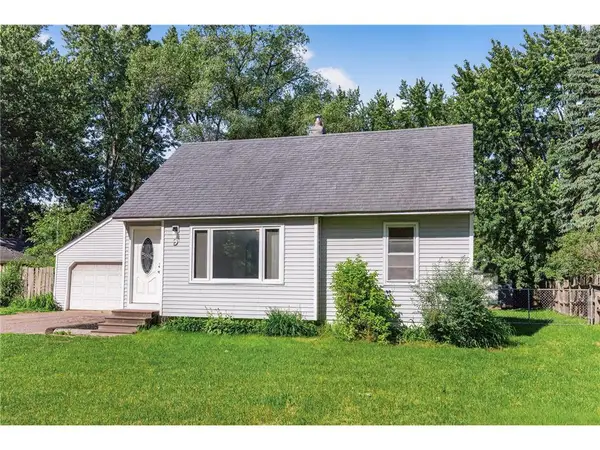 $299,900Active4 beds 1 baths1,289 sq. ft.
9 Park Drive, Circle Pines, MN 55014
MLS# 7092219Listed by: LPT REALTY - New
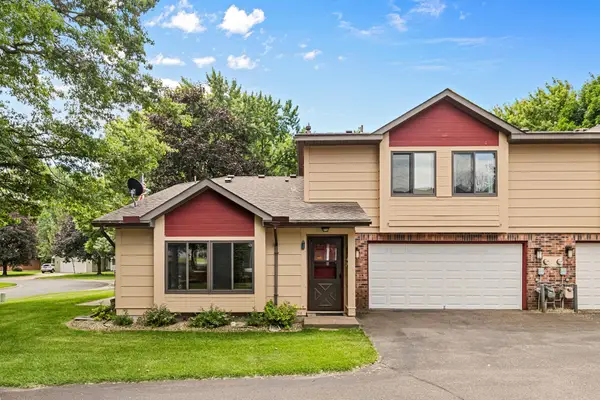 $235,000Active2 beds 2 baths1,158 sq. ft.
9 Shady Way #A, Circle Pines, MN 55014
MLS# 7099137Listed by: RE/MAX RESULTS 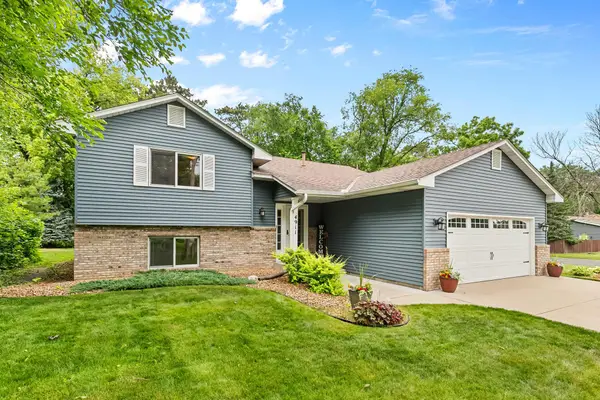 $415,000Active4 beds 2 baths1,845 sq. ft.
4911 106th Avenue Ne, Circle Pines, MN 55014
MLS# 7052638Listed by: RE/MAX RESULTS $349,900Active3 beds 2 baths1,504 sq. ft.
4748 107th Avenue Ne, Circle Pines, MN 55014
MLS# 7095363Listed by: KELLER WILLIAMS CLASSIC RLTY NW $52,000Pending2 beds 1 baths925 sq. ft.
3567 91st Court Ne, Circle Pines, MN 55014
MLS# 7097475Listed by: CREATIVE RESULTS


Protect your home and budget from life's surprises with an Assurant Home Warranty, backed by a partner that supports you through every step of homeownership. Explore Plans.
© 2023 - 2026 ERA Franchise Systems LLC. All rights reserved. ERA Franchise Systems LLC fully supports the principles of the Fair Housing Act and the Equal Opportunity Act. ERA, ERA Real Estate powered, and their respective logos are registered service marks of ERA Franchise Systems LLC. Each office is independently owned and operated.