
10760 56th Street, Clear Lake, MN 55319
Local realty services provided by:ERA Viking Realty
10760 56th Street,Clear Lake, MN 55319
$268,000
- 2 Beds
- 1 Baths
- - sq. ft.
- Single family
- Sold
Listed by: pamela artmann
Office: edina realty, inc.
MLS#:7134371
Source:NSMLS
Sorry, we are unable to map this address
Price summary
- Price:$268,000
About this home
Enjoy lake-community living in this beautifully maintained home in the Briggs Lake area, featuring views of Rush Lake and convenient lake access nearby! Freshly painted with brand-new flooring throughout, this move-in ready home offers an updated kitchen, two main-level bedrooms, and a thoughtfully designed main-level bathroom with integrated laundry to maximize space and functionality. Features: new flooring throughout, fresh paint, tankless water heater, newer roof.
Outside, you'll appreciate the spacious .31-acre yard and oversized two car garage with additional workshop space (6'8" x 23'), and convenient backyard access. Located diagonally across the street from the Palmer Township lake access parcel providing access to Rush Lake, this property offers a wonderful opportunity to enjoy the lake lifestyle without the lakefront price tag. Clean, comfortable, and exceptionally well cared for , this charming home is ready for its next owner!
Contact an agent
Home facts
- Year built:1960
- Subdivision & Development:Cedar Point
- Listing ID #:7134371
- Added:50 day(s) ago
- Updated:October 22, 2026 at 07:26 AM
Rooms and interior
- Bedrooms:2
- Total bathrooms:1
- Full bathrooms:1
- Dining Description:Living/Dining Room
- Bathrooms Description:Main Floor Full Bath
- Kitchen Description:Dishwasher, Refrigerator, Tankless Water Heater
- Basement:Yes
- Basement Description:Partial, Partially Finished
Heating and cooling
- Cooling:Central Air
- Heating:Forced Air
- Central air:Yes
Structure and exterior
- Roof:Age 8 Years or Less, Asphalt
- Year built:1960
- Lot Features:Tree Coverage - Light
- Construction Materials:Block
- Levels:1 Story
Utilities
- Water:Well
Finances and disclosures
- Price:$268,000
- Tax amount:$1,690 (2026)
Features and amenities
- Appliances:Refrigerator, Tankless Water Heater, Washer, Water Softener Owned
- Laundry features:Dryer, Washer
- Amenities:Gas Water Heater, Tankless Water Heater, Water Softener Owned
Parking
- Parking description:Asphalt, Detached Garage, Garage Door Opener
- Garage:Yes
- Garage spaces:2
New listings near 10760 56th Street
- Coming SoonOpen Sat, 9 to 10:30am
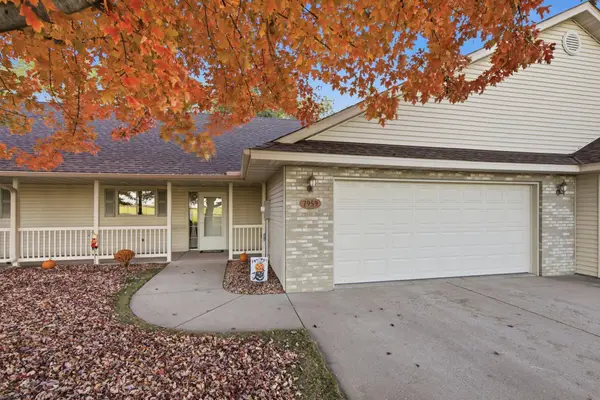 $234,900Coming Soon2 beds 1 baths1,292 sq. ft.
7959 Center Street, Clear Lake, MN 55319
MLS# 7162466Listed by: AGENCY NORTH REAL ESTATE, INC - New
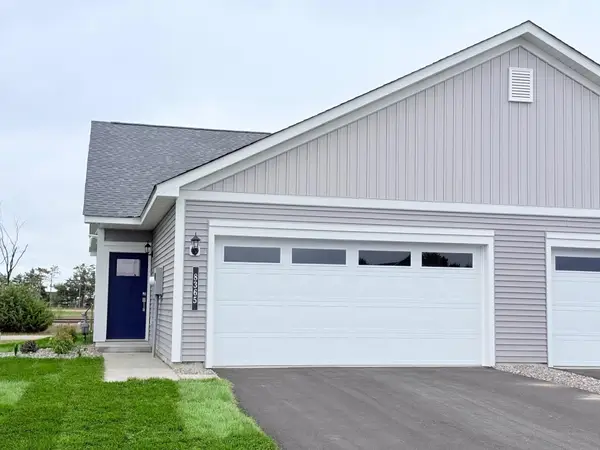 $279,900Active2 beds 1 baths952 sq. ft.
8365 Cherry Street, Clear Lake, MN 55319
MLS# 7158717Listed by: LGI REALTY-MINNESOTA, LLC - Open Sat, 11am to 4pmNew
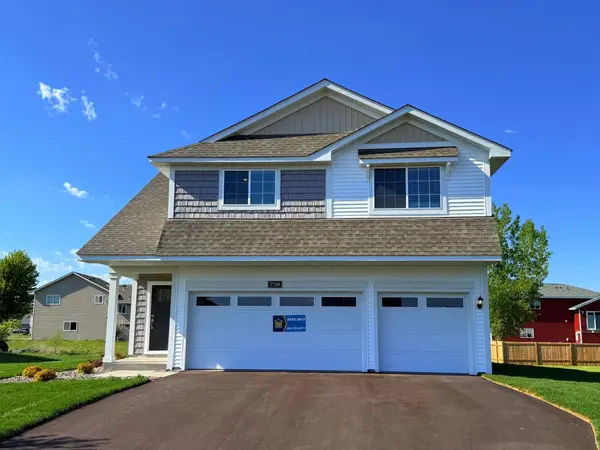 $381,900Active4 beds 3 baths2,230 sq. ft.
7709 Birch Street, Clear Lake, MN 55319
MLS# 7158718Listed by: LGI REALTY-MINNESOTA, LLC - New
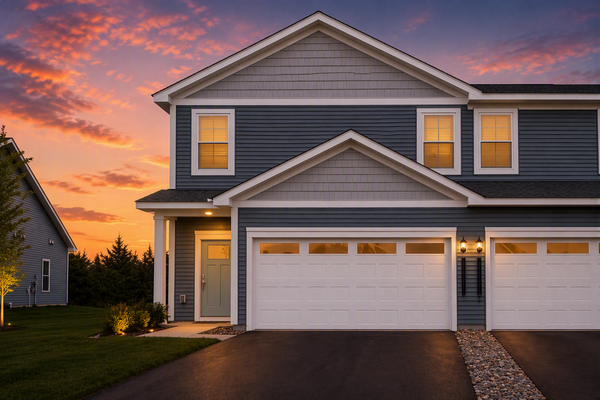 $338,900Active3 beds 3 baths1,749 sq. ft.
8361 Cherry Street, Clear Lake, MN 55319
MLS# 7158719Listed by: LGI REALTY-MINNESOTA, LLC - New
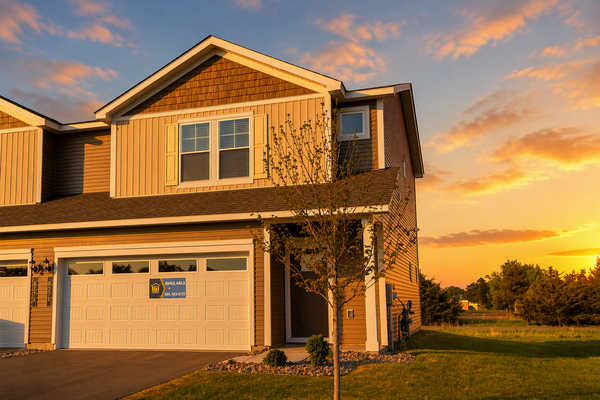 $320,900Active3 beds 3 baths1,496 sq. ft.
8375 Cherry Street, Clear Lake, MN 55319
MLS# 7158667Listed by: LGI REALTY-MINNESOTA, LLC 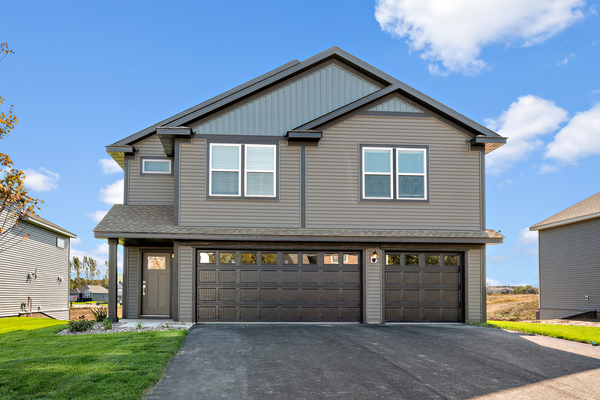 $421,900Active5 beds 3 baths2,459 sq. ft.
7693 Birch Street, Clear Lake, MN 55319
MLS# 7157916Listed by: LGI REALTY-MINNESOTA, LLC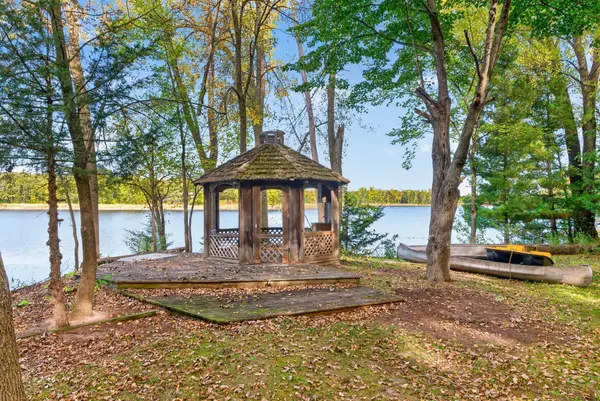 $359,000Active4 beds 2 baths3,054 sq. ft.
7694 89th Avenue Se, Clear Lake, MN 55319
MLS# 7154651Listed by: CENTRAL MN REALTY LLC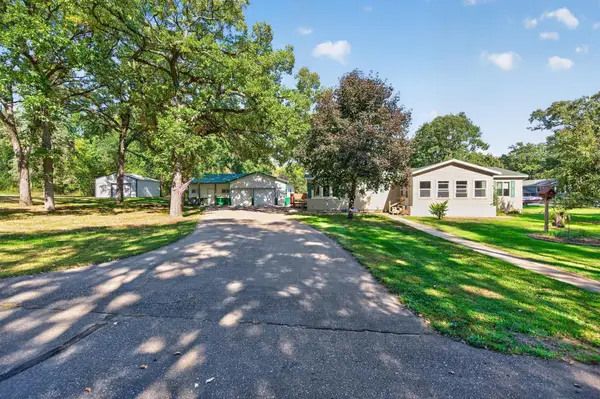 $299,900Pending3 beds 4 baths2,350 sq. ft.
10172 48th Street, Clear Lake, MN 55319
MLS# 7146034Listed by: KELLER WILLIAMS INTEGRITY NW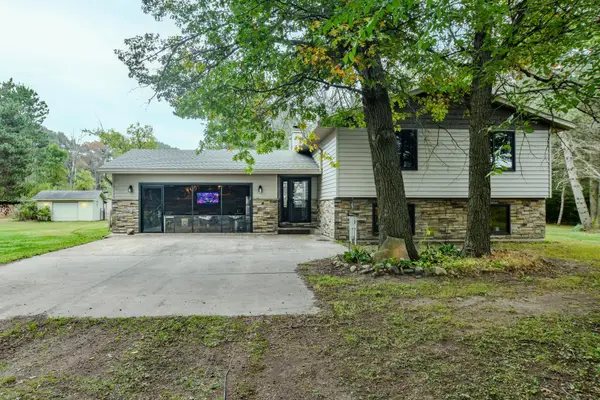 $499,900Active4 beds 2 baths2,178 sq. ft.
7489 125th Avenue, Clear Lake, MN 55319
MLS# 7146674Listed by: EXIT REALTY NEXUS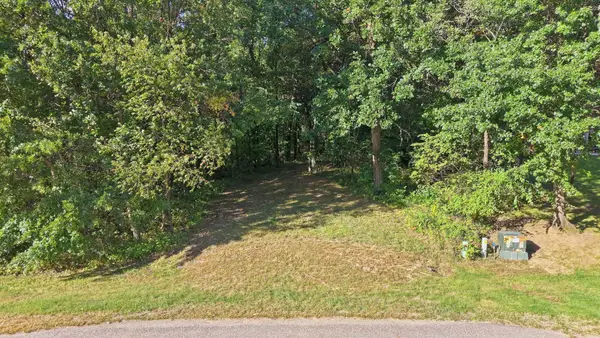 $129,000Active2.55 Acres
TBD 146th Ave Se, Clear Lake, MN 55319
MLS# 7148521Listed by: CENTRAL MN REALTY LLC


Protect your home and budget from life's surprises with an Assurant Home Warranty, backed by a partner that supports you through every step of homeownership. Explore Plans.
© 2023 - 2026 ERA Franchise Systems LLC. All rights reserved. ERA Franchise Systems LLC fully supports the principles of the Fair Housing Act and the Equal Opportunity Act. ERA, ERA Real Estate powered, and their respective logos are registered service marks of ERA Franchise Systems LLC. Each office is independently owned and operated.