
11901 42nd Street Se, Clear Lake, MN 55319
Local realty services provided by:ERA Gillespie Real Estate
11901 42nd Street Se,Clear Lake, MN 55319
$549,900
- 2 Beds
- 2 Baths
- - sq. ft.
- Single family
- Sold
Listed by: troy felton, amity felton
Office: keller williams integrity nw
MLS#:7131432
Source:NSMLS
Sorry, we are unable to map this address
Price summary
- Price:$549,900
About this home
This hard-to-find lake home offers beautiful views, a nice wooded lot offering plenty of privacy, a beautifully updated kitchen, and move-in ready home to enjoy lake life year-round. With a gradual slope to the lake, you’ll enjoy easy lake access plus gorgeous views from the shore, maintenance-free deck, covered porch, and incredible sunroom.
Step inside to a warm and inviting main level featuring beautiful flooring, an updated kitchen with granite countertops, travertine tile backsplash, cooktop stove, wall oven and stainless steel appliances, and a spacious dining area complete with a fireplace. The sunroom is sure to become a favorite gathering spot, offering panoramic lake views - perfect for relaxing on cool fall evenings while enjoying the view.
The main level also features a comfortable primary bedroom with a large walk-in closet, full bathroom, and a versatile flex room that could serve as an office, laundry room, hobby space, or potentially be converted into an additional bedroom.
The lower level offers even more room with a spacious bedroom, family room, office, and 1/2 bathroom. The family room includes a nice bar area, making it the perfect spot to gather with friends, watch a football game, or entertain after a day on the lake.
Outside, enjoy summer evenings on the covered porch with built-in speakers ready for your favorite music or on the deck enjoying the awesome lake views. Gather around the bonfire area by the lake or patio area and make memories with family and friends. An attached 2-car garage provides lots of storage, while the additional 35x17 man cave would make a great workspace, hangout or place to store your recreational toys. An extra parking area provides plenty of room for your guests.
From the stunning lake views and gradual slope to the 60’ shoreline to the generous storage and unique extra spaces, this Lake Julia property offers a rare combination of comfort, functionality, and lakefront living. Conveniently located near Hwy 10 for an easy commute, this is a lake home you won’t want to miss! Enjoy year round living on the lake today!...
Contact an agent
Home facts
- Year built:1976
- Subdivision & Development:Lake Julia Pkwy
- Listing ID #:7131432
- Added:50 day(s) ago
- Updated:October 24, 2026 at 08:34 AM
Rooms and interior
- Bedrooms:2
- Total bathrooms:2
- Half bathrooms:1
- Dining Description:Kitchen/Dining Room
- Bathrooms Description:1/2 Basement, Main Floor Full Bath
- Kitchen Description:Cooktop, Dishwasher, Refrigerator, Wall Oven
- Basement:Yes
- Basement Description:Finished
Heating and cooling
- Cooling:Central Air
- Heating:Forced Air
- Central air:Yes
Structure and exterior
- Roof:Pitched
- Year built:1976
- Lot Features:Tree Coverage - Medium
- Construction Materials:Log
- Levels:Bi/Split Level
Utilities
- Water:Well
- Sewer:Septic System Compliant - Yes
Finances and disclosures
- Price:$549,900
- Tax amount:$4,540 (2026)
Features and amenities
- Appliances:Refrigerator, Wall Oven, Washer
- Laundry features:Dryer, Washer
Parking
- Parking description:Attached Garage, Gravel
- Garage:Yes
- Garage spaces:2
New listings near 11901 42nd Street Se
- New
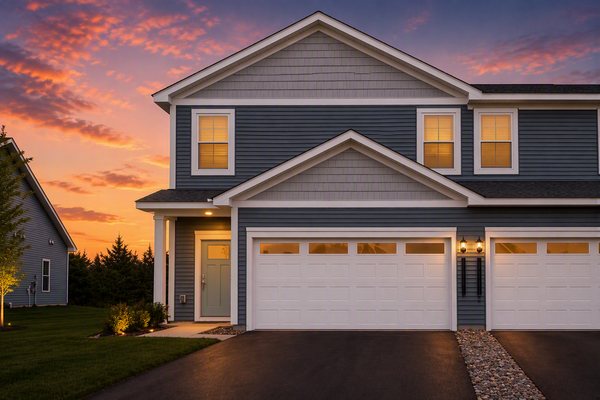 $338,900Active3 beds 3 baths1,749 sq. ft.
8357 Cherry Street, Clear Lake, MN 55319
MLS# 7164563Listed by: LGI REALTY-MINNESOTA, LLC - Open Sat, 9 to 10:30amNew
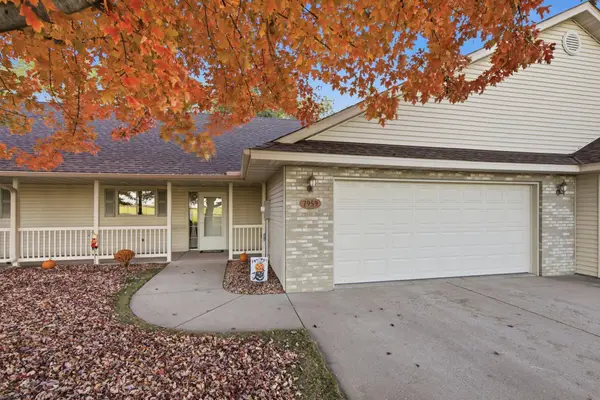 $234,900Active2 beds 1 baths1,292 sq. ft.
7959 Center Street, Clear Lake, MN 55319
MLS# 7162466Listed by: AGENCY NORTH REAL ESTATE, INC 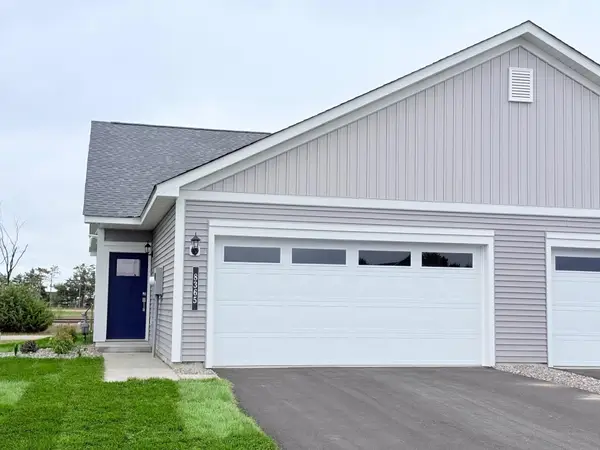 $279,900Active2 beds 1 baths952 sq. ft.
8365 Cherry Street, Clear Lake, MN 55319
MLS# 7158717Listed by: LGI REALTY-MINNESOTA, LLC- Open Sat, 11am to 4pm
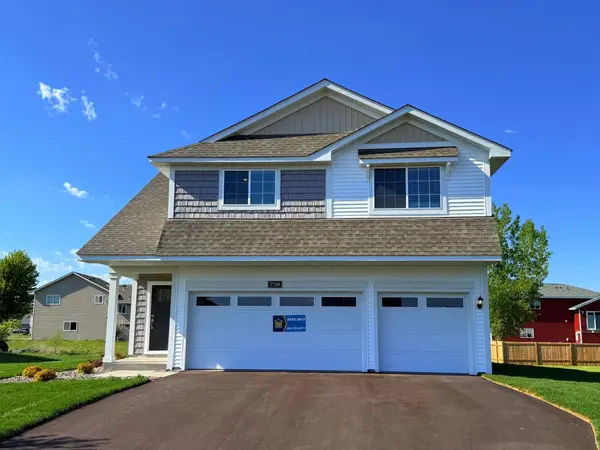 $381,900Active4 beds 3 baths2,230 sq. ft.
7709 Birch Street, Clear Lake, MN 55319
MLS# 7158718Listed by: LGI REALTY-MINNESOTA, LLC 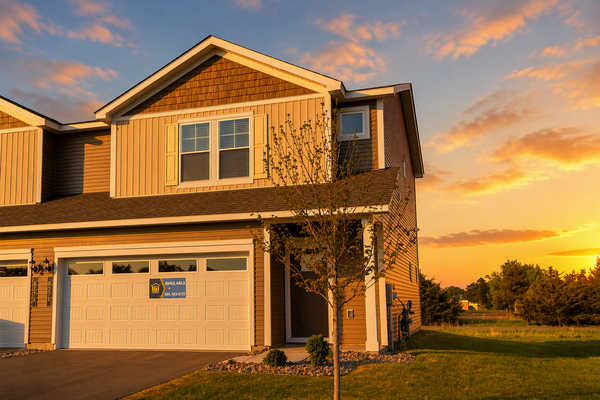 $320,900Active3 beds 3 baths1,496 sq. ft.
8375 Cherry Street, Clear Lake, MN 55319
MLS# 7158667Listed by: LGI REALTY-MINNESOTA, LLC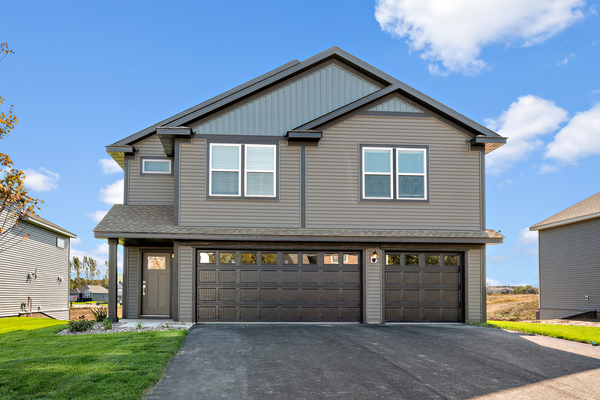 $421,900Active5 beds 3 baths2,459 sq. ft.
7693 Birch Street, Clear Lake, MN 55319
MLS# 7157916Listed by: LGI REALTY-MINNESOTA, LLC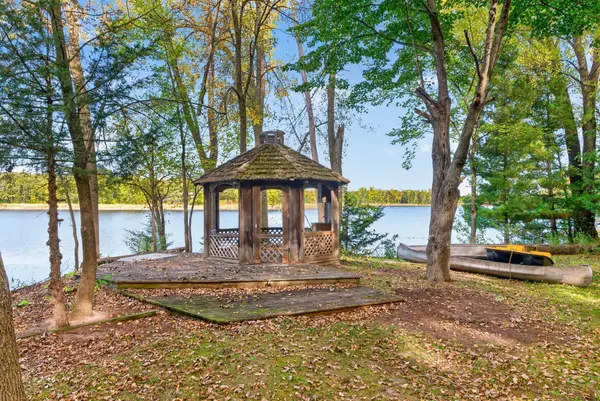 $359,000Pending4 beds 2 baths3,054 sq. ft.
7694 89th Avenue Se, Clear Lake, MN 55319
MLS# 7154651Listed by: CENTRAL MN REALTY LLC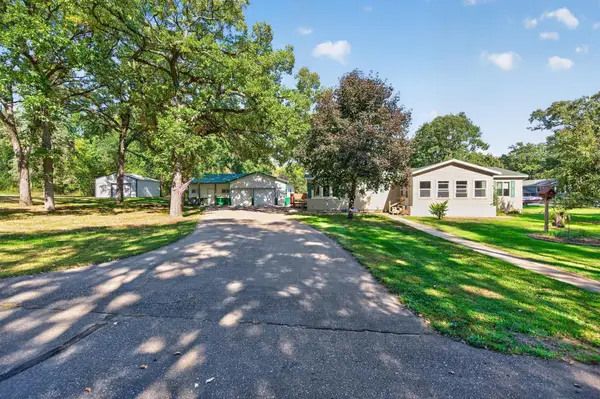 $299,900Pending3 beds 4 baths2,350 sq. ft.
10172 48th Street, Clear Lake, MN 55319
MLS# 7146034Listed by: KELLER WILLIAMS INTEGRITY NW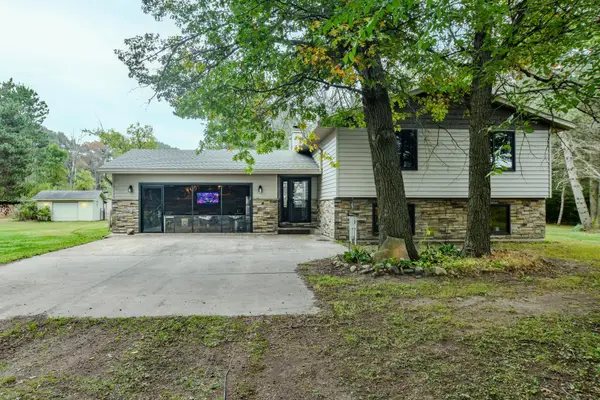 $499,900Active4 beds 2 baths2,178 sq. ft.
7489 125th Avenue, Clear Lake, MN 55319
MLS# 7146674Listed by: EXIT REALTY NEXUS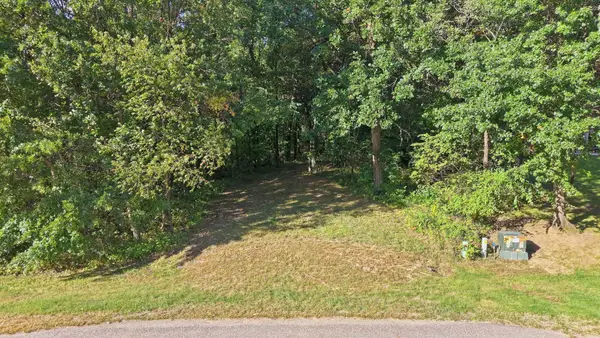 $129,000Active2.55 Acres
TBD 146th Ave Se, Clear Lake, MN 55319
MLS# 7148521Listed by: CENTRAL MN REALTY LLC


Protect your home and budget from life's surprises with an Assurant Home Warranty, backed by a partner that supports you through every step of homeownership. Explore Plans.
© 2023 - 2026 ERA Franchise Systems LLC. All rights reserved. ERA Franchise Systems LLC fully supports the principles of the Fair Housing Act and the Equal Opportunity Act. ERA, ERA Real Estate powered, and their respective logos are registered service marks of ERA Franchise Systems LLC. Each office is independently owned and operated.