
4312 109th Avenue Se, Clear Lake, MN 55319
Local realty services provided by:ERA Viking Realty
4312 109th Avenue Se,Clear Lake, MN 55319
$325,000
- 4 Beds
- 2 Baths
- 1,936 sq. ft.
- Single family
- Active
Listed by: melissa k. koubsky
Office: agency north real estate, inc
MLS#:7102025
Source:NSMLS
Price summary
- Price:$325,000
- Price per sq. ft.:$160.57
About this home
Well-maintained one-owner home featuring views of Briggs Lake and a private backyard setting. This 4-bedroom home offers an open, functional layout with comfortable living spaces and a spacious deck to enjoy the private backyard. The oversized 25' x 35' garage provides plenty of room for vehicles, storage, and recreational equipment. There is also attic storage above the garage. Conveniently located with the option to open enroll in the Becker School District, this property offers a great combination of space, location, and scenic surroundings. Septic compliance completed in June 2026.
Contact an agent
Home facts
- Year built:1978
- Subdivision & Development:Second Add To Wildwood Add
- Listing ID #:7102025
- Added:46 day(s) ago
- Updated:August 22, 2026 at 12:30 PM
Rooms and interior
- Bedrooms:4
- Total bathrooms:2
- Full bathrooms:1
- Bathrooms Description:3/4 Basement, Main Floor Full Bath
- Kitchen Description:Dishwasher, Disposal, Microwave, Range, Refrigerator
- Basement:Yes
- Basement Description:Daylight / Lookout Windows, Finished, Full
- Living area:1,936 sq. ft.
Heating and cooling
- Cooling:Ductless Mini-Split
- Heating:Baseboard
Structure and exterior
- Year built:1978
- Building area:1,936 sq. ft.
- Lot area:0.32 Acres
- Levels:Bi/Split Level
Utilities
- Water:Well
- Sewer:Private Sewer, Septic System Compliant - Yes, Tank with Drainage Field
Finances and disclosures
- Price:$325,000
- Price per sq. ft.:$160.57
- Tax amount:$1,668 (2026)
Features and amenities
- Appliances:Disposal, Microwave, Range, Refrigerator, Washer
- Laundry features:Dryer, Washer
Parking
- Parking description:Attached Garage
- Garage:Yes
- Garage spaces:3
New listings near 4312 109th Avenue Se
- Coming SoonOpen Sat, 11am to 1pm
 $675,000Coming Soon6 beds 4 baths3,965 sq. ft.
8980 116th Street Se, Clear Lake, MN 55319
MLS# 7130196Listed by: COLDWELL BANKER REALTY - LAKES - New
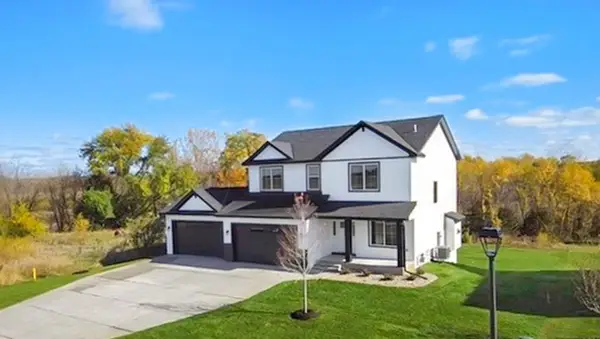 $499,900Active4 beds 3 baths2,324 sq. ft.
7993 Hunter Lake Drive, Clear Lake, MN 55319
MLS# 7131540Listed by: COMPASS - New
 $279,000Active2 beds 1 baths768 sq. ft.
11388 49th Street, Clear Lake, MN 55319
MLS# 7130541Listed by: ENGEL & VOLKERS MINNEAPOLIS  $379,900Pending4 beds 3 baths2,230 sq. ft.
7708 Birch Street, Clear Lake, MN 55319
MLS# 7129950Listed by: LGI REALTY-MINNESOTA, LLC- New
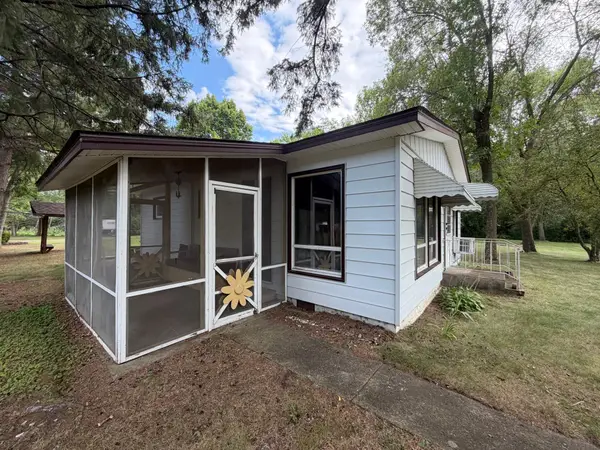 $219,000Active2 beds 1 baths768 sq. ft.
5540 102nd Avenue Se, Clear Lake, MN 55319
MLS# 7128765Listed by: EDINA REALTY, INC. - New
 $450,000Active2 beds 2 baths1,506 sq. ft.
5162 114th Avenue Se, Clear Lake, MN 55319
MLS# 7123386Listed by: COMPASS - New
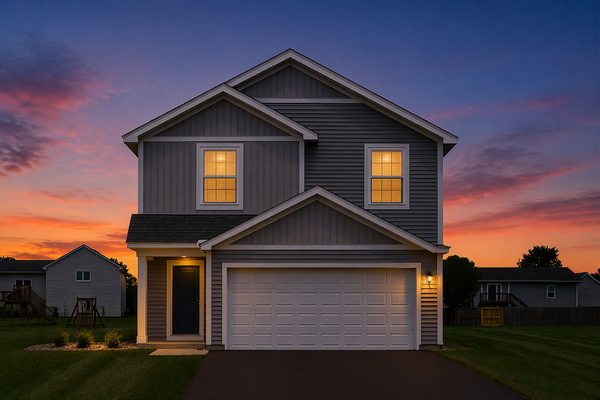 $369,900Active4 beds 3 baths1,914 sq. ft.
7698 Birch Street, Clear Lake, MN 55319
MLS# 7128171Listed by: LGI REALTY-MINNESOTA, LLC - New
 $485,000Active5 beds 4 baths3,675 sq. ft.
8095 Hunter Lake Drive, Clear Lake, MN 55319
MLS# 7064121Listed by: RE/MAX RESULTS - New
 $149,900Active5.09 Acres
6170x River Rd Se, Clear Lake, MN 55319
MLS# 7125260Listed by: RE/MAX RESULTS - New
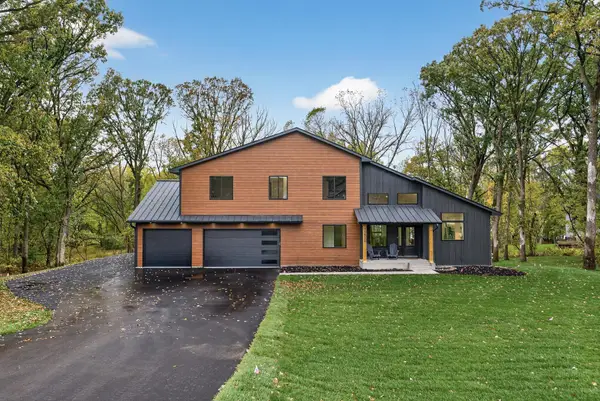 $1,200,000Active5 beds 4 baths3,861 sq. ft.
11526 54th Street Se, Clear Lake, MN 55319
MLS# 7107868Listed by: VALUE HOMES REALTY GROUP LLC


Protect your home and budget from life's surprises with an Assurant Home Warranty, backed by a partner that supports you through every step of homeownership. Explore Plans.
© 2023 - 2026 ERA Franchise Systems LLC. All rights reserved. ERA Franchise Systems LLC fully supports the principles of the Fair Housing Act and the Equal Opportunity Act. ERA, ERA Real Estate powered, and their respective logos are registered service marks of ERA Franchise Systems LLC. Each office is independently owned and operated.