
920 Spring Street, Clearwater, MN 55320
Local realty services provided by:ERA Gillespie Real Estate
920 Spring Street,Clearwater, MN 55320
$275,000
- 3 Beds
- 2 Baths
- 1,422 sq. ft.
- Single family
- Pending
Listed by: kalvin a moscho
Office: keller williams classic rlty nw
MLS#:7139176
Source:NSMLS
Price summary
- Price:$275,000
- Price per sq. ft.:$193.39
About this home
Welcome to 920 Spring St! This unique 3-bedroom, 1.75-bath home offers character, privacy, and plenty of space on 1.87 acres in Clearwater. Recent updates include a new furnace, new mechanicals, water heaters (2021), new sink, dishwasher, flooring, central A/C, carpeting, interior paint, front entry door, and exterior paint. The spacious kitchen offers abundant cabinetry and a dining area with views of the surrounding property. A hidden door behind the accent wall provides access to the upstairs water heater. The heated and insulated attached garage offers flexibility and could potentially be converted back into living space, creating a larger living room with a bay window while allowing the current living room to serve as a dining room, similar to the home's original layout. A detached 24x24 heated and insulated garage provides additional space for vehicles, storage, hobbies, or a workshop. Enjoy the deck, mature trees, generous yard, and space for gardens or expanded flower beds just outside the entryway. Conveniently located close to town while offering a private acreage setting with plenty of room to make it your own....
Contact an agent
Home facts
- Year built:1973
- Subdivision & Development:Shady Oaks
- Listing ID #:7139176
- Added:13 day(s) ago
- Updated:September 28, 2026 at 11:43 AM
Rooms and interior
- Bedrooms:3
- Total bathrooms:2
- Full bathrooms:1
- Dining Description:Kitchen/Dining Room
- Bathrooms Description:Main Floor 3/4 Bath
- Kitchen Description:Range
- Basement:Yes
- Basement Description:Full, Unfinished
- Living area:1,422 sq. ft.
Heating and cooling
- Cooling:Central Air
- Heating:Forced Air
- Central air:Yes
Structure and exterior
- Year built:1973
- Building area:1,422 sq. ft.
- Lot area:1.87 Acres
- Lot Features:Tree Coverage - Medium
- Levels:4 or More Level Split
Utilities
- Water:City Water - Connected
- Sewer:City Sewer - Connected
Finances and disclosures
- Price:$275,000
- Price per sq. ft.:$193.39
- Tax amount:$2,454 (2026)
Features and amenities
- Appliances:Range, Water Softener Owned
- Amenities:Water Softener Owned
Parking
- Parking description:Attached Garage, Detached Garage
- Garage:Yes
- Garage spaces:3
New listings near 920 Spring Street
- New
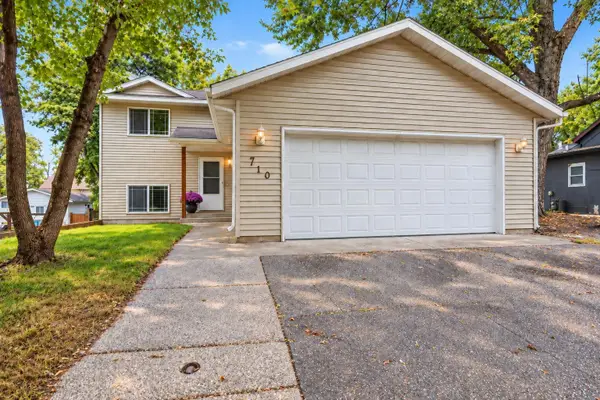 $289,900Active3 beds 2 baths1,779 sq. ft.
710 Main Street, Clearwater, MN 55320
MLS# 7146373Listed by: RE/MAX ADVANTAGE PLUS - New
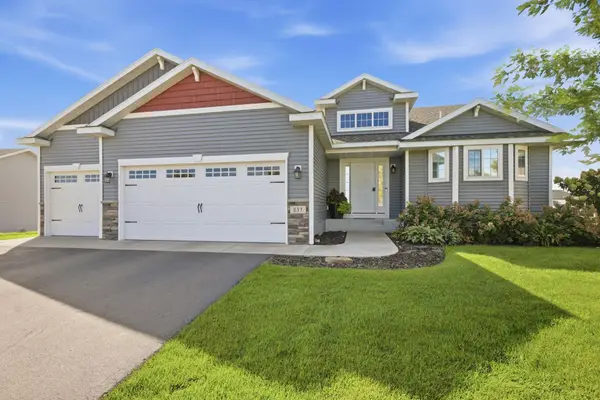 $379,900Active3 beds 2 baths1,350 sq. ft.
837 10th Street, Clearwater, MN 55320
MLS# 7145297Listed by: CENTURY 21 FIRST REALTY, INC. 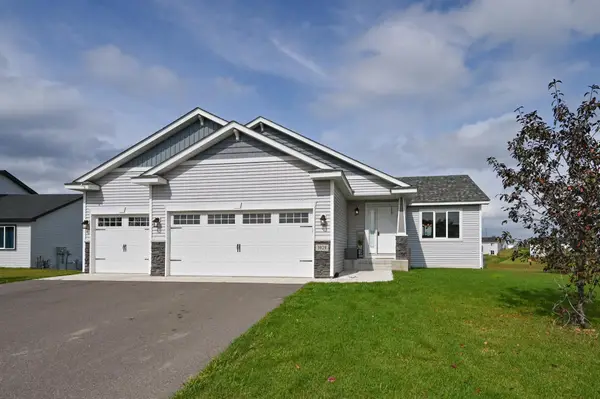 $359,900Active3 beds 2 baths1,300 sq. ft.
1029 Nicole Avenue, Clearwater, MN 55320
MLS# 7141558Listed by: RE/MAX ADVANTAGE PLUS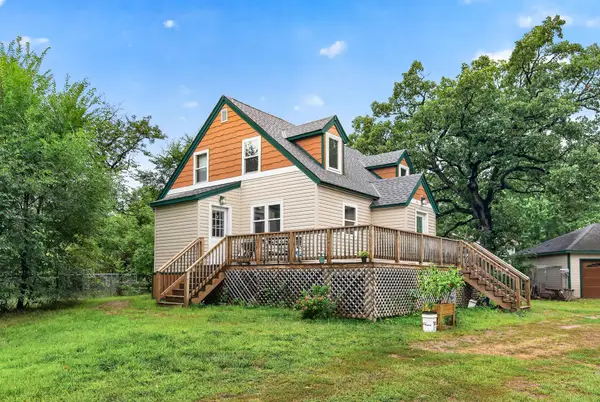 $320,000Active2 beds 2 baths1,437 sq. ft.
435 Bluff Street, Clearwater, MN 55320
MLS# 7141823Listed by: SODL $400,000Active5 beds 3 baths2,568 sq. ft.
1024 Nicole Avenue, Clearwater, MN 55320
MLS# 7137838Listed by: RE/MAX RESULTS $324,900Active2 beds 1 baths984 sq. ft.
980 Porter Street, Clearwater, MN 55320
MLS# 7137666Listed by: HALLER REALTY INC.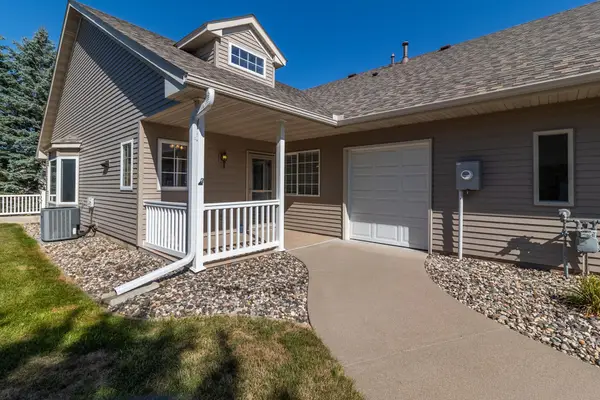 $290,000Active2 beds 2 baths1,420 sq. ft.
193 Goldfinch Lane, Clearwater, MN 55320
MLS# 7123262Listed by: CENTRAL MN REALTY LLC $309,900Active3 beds 3 baths1,620 sq. ft.
438 Prairie Street, Clearwater, MN 55320
MLS# 7121306Listed by: FREEDOM REALTY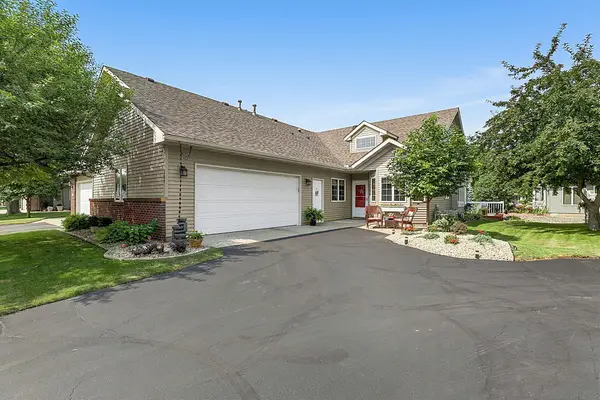 $295,000Active2 beds 2 baths1,586 sq. ft.
157 Cardinal Lane, Clearwater, MN 55320
MLS# 7117205Listed by: EXP REALTY


Protect your home and budget from life's surprises with an Assurant Home Warranty, backed by a partner that supports you through every step of homeownership. Explore Plans.
© 2023 - 2026 ERA Franchise Systems LLC. All rights reserved. ERA Franchise Systems LLC fully supports the principles of the Fair Housing Act and the Equal Opportunity Act. ERA, ERA Real Estate powered, and their respective logos are registered service marks of ERA Franchise Systems LLC. Each office is independently owned and operated.