
985 Isabella Avenue, Clearwater, MN 55320
Local realty services provided by:ERA Gillespie Real Estate
985 Isabella Avenue,Clearwater, MN 55320
$300,000
- 2 Beds
- 1 Baths
- 924 sq. ft.
- Single family
- Active
Upcoming open houses
- Sat, Nov 2112:00 pm - 02:00 pm
Listed by: rachel d fredrickson
Office: exit realty nexus
MLS#:7172467
Source:NSMLS
Price summary
- Price:$300,000
- Price per sq. ft.:$173.81
About this home
Room to grow and plenty of space for all your toys! Built in 2003, this 2-bedroom, 1-bath split-level home offers an excellent opportunity to add living space and make it your own! The unfinished lower level provides potential for 1–2 additional bedrooms, a family room, an additional bathroom or anything you can imagine and build. The heated/insulated 3-car garage is a standout feature, offering plenty of room for vehicles, hobbies, and storage. Need even more space? There's also a 12x12 storage shed! Recent improvements include a new water heater (2026), bathroom countertop (2026) , and smoke detectors (2026), along with a new washing machine and newer roof. An in-ground sprinkler system adds convenience to lawn care. Whether you're looking for room to expand, extra garage space, or a home with future possibilities, this Clearwater property has plenty to offer!
Contact an agent
Home facts
- Year built:2003
- Subdivision & Development:Cedar South 2nd Add
- Listing ID #:7172467
- Added:4 day(s) ago
- Updated:November 18, 2026 at 06:52 PM
Rooms and interior
- Bedrooms:2
- Total bathrooms:1
- Full bathrooms:1
- Dining Description:Kitchen/Dining Room
- Bathrooms Description:Basement, Main Floor Full Bath, Rough In
- Kitchen Description:Dishwasher, Microwave, Refrigerator
- Basement:Yes
- Basement Description:Block, Daylight / Lookout Windows, Egress Window(s), Full, Sump Pump, Unfinished
- Living area:924 sq. ft.
Heating and cooling
- Cooling:Central Air
- Heating:Forced Air
- Central air:Yes
Structure and exterior
- Roof:Age 8 Years or Less, Asphalt
- Year built:2003
- Building area:924 sq. ft.
- Lot area:0.3 Acres
- Lot Features:Corner Lot, Tree Coverage - Medium, Underground Utilities
- Construction Materials:Block
- Levels:Bi/Split Level
Utilities
- Water:City Water - Connected
- Sewer:City Sewer - Connected
Finances and disclosures
- Price:$300,000
- Price per sq. ft.:$173.81
- Tax amount:$2,694 (2026)
Features and amenities
- Appliances:Microwave, Refrigerator, Washer, Water Softener Owned
- Laundry features:Dryer, Washer
- Amenities:Air-To-Air Exchanger, Gas Water Heater, Water Softener Owned
Parking
- Parking description:Asphalt, Attached Garage, Electric, Garage Door Opener, Heated Garage, Insulated Garage, Storage
- Garage:Yes
- Garage spaces:3
New listings near 985 Isabella Avenue
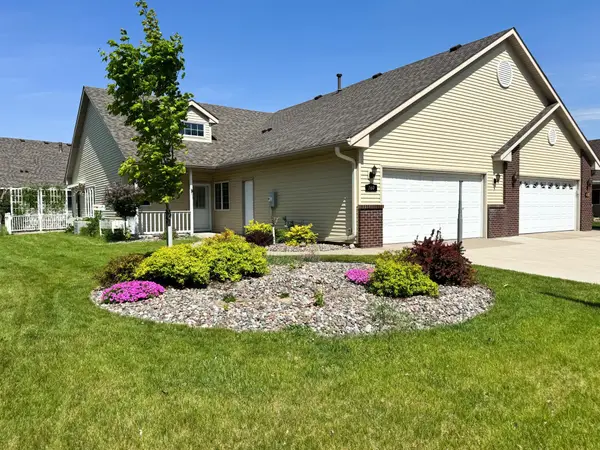 $285,000Active2 beds 2 baths1,420 sq. ft.
160 Cardinal Lane, Clearwater, MN 55320
MLS# 7168013Listed by: EDINA REALTY, INC $319,900Active2 beds 1 baths984 sq. ft.
980 Porter Street, Clearwater, MN 55320
MLS# 7164441Listed by: HALLER REALTY INC. $239,900Active2 beds 1 baths1,454 sq. ft.
610 Main Street, Clearwater, MN 55320
MLS# 7161762Listed by: PREMIER REAL ESTATE SERVICES $299,900Active3 beds 3 baths1,620 sq. ft.
438 Prairie Street, Clearwater, MN 55320
MLS# 7160771Listed by: FREEDOM REALTY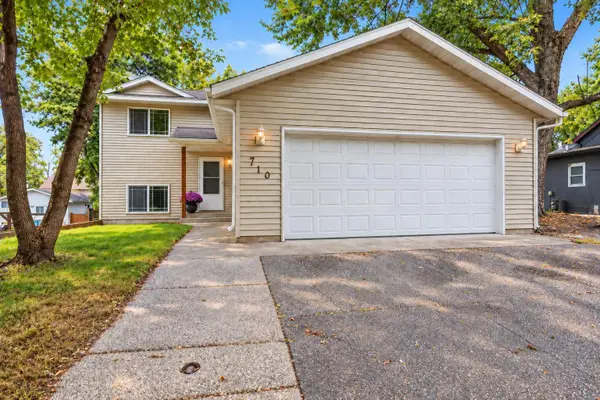 $275,000Pending3 beds 2 baths1,779 sq. ft.
710 Main Street, Clearwater, MN 55320
MLS# 7146373Listed by: RE/MAX ADVANTAGE PLUS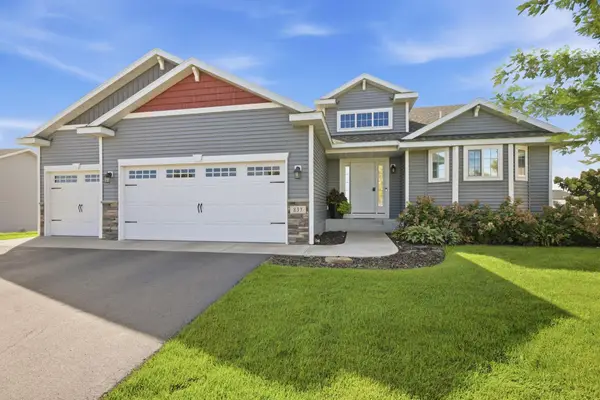 $349,900Active3 beds 2 baths1,350 sq. ft.
837 10th Street, Clearwater, MN 55320
MLS# 7145297Listed by: CENTURY 21 FIRST REALTY, INC.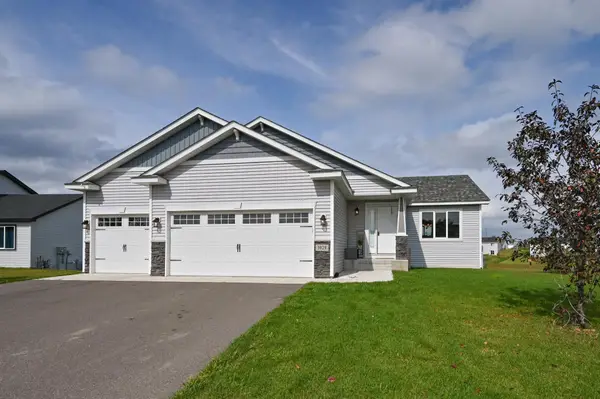 $358,900Active3 beds 2 baths1,300 sq. ft.
1029 Nicole Avenue, Clearwater, MN 55320
MLS# 7141558Listed by: RE/MAX ADVANTAGE PLUS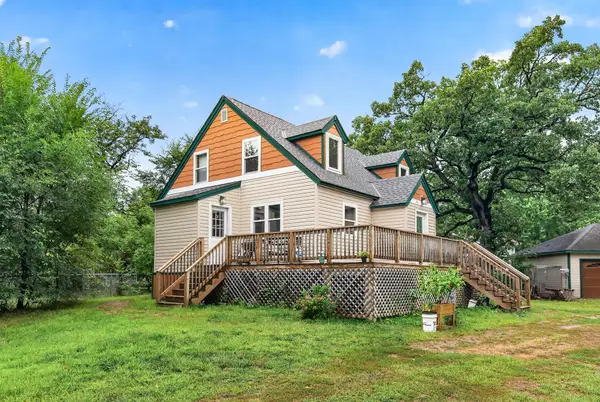 $274,900Active2 beds 2 baths1,437 sq. ft.
435 Bluff Street, Clearwater, MN 55320
MLS# 7141823Listed by: SODL $389,900Active5 beds 3 baths2,568 sq. ft.
1024 Nicole Avenue, Clearwater, MN 55320
MLS# 7137838Listed by: RE/MAX RESULTS


Protect your home and budget from life's surprises with an Assurant Home Warranty, backed by a partner that supports you through every step of homeownership. Explore Plans.
© 2023 - 2026 ERA Franchise Systems LLC. All rights reserved. ERA Franchise Systems LLC fully supports the principles of the Fair Housing Act and the Equal Opportunity Act. ERA, ERA Real Estate powered, and their respective logos are registered service marks of ERA Franchise Systems LLC. Each office is independently owned and operated.