
1007 Broadway Street, Cleveland, MN 56017
Local realty services provided by:ERA Gillespie Real Estate
1007 Broadway Street,Cleveland, MN 56017
$294,900
- 2 Beds
- 1 Baths
- 1,120 sq. ft.
- Single family
- Active
Listed by: christine thomas
Office: lake shores & more realty
MLS#:267041097
Source:MN_RASM
Price summary
- Price:$294,900
- Price per sq. ft.:$263.3
About this home
Modern, Low-Maintenance Patio Home with Exceptional Outdoor Living! Welcome home to this beautifully maintained 2-bedroom, 1-bath patio home situated on a spacious .26-acre lot, offering the perfect blend of comfort, style, and convenience. Designed for easy one-level living, this inviting home features warm wood accents, soaring vaulted ceilings, and an open-concept floor plan that creates a bright and welcoming atmosphere. The kitchen is the heart of the home, showcasing abundant cabinetry, granite countertops, a center island with seating, and an effortless flow into the dining and living areas—perfect for everyday living or entertaining guests. Outside, you’ll love the expansive concrete patio, thoughtfully designed with multiple seating areas to enjoy morning coffee, evening fires, or summer gatherings. The beautifully landscaped yard offers plenty of room to relax while remaining wonderfully low maintenance. Additional highlights include: ? 2 Bedrooms | 1 Full Bath ? Spacious heated 2-stall garage ? .26-acre lot ? New furnace ? New central air conditioner ? New roof ? New siding ? Vaulted wood ceilings and rustic charm throughout ? Attractive barn doors and quality finishes ? Large outdoor entertaining spaces with attractive landscaping Whether you’re looking to downsize without sacrificing quality or searching for an easy-care home with character, this move-in-ready property checks all the boxes. Simply unpack, relax, and enjoy everything this exceptional patio home has to offer....
Contact an agent
Home facts
- Year built:2004
- Listing ID #:267041097
- Added:12 day(s) ago
- Updated:August 16, 2026 at 03:05 PM
Rooms and interior
- Bedrooms:2
- Total bathrooms:1
- Dining Description:Informal Dining Room, Open Floor Plan
- Bathrooms Description:Main Floor 3/4 Bath
- Kitchen Description:Dishwasher, Microwave, Range/Stove, Refrigerator
- Living area:1,120 sq. ft.
Heating and cooling
- Cooling:Central
- Heating:Forced Air
Structure and exterior
- Roof:Asphalt Shingles
- Year built:2004
- Building area:1,120 sq. ft.
- Lot area:0.26 Acres
- Lot Features:Irregular Lot, Landscaped, Paved Streets, Tree Coverage - Light
- Architectural Style:SF Single Family
- Construction Materials:Vinyl
- Exterior Features:Invisible Fencing, Patio
- Foundation Description:Frame/Wood
- Levels:1 Story
Utilities
- Water:City
- Sewer:City Sewer
Finances and disclosures
- Price:$294,900
- Price per sq. ft.:$263.3
- Tax amount:$3,374
Features and amenities
- Appliances:Refrigerator, Washer
- Laundry features:Dryer, Washer, Washer/Dryer Hookups
- Amenities:CO Detectors (L), Ceiling Fans, Garage Door Opener, Smoke Alarms (L), Vaulted Ceilings
Parking
- Parking description:Detached Garage, Driveway - Asphalt
- Garage spaces:2
New listings near 1007 Broadway Street
- New
 $429,900Active4 beds 4 baths2,712 sq. ft.
212 Maple Street, Cleveland, MN 56017
MLS# 267041154Listed by: LAKE SHORES & MORE REALTY  $334,900Active4 beds 2 baths3,136 sq. ft.
212 Columbia Street, Cleveland, MN 56017
MLS# 267041042Listed by: CENTURY 21 ATWOOD $459,000Active4 beds 2 baths2,280 sq. ft.
46167 Jefferson Lake Drive, Cleveland, MN 56017
MLS# 267040965Listed by: TRUE REAL ESTATE $625,000Pending3 beds 3 baths2,964 sq. ft.
46541 Cape Horn Road, Cleveland, MN 56017
MLS# 7109321Listed by: RE/MAX DYNAMIC AGENTS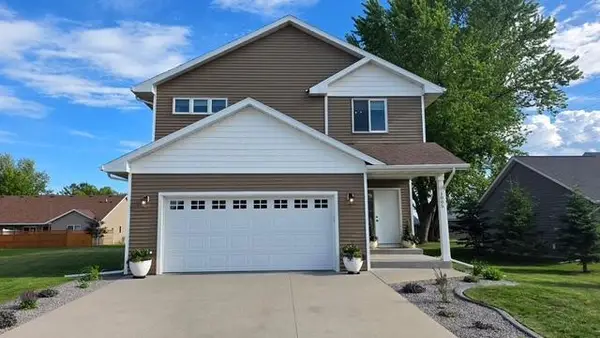 $445,000Active4 beds 4 baths2,053 sq. ft.
1005 Main Street E, Cleveland, MN 56017
MLS# 7105340Listed by: LANDMARK REALTORS, LLC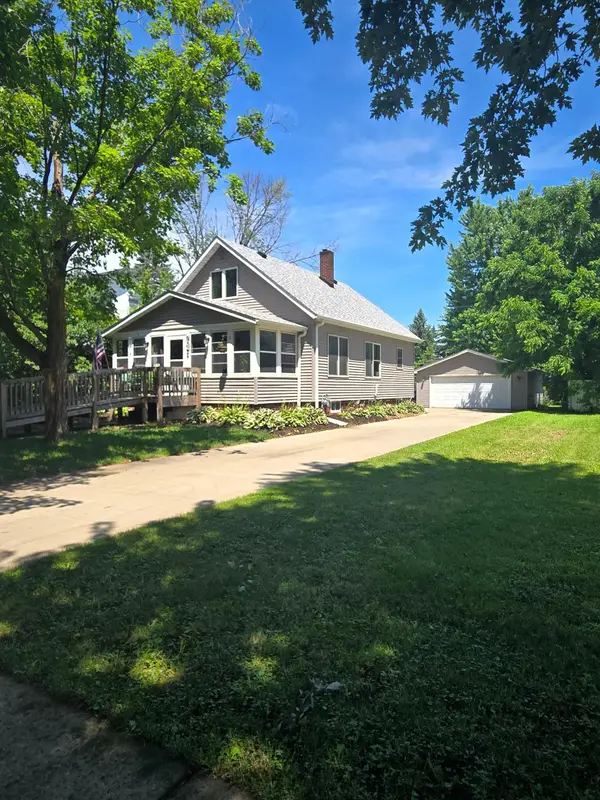 $262,500Active3 beds 1 baths1,820 sq. ft.
704 Broadway Street, Cleveland, MN 56017
MLS# 7105489Listed by: COLDWELL BANKER REALTY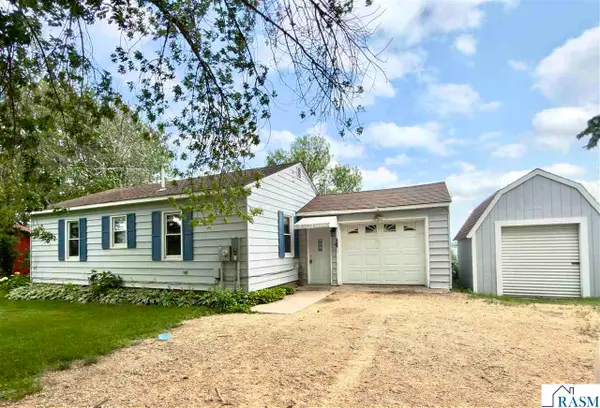 $369,900Pending2 beds 1 baths758 sq. ft.
46027 Beaver Dam Road, Cleveland, MN 56017
MLS# 267040737Listed by: LAKE SHORES & MORE REALTY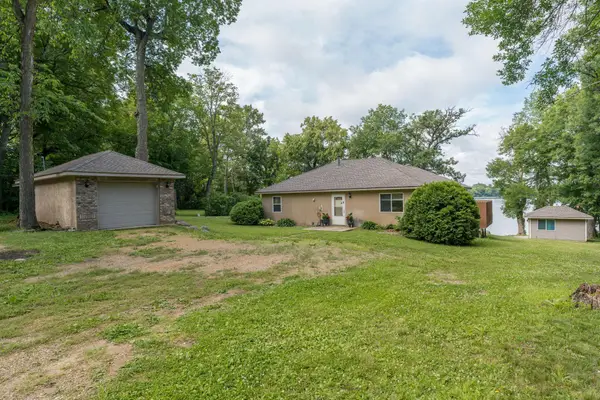 $490,000Pending2 beds 2 baths1,760 sq. ft.
46747 Cape Horn Road, Cleveland, MN 56017
MLS# 7099941Listed by: TRUE REAL ESTATE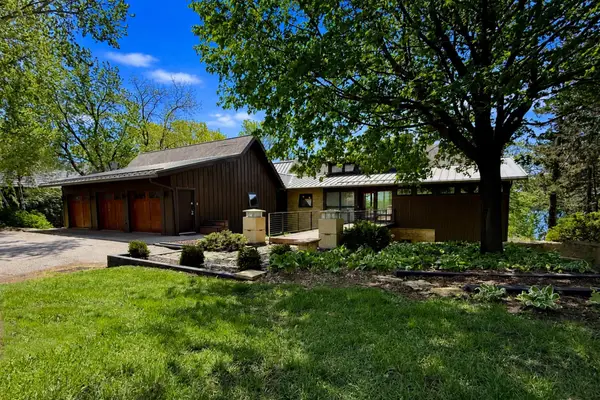 $1,480,000Active3 beds 3 baths4,500 sq. ft.
46479 Evergreen Lane, Cleveland, MN 56017
MLS# 7098387Listed by: CENTURY 21 ATWOOD


Protect your home and budget from life's surprises with an Assurant Home Warranty, backed by a partner that supports you through every step of homeownership. Explore Plans.
© 2023 - 2026 ERA Franchise Systems LLC. All rights reserved. ERA Franchise Systems LLC fully supports the principles of the Fair Housing Act and the Equal Opportunity Act. ERA, ERA Real Estate powered, and their respective logos are registered service marks of ERA Franchise Systems LLC. Each office is independently owned and operated.