
46541 Cape Horn Road, Cleveland, MN 56017
Local realty services provided by:ERA Gillespie Real Estate
46541 Cape Horn Road,Cleveland, MN 56017
$625,000
- 3 Beds
- 3 Baths
- - sq. ft.
- Single family
- Sold
Listed by: ashley ewing
Office: re/max dynamic agents
MLS#:7109321
Source:NSMLS
Sorry, we are unable to map this address
Price summary
- Price:$625,000
About this home
Experience lake living at its finest on the highly sought-after shores of East Lake Jefferson. This beautifully renovated 3-bedroom, 3-bath home offers nearly 3,000 finished square feet of thoughtfully designed living space with stunning water views throughout. The updated kitchen features stylish cabinetry, quartz countertops, new appliances, and an open layout perfect for everyday living and entertaining. A convenient main-floor mudroom and laundry add to the home's functionality, while the spacious primary suite offers a private bath.
The walkout lower level expands your living space with a large family room, an additional bedroom and bathroom, and a second laundry area. Recent improvements, including a brand-new roof, provide added peace of mind. Complete with an accessible shoreline, 3 car detached garage, and breathtaking views, this move-in-ready lake home offers the perfect place to relax, entertain, and enjoy everything East Lake Jefferson has to offer.
Contact an agent
Home facts
- Year built:1975
- Subdivision & Development:Cape Horn Lake Jefferson
- Listing ID #:7109321
- Added:53 day(s) ago
- Updated:September 06, 2026 at 07:07 AM
Rooms and interior
- Bedrooms:3
- Total bathrooms:3
- Full bathrooms:1
- Dining Description:Informal Dining Room
- Bathrooms Description:3/4 Basement, Main Floor Full Bath
- Kitchen Description:Dishwasher, Microwave, Range, Refrigerator
- Basement:Yes
- Basement Description:Daylight / Lookout Windows, Finished, Walkout
Heating and cooling
- Cooling:Central Air
- Heating:Fireplace(s), Forced Air
- Central air:Yes
Structure and exterior
- Roof:Age 8 Years or Less, Asphalt
- Year built:1975
- Lot Features:Accessible Shoreline
- Levels:1 Story
Utilities
- Water:Shared System, Well
- Sewer:Private Sewer
Finances and disclosures
- Price:$625,000
- Tax amount:$5,774 (2026)
Features and amenities
- Appliances:Microwave, Range, Refrigerator, Washer, Water Softener Owned
- Laundry features:Dryer, Washer
- Amenities:Gas Water Heater, Water Softener Owned
Parking
- Parking description:Concrete, Detached Garage
- Garage:Yes
- Garage spaces:3
New listings near 46541 Cape Horn Road
- New
 $174,900Active3 beds 2 baths2,704 sq. ft.
26600 St. Hwy 99, Cleveland, MN 56017
MLS# 267041405Listed by: PRO-FORMANCE REALTY, INC. - New
 $85,000Active43560 Acres
TBD Cape Horn Road Road, Cleveland, MN 56017
MLS# 7129628Listed by: KEY REAL ESTATE - New
 $249,900Active3 beds 2 baths1,390 sq. ft.
813 Broadway Street, Cleveland, MN 56017
MLS# 267041340Listed by: LAKE SHORES & MORE REALTY  $429,900Active4 beds 4 baths2,712 sq. ft.
212 Maple Street, Cleveland, MN 56017
MLS# 267041154Listed by: LAKE SHORES & MORE REALTY $334,900Active4 beds 2 baths3,136 sq. ft.
212 Columbia Street, Cleveland, MN 56017
MLS# 267041042Listed by: CENTURY 21 ATWOOD $439,000Active4 beds 2 baths2,280 sq. ft.
46167 Jefferson Lake Drive, Cleveland, MN 56017
MLS# 267040965Listed by: TRUE REAL ESTATE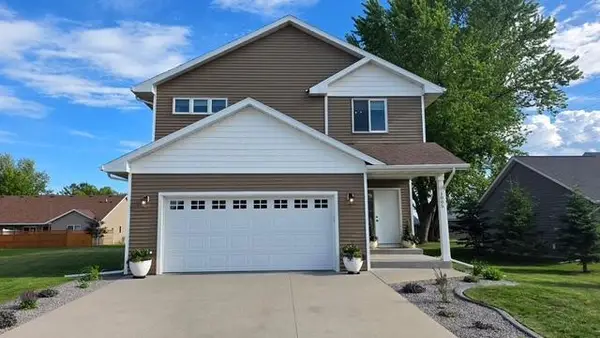 $445,000Active4 beds 4 baths2,053 sq. ft.
1005 Main Street E, Cleveland, MN 56017
MLS# 7105340Listed by: LANDMARK REALTORS, LLC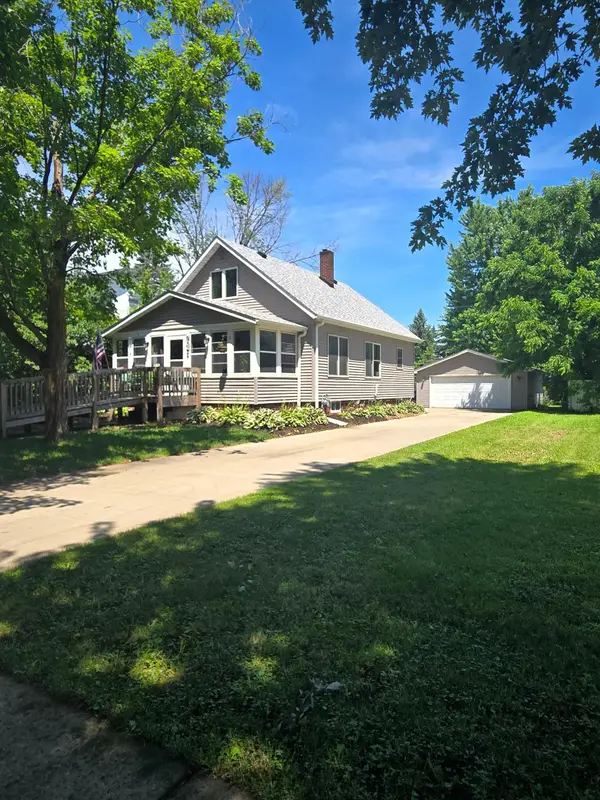 $262,500Active3 beds 1 baths1,820 sq. ft.
704 Broadway Street, Cleveland, MN 56017
MLS# 7105489Listed by: COLDWELL BANKER REALTY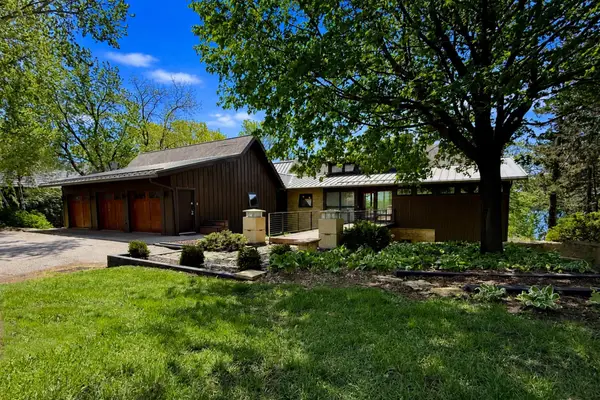 $1,480,000Active3 beds 3 baths4,500 sq. ft.
46479 Evergreen Lane, Cleveland, MN 56017
MLS# 7098387Listed by: CENTURY 21 ATWOOD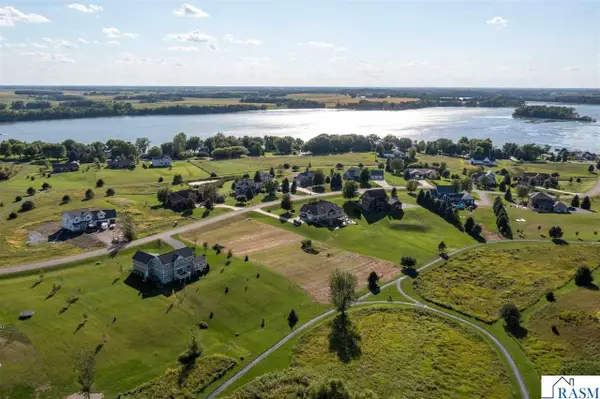 $70,000Active1.08 Acres
46346 Cape Trail, Cleveland, MN 56017
MLS# 7040385Listed by: TRUE REAL ESTATE


Protect your home and budget from life's surprises with an Assurant Home Warranty, backed by a partner that supports you through every step of homeownership. Explore Plans.
© 2023 - 2026 ERA Franchise Systems LLC. All rights reserved. ERA Franchise Systems LLC fully supports the principles of the Fair Housing Act and the Equal Opportunity Act. ERA, ERA Real Estate powered, and their respective logos are registered service marks of ERA Franchise Systems LLC. Each office is independently owned and operated.