
2115 Doddridge Avenue, Cloquet, MN 55720
Local realty services provided by:ERA Gillespie Real Estate
2115 Doddridge Avenue,Cloquet, MN 55720
$180,000
- 2 Beds
- 1 Baths
- 750 sq. ft.
- Single family
- Active
Listed by: corrine hobbs, everett gamst
Office: edina realty, inc. - duluth
MLS#:7156250
Source:NSMLS
Price summary
- Price:$180,000
- Price per sq. ft.:$120
About this home
Have you desired simple living? Maybe a climbing wall in your garage? This one level living home features all amenities including laundry on the main level. New roof,freshly painted interior and newer kitchen appliances. Character throughout with arched doorways and hardwoods. Larger lot with a 1.5 car garage, which has been converted with a climbing wall. The yard features a pollinator garden, maple trees in front and back, three apple trees, grapevine, Japanese lilac and much more. The seller has had up to 150 monarch butterflies in the garden.
Contact an agent
Home facts
- Year built:1945
- Subdivision & Development:City Cloquet Co Aud
- Listing ID #:7156250
- Added:1 day(s) ago
- Updated:October 07, 2026 at 09:43 PM
Rooms and interior
- Bedrooms:2
- Total bathrooms:1
- Dining Description:Informal Dining Room
- Bathrooms Description:Main Floor 3/4 Bath
- Basement:Yes
- Basement Description:Unfinished
- Living area:750 sq. ft.
Heating and cooling
- Heating:Forced Air
Structure and exterior
- Year built:1945
- Building area:750 sq. ft.
- Lot area:0.23 Acres
- Levels:1 Story
Utilities
- Water:City Water - Connected
- Sewer:City Sewer - Connected
Finances and disclosures
- Price:$180,000
- Price per sq. ft.:$120
- Tax amount:$2,076 (2026)
Parking
- Parking description:Detached Garage
- Garage:Yes
- Garage spaces:2
New listings near 2115 Doddridge Avenue
- Coming Soon
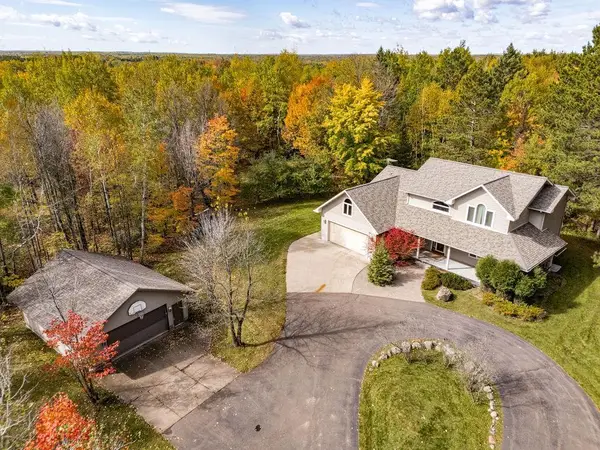 $570,000Coming Soon3 beds 4 baths3,144 sq. ft.
375 Freeman Road, Cloquet, MN 55720
MLS# 7155931Listed by: EDGE OF THE WILDERNESS REALTY - New
 $214,900Active3 beds 2 baths1,387 sq. ft.
1309 Sahlman Avenue, Cloquet, MN 55720
MLS# 7156872Listed by: RE/MAX RESULTS DULUTH - New
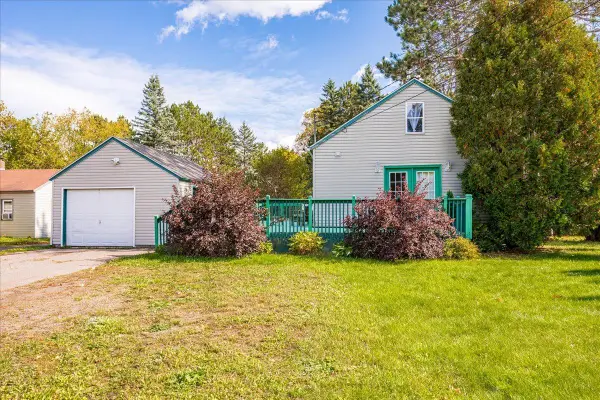 $229,500Active3 beds 1 baths1,159 sq. ft.
1022 Spring Lake Road, Cloquet, MN 55720
MLS# 7155548Listed by: RE/MAX RESULTS - New
 $299,900Active3 beds 2 baths1,386 sq. ft.
314 16th Street, Cloquet, MN 55720
MLS# 7154768Listed by: RE/MAX RESULTS DULUTH - New
 $329,900Active4 beds 2 baths2,128 sq. ft.
3556 Munger Shaw Road, Cloquet, MN 55720
MLS# 7152322Listed by: HEARTLAND REALTY, INC - New
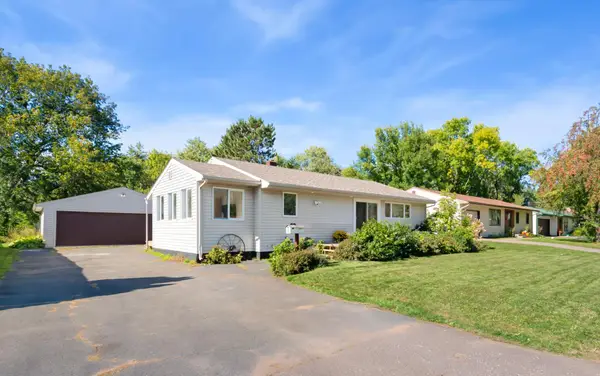 $342,000Active3 beds 2 baths2,406 sq. ft.
607 24th Street, Cloquet, MN 55720
MLS# 7151089Listed by: COLDWELL BANKER REALTY - DULUT  $175,000Active3 beds 2 baths1,800 sq. ft.
1788 Wolf Ridge Road, Cloquet, MN 55720
MLS# 7150169Listed by: RE/MAX RESULTS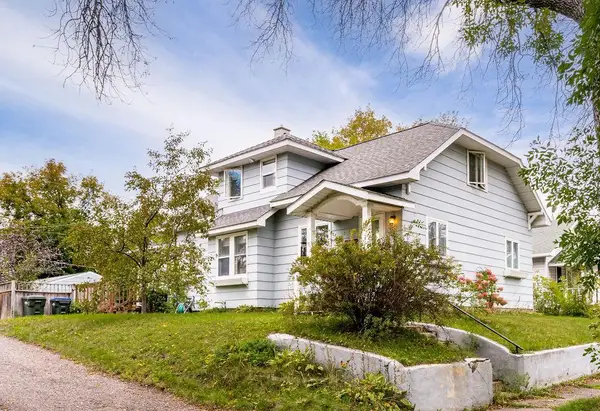 $320,000Active4 beds 2 baths1,982 sq. ft.
421 10th Street, Cloquet, MN 55720
MLS# 7150083Listed by: RE/MAX RESULTS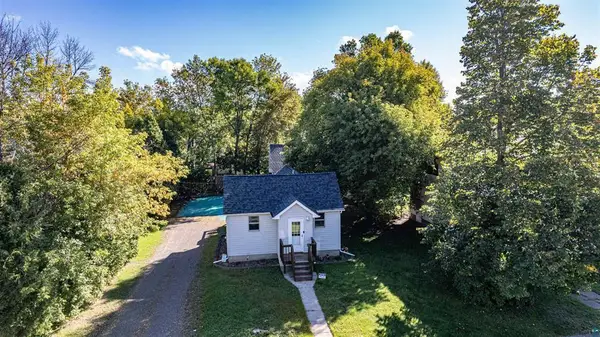 $269,900Active2 beds 2 baths1,124 sq. ft.
314 8th Street, Cloquet, MN 55720
MLS# 7149759Listed by: RE/MAX RESULTS


Protect your home and budget from life's surprises with an Assurant Home Warranty, backed by a partner that supports you through every step of homeownership. Explore Plans.
© 2023 - 2026 ERA Franchise Systems LLC. All rights reserved. ERA Franchise Systems LLC fully supports the principles of the Fair Housing Act and the Equal Opportunity Act. ERA, ERA Real Estate powered, and their respective logos are registered service marks of ERA Franchise Systems LLC. Each office is independently owned and operated.