
1527 E Windemere Circle Ne, Columbia Heights, MN 55421
Local realty services provided by:ERA Viking Realty
1527 E Windemere Circle Ne,Columbia Heights, MN 55421
$500,000
- 3 Beds
- 3 Baths
- 2,502 sq. ft.
- Single family
- Active
Upcoming open houses
- Sun, Jul 1201:00 pm - 03:00 pm
Listed by: peter t. heryla, gri, john m. rockwell, gri
Office: re/max synergy
MLS#:7104755
Source:NSMLS
Price summary
- Price:$500,000
- Price per sq. ft.:$169.38
About this home
Fantastic Fridley rambler is in excellent condition and boasts many fine features. Highlights include a full kitchen remodel (2023) with granite counters, tile backsplash, new cabinets, stainless steel appliances, and a walk-in pantry. The primary bedroom suite was also redone (2025) and it offers a tile shower, a soaking tub, a double sink vanity, a large walk in closet, and gorgeous hardwood floors. Other features consist of engineered hardwood floors (2023) installed in the kitchen, dining room, living room, office, and hallway, a wood burning fireplace located in the dining room, a good-sized lower-level family room and bedroom with new LVT flooring (2023), and a quiet cul de sac lot with a sprinkler system, maintenance free deck (2023), and a quaint front porch. Recent improvements completed in the last 10 years include…both main and lower-level bathrooms were updated with new vanities and ceramic tile floors (2025), two new windows were added to the living room (2024), exterior paint job (2024), additional electrical panel added (2023), interior paint job (2023), and the furnace was replaced (2019)....
Contact an agent
Home facts
- Year built:1968
- Listing ID #:7104755
- Added:1 day(s) ago
- Updated:July 07, 2026 at 05:10 AM
Rooms and interior
- Bedrooms:3
- Total bathrooms:3
- Full bathrooms:2
- Dining Description:Breakfast Bar, Kitchen/Dining Room
- Bathrooms Description:3/4 Basement, Bathroom Ensuite, Main Floor Full Bath, Separate Shower and Tub
- Kitchen Description:Cooktop, Dishwasher, Disposal, Double Oven, Exhaust Fan, Microwave, Refrigerator, Stainless Steel Appliances, Wall Oven
- Basement:Yes
- Basement Description:Block, Egress Window(s), Finished, Full
- Living area:2,502 sq. ft.
Heating and cooling
- Cooling:Central Air
- Heating:Forced Air
- Central air:Yes
Structure and exterior
- Roof:Age Over 8 Years, Asphalt, Pitched
- Year built:1968
- Building area:2,502 sq. ft.
- Lot area:0.28 Acres
- Lot Features:Tree Coverage - Medium
- Construction Materials:Block
- Levels:1 Story
Utilities
- Water:City Water - Connected
- Sewer:City Sewer - Connected
Finances and disclosures
- Price:$500,000
- Price per sq. ft.:$169.38
- Tax amount:$4,799 (2026)
Features and amenities
- Appliances:Disposal, Exhaust Fan, Microwave, Refrigerator, Stainless Steel Appliances, Wall Oven, Washer, Water Softener Owned
- Laundry features:Dryer, Washer
- Amenities:Gas Water Heater, Water Softener Owned
Parking
- Parking description:Attached Garage, Concrete, Garage Door Opener
- Garage:Yes
- Garage spaces:2
New listings near 1527 E Windemere Circle Ne
- New
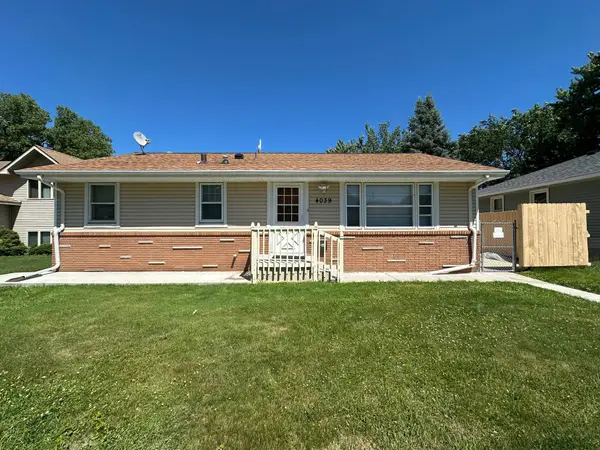 $369,900Active5 beds 2 baths2,111 sq. ft.
4039 Main Street Ne, Columbia Heights, MN 55421
MLS# 7103738Listed by: LONGHOUSE REALTY - New
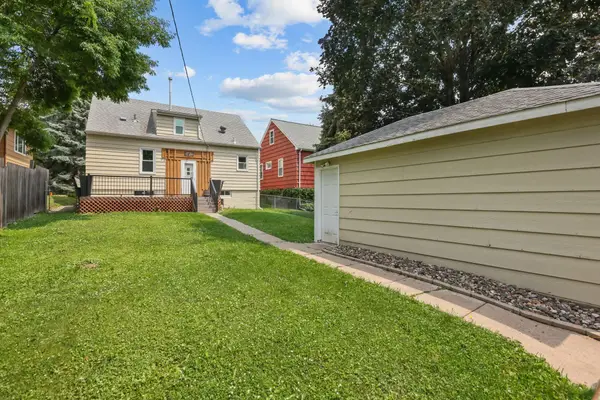 $295,000Active3 beds 2 baths1,496 sq. ft.
3836 Jackson Street Ne, Columbia Heights, MN 55421
MLS# 7103109Listed by: LPT REALTY, LLC - New
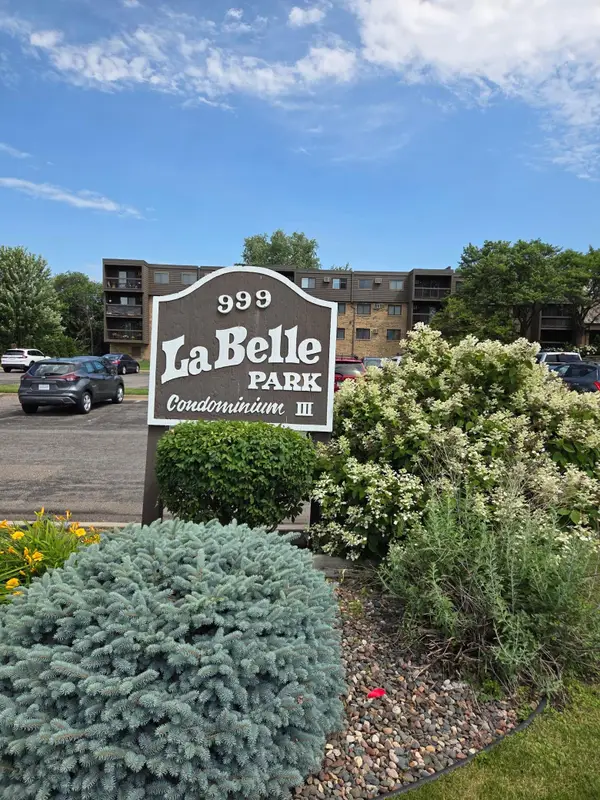 $150,000Active2 beds 2 baths1,084 sq. ft.
999 41st Avenue Ne #307, Columbia Heights, MN 55421
MLS# 7102963Listed by: STANEK REALTY, INC. - New
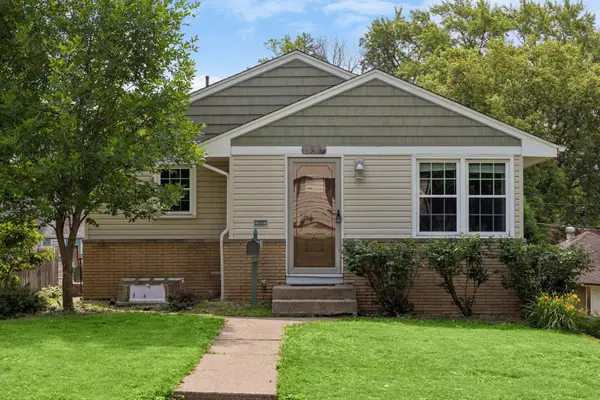 $369,000Active4 beds 2 baths1,650 sq. ft.
3919 Tyler Street Ne, Columbia Heights, MN 55421
MLS# 7102759Listed by: KELLER WILLIAMS REALTY INTEGRITY LAKES - Coming Soon
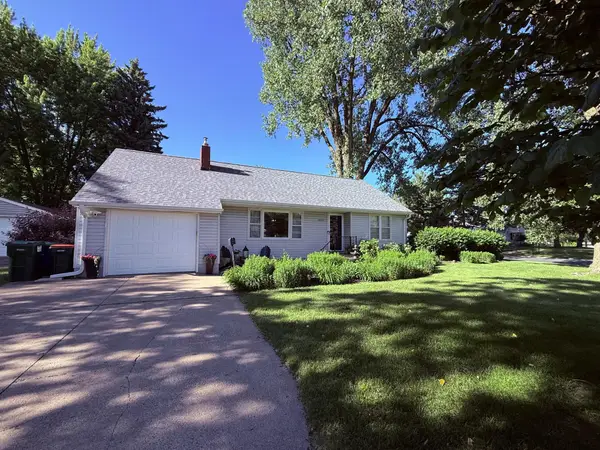 $375,000Coming Soon3 beds 2 baths
1827 44th Avenue Ne, Columbia Heights, MN 55421
MLS# 7093121Listed by: THEMLSONLINE.COM, INC. - New
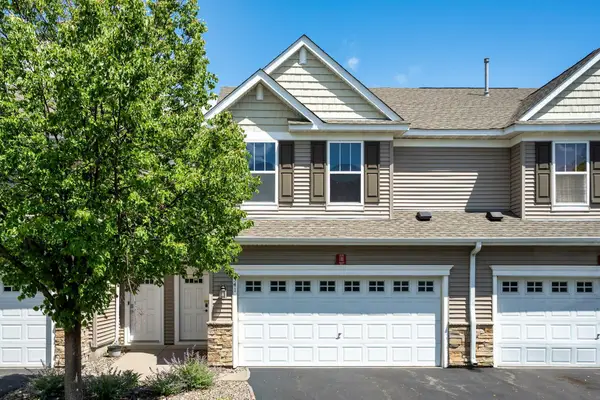 $315,900Active3 beds 3 baths1,754 sq. ft.
341 Jolly Lane Ne, Columbia Heights, MN 55421
MLS# 7099398Listed by: BRIDGE REALTY, LLC  $339,000Active3 beds 3 baths1,515 sq. ft.
797 Parkside Lane, Columbia Heights, MN 55421
MLS# 7078382Listed by: RE/MAX RESULTS $175,000Active1 beds 2 baths1,059 sq. ft.
1070 Grandview Court Ne #411, Columbia Heights, MN 55421
MLS# 7099677Listed by: KRIS LINDAHL REAL ESTATE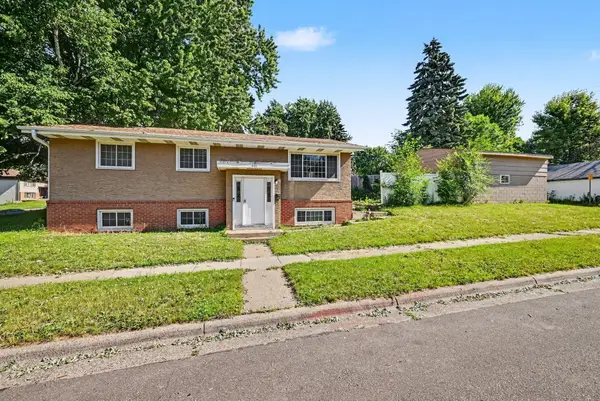 $299,900Active4 beds 2 baths1,768 sq. ft.
401 42nd Avenue Ne, Minneapolis, MN 55421
MLS# 7099281Listed by: BEYCOME BROKERAGE REALTY LLC


Protect your home and budget from life's surprises with an Assurant Home Warranty, backed by a partner that supports you through every step of homeownership. Explore Plans.
© 2023 - 2026 ERA Franchise Systems LLC. All rights reserved. ERA Franchise Systems LLC fully supports the principles of the Fair Housing Act and the Equal Opportunity Act. ERA, ERA Real Estate powered, and their respective logos are registered service marks of ERA Franchise Systems LLC. Each office is independently owned and operated.