
2123 Fairway Drive Ne, Columbia Heights, MN 55421
Local realty services provided by:ERA Viking Realty
2123 Fairway Drive Ne,Columbia Heights, MN 55421
$359,900
- 2 Beds
- 2 Baths
- 2,040 sq. ft.
- Single family
- Active
Listed by: susan m. juneau
Office: keller williams classic realty
MLS#:7156254
Source:NSMLS
Price summary
- Price:$359,900
- Price per sq. ft.:$162.12
About this home
ADORABLE & IMMACULATE!!! New Roof 2025! Must Visit to See For Yourself-Truly Special!!! Triangle Location Cannot Be Beat!!! Large Room Sizes! Updated AND Immaculate! Newer Garage Structure Too! Concrete Driveway-ALL Concrete In Terrific Shape! Fully Fenced Rear FLAT Yard! Ample Street Parking Out Front! Stunning Genuine Oak Floors Recently Refinished! Updated Kitchen Complete with Newer Cabinetry-Quartz Counter Tops-Stainless Appliances-Fabulous Island w/Seating Room! CHARMING 3 Season Porch Sure to Please-Homeowners Used This Area Nearly Year Round! Half Bath Up! Finished Lower Level is Great Additional Living Space-Nearly New Laundry Set!!! ABSOLUTELY IMMACULATE!!! Newer Mechanicals-Vinyl Siding-This One Won't Last-Get Here ASAP-You Do Not Want To Miss This One-It's A 10+++!!!
Contact an agent
Home facts
- Year built:1953
- Subdivision & Development:Hilltop 2nd Unit
- Listing ID #:7156254
- Added:2 day(s) ago
- Updated:October 11, 2026 at 12:06 PM
Rooms and interior
- Bedrooms:2
- Total bathrooms:2
- Full bathrooms:1
- Half bathrooms:1
- Dining Description:Living/Dining Room
- Bathrooms Description:Main Floor Full Bath
- Kitchen Description:Dishwasher, Disposal, Microwave, Range, Refrigerator, Stainless Steel Appliances
- Basement:Yes
- Basement Description:Block, Egress Window(s), Finished, Full
- Living area:2,040 sq. ft.
Heating and cooling
- Cooling:Central Air
- Heating:Forced Air
- Central air:Yes
Structure and exterior
- Roof:Age 8 Years or Less, Asphalt
- Year built:1953
- Building area:2,040 sq. ft.
- Lot area:0.15 Acres
- Construction Materials:Block
- Levels:1 1/2 Story
Utilities
- Water:City Water - Connected
- Sewer:City Sewer - Connected
Finances and disclosures
- Price:$359,900
- Price per sq. ft.:$162.12
- Tax amount:$4,180 (2026)
Features and amenities
- Appliances:Disposal, Microwave, Range, Refrigerator, Stainless Steel Appliances, Washer
- Laundry features:Dryer, Washer
- Amenities:Gas Water Heater
Parking
- Parking description:Concrete, Detached Garage
- Garage:Yes
- Garage spaces:2
New listings near 2123 Fairway Drive Ne
- Coming Soon
 $355,900Coming Soon5 beds 2 baths2,068 sq. ft.
966 43 1/2 Avenue Ne, Columbia Heights, MN 55421
MLS# 7150687Listed by: KELLER WILLIAMS INTEGRITY REALTY - New
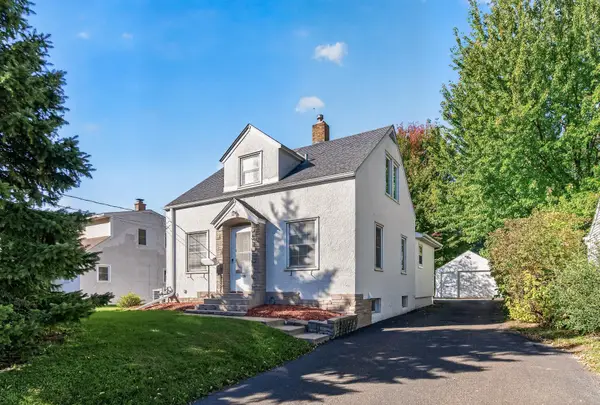 $325,000Active3 beds 2 baths1,169 sq. ft.
3716 Hayes Street Ne, Columbia Heights, MN 55421
MLS# 7157175Listed by: LPT REALTY, LLC - New
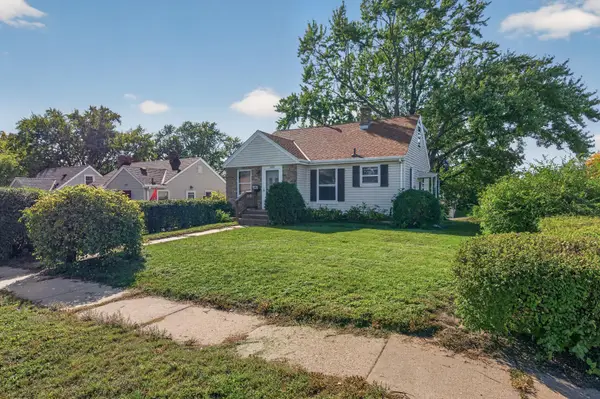 $250,000Active4 beds 2 baths1,335 sq. ft.
4858 6th Street Ne, Columbia Heights, MN 55421
MLS# 7155278Listed by: ENGEL & VOLKERS MINNEAPOLIS - New
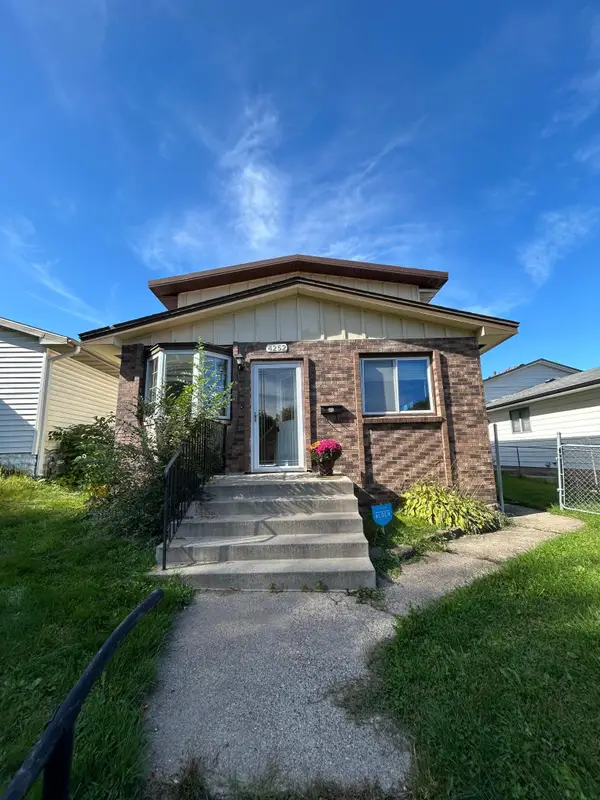 $269,900Active4 beds 2 baths1,946 sq. ft.
4252 Monroe Street Ne, Columbia Heights, MN 55421
MLS# 7156940Listed by: FISH MLS REALTY - New
 $224,000Active2 beds 3 baths1,370 sq. ft.
1070 Grandview Court Ne #110, Columbia Heights, MN 55421
MLS# 7156482Listed by: RE/MAX SYNERGY - Open Sun, 1 to 3pmNew
 $295,000Active3 beds 2 baths1,480 sq. ft.
4018 Monroe Street Ne, Columbia Heights, MN 55421
MLS# 7156368Listed by: EDINA REALTY, INC. - New
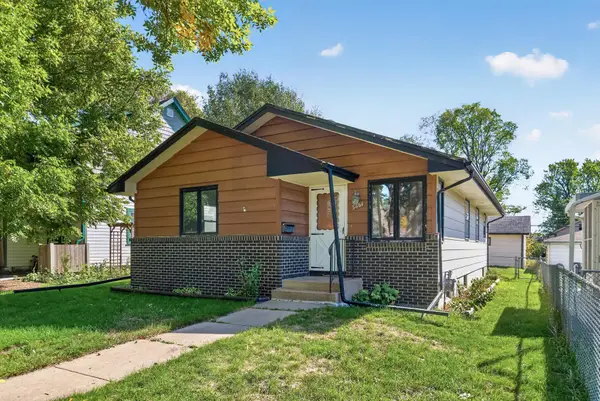 $239,900Active3 beds 1 baths1,092 sq. ft.
3861 Polk Street Ne, Columbia Heights, MN 55421
MLS# 7155196Listed by: LPT REALTY, LLC - New
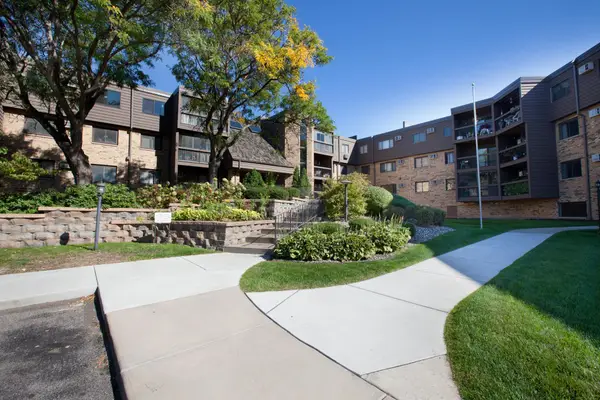 $137,000Active2 beds 1 baths978 sq. ft.
999 41st Avenue Ne #212, Columbia Heights, MN 55421
MLS# 7154880Listed by: EDINA REALTY, INC. - New
 $299,900Active2 beds 1 baths1,465 sq. ft.
4445 6th Street Ne, Columbia Heights, MN 55421
MLS# 7150072Listed by: HOMESTEAD ROAD


Protect your home and budget from life's surprises with an Assurant Home Warranty, backed by a partner that supports you through every step of homeownership. Explore Plans.
© 2023 - 2026 ERA Franchise Systems LLC. All rights reserved. ERA Franchise Systems LLC fully supports the principles of the Fair Housing Act and the Equal Opportunity Act. ERA, ERA Real Estate powered, and their respective logos are registered service marks of ERA Franchise Systems LLC. Each office is independently owned and operated.