
4858 6th Street Ne, Columbia Heights, MN 55421
Local realty services provided by:ERA Gillespie Real Estate
4858 6th Street Ne,Columbia Heights, MN 55421
$250,000
- 4 Beds
- 2 Baths
- 1,335 sq. ft.
- Single family
- Active
Listed by: amber l hartman
Office: engel & volkers minneapolis
MLS#:7155278
Source:NSMLS
Price summary
- Price:$250,000
- Price per sq. ft.:$154.8
About this home
Bring your ideas and a little elbow grease to make this charming 4-bedroom your own. Fresh paint throughout gives you a clean, bright canvas to start from.
This home has lots of character, with an arched doorway and coved ceilings. The living room flows nicely into the dining space and kitchen, making it a great home for entertaining.
With four bedrooms (two on the main level and two upstairs), this home offers plenty of flexibility: guest rooms, a home office, or a workout space. You'll find a full bath on the main level and a convenient half bath upstairs, plus a utility shower in the basement.
The corner lot gives you extra yard space, more natural light, and room for play or future projects. Located near parks, schools, shopping, dining, and major roadways.
Ideal for first-time buyers looking to build equity, investors, or anyone ready to put their own stamp on a home.
Contact an agent
Home facts
- Year built:1942
- Subdivision & Development:Roslyn Park
- Listing ID #:7155278
- Added:2 day(s) ago
- Updated:October 11, 2026 at 12:06 PM
Rooms and interior
- Bedrooms:4
- Total bathrooms:2
- Full bathrooms:1
- Half bathrooms:1
- Dining Description:Breakfast Area, Informal Dining Room, Living/Dining Room
- Bathrooms Description:Main Floor Full Bath
- Kitchen Description:Range, Refrigerator
- Basement:Yes
- Basement Description:Block, Partial
- Living area:1,335 sq. ft.
Heating and cooling
- Cooling:Window Unit(s)
- Heating:Boiler
Structure and exterior
- Roof:Age 8 Years or Less
- Year built:1942
- Building area:1,335 sq. ft.
- Lot area:0.14 Acres
- Lot Features:Corner Lot, Tree Coverage - Medium
- Levels:1 1/2 Story
Utilities
- Water:City Water - Connected
- Sewer:City Sewer - Connected
Finances and disclosures
- Price:$250,000
- Price per sq. ft.:$154.8
- Tax amount:$3,550 (2026)
Features and amenities
- Appliances:Range, Refrigerator, Washer
- Laundry features:Dryer, Washer
- Amenities:Gas Water Heater
Parking
- Parking description:Asphalt, Attached Garage, Tuckunder Garage
- Garage:Yes
- Garage spaces:1
New listings near 4858 6th Street Ne
- Coming Soon
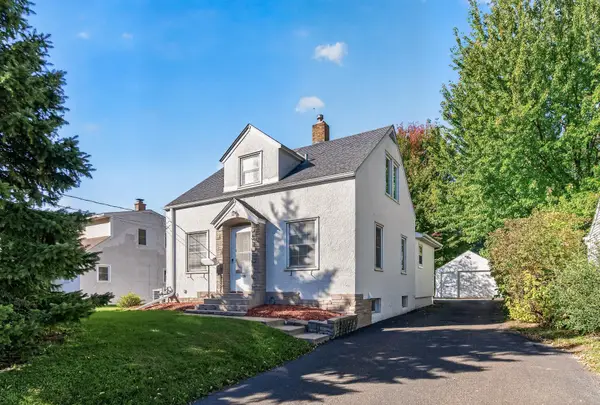
 $355,900Coming Soon5 beds 2 baths2,068 sq. ft.
966 43 1/2 Avenue Ne, Columbia Heights, MN 55421
MLS# 7150687Listed by: KELLER WILLIAMS INTEGRITY REALTY - New
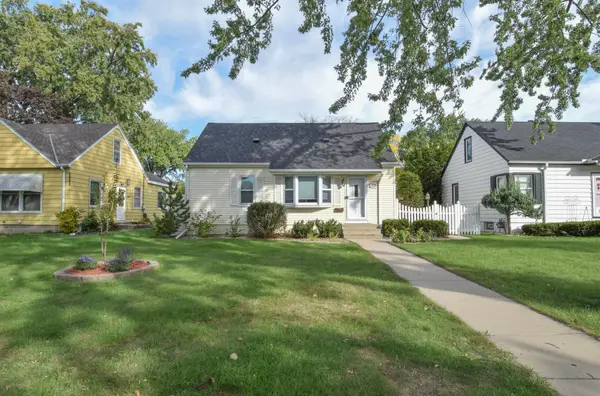
 $325,000Active3 beds 2 baths1,169 sq. ft.
3716 Hayes Street Ne, Columbia Heights, MN 55421
MLS# 7157175Listed by: LPT REALTY, LLC - New
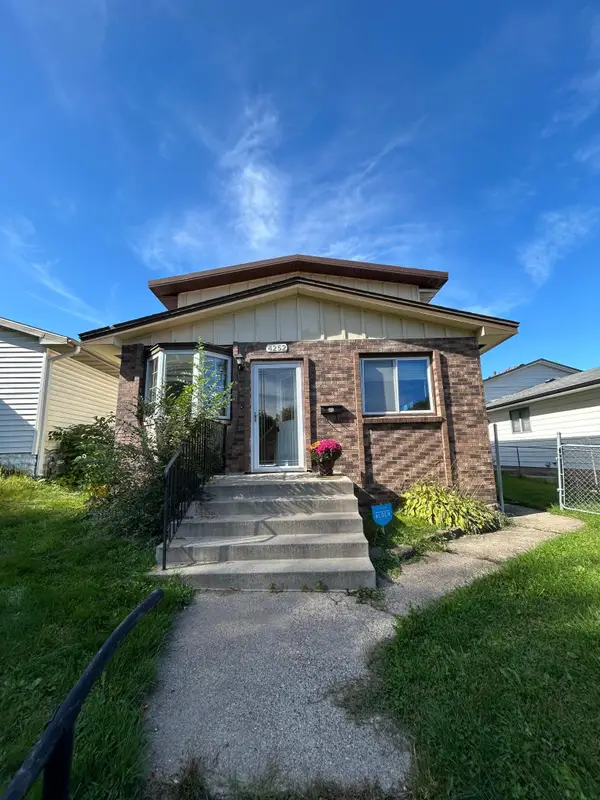
 $359,900Active2 beds 2 baths2,040 sq. ft.
2123 Fairway Drive Ne, Columbia Heights, MN 55421
MLS# 7156254Listed by: KELLER WILLIAMS CLASSIC REALTY - New
 $269,900Active4 beds 2 baths1,946 sq. ft.
4252 Monroe Street Ne, Columbia Heights, MN 55421
MLS# 7156940Listed by: FISH MLS REALTY - New
 $224,000Active2 beds 3 baths1,370 sq. ft.
1070 Grandview Court Ne #110, Columbia Heights, MN 55421
MLS# 7156482Listed by: RE/MAX SYNERGY - Open Sun, 1 to 3pmNew
 $295,000Active3 beds 2 baths1,480 sq. ft.
4018 Monroe Street Ne, Columbia Heights, MN 55421
MLS# 7156368Listed by: EDINA REALTY, INC. - New
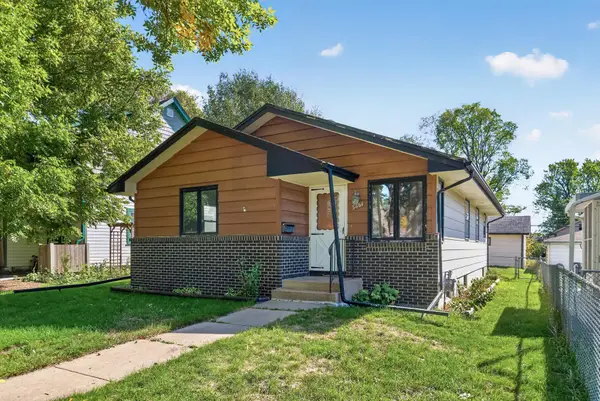 $239,900Active3 beds 1 baths1,092 sq. ft.
3861 Polk Street Ne, Columbia Heights, MN 55421
MLS# 7155196Listed by: LPT REALTY, LLC - New
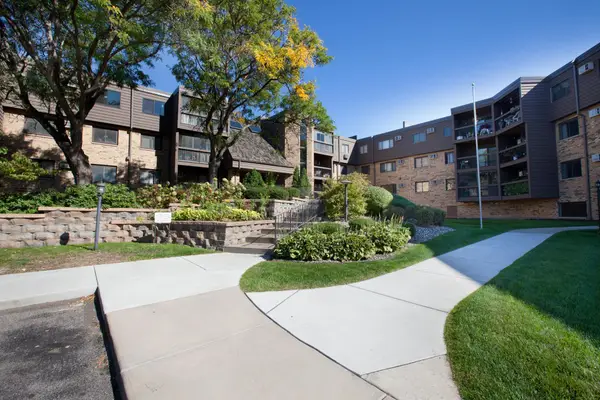 $137,000Active2 beds 1 baths978 sq. ft.
999 41st Avenue Ne #212, Columbia Heights, MN 55421
MLS# 7154880Listed by: EDINA REALTY, INC. - New
 $299,900Active2 beds 1 baths1,465 sq. ft.
4445 6th Street Ne, Columbia Heights, MN 55421
MLS# 7150072Listed by: HOMESTEAD ROAD


Protect your home and budget from life's surprises with an Assurant Home Warranty, backed by a partner that supports you through every step of homeownership. Explore Plans.
© 2023 - 2026 ERA Franchise Systems LLC. All rights reserved. ERA Franchise Systems LLC fully supports the principles of the Fair Housing Act and the Equal Opportunity Act. ERA, ERA Real Estate powered, and their respective logos are registered service marks of ERA Franchise Systems LLC. Each office is independently owned and operated.