
3922 Van Buren Street Ne, Columbia Heights, MN 55421
Local realty services provided by:ERA Gillespie Real Estate
3922 Van Buren Street Ne,Columbia Heights, MN 55421
$330,000
- 4 Beds
- 2 Baths
- - sq. ft.
- Single family
- Sold
Listed by: joseph p. torkildson
Office: exp realty
MLS#:7070431
Source:NSMLS
Sorry, we are unable to map this address
Price summary
- Price:$330,000
About this home
Some homes are built for a season. Others are built for a life. This one belongs to the second kind.
It starts outside — a rare double lot that gives you room to breathe, a 135-year-old silver maple casting shade over a backyard built for lingering, and a waterfall tucked into mature landscaping that turns an ordinary evening into something worth stepping outside for. A veggie garden waits for the next set of hands. An oversized deck waits for the next gathering.
Inside, the kitchen leads the way — reimagined in 2017 with an island, new countertops, and a backsplash that ties it all together. Nine-foot ceilings give every room space to breathe. Both bathrooms have been refreshed with marble floors, and the sunroom has been given new life. Downstairs, an epoxy-finished basement adds flexible space for whatever your next chapter needs.
The systems are ready too: new roof, 200-amp electrical service (100 amps to the garage, pre-wired for an EV charger), and a 2-year-old induction range with a gas hookup standing by.
And the location does the rest. Two blocks to Huset Park. Minutes to Columbia Park and its golf course. Close enough to neighborhood restaurants that you'll actually walk there. This is Columbia Heights — a place where the community feeling isn't a listing cliché, it's just true.
This home didn't just get updated. It got loved. Now it's ready for whoever's next....
Contact an agent
Home facts
- Year built:1904
- Subdivision & Development:Columbia Heights Annex
- Listing ID #:7070431
- Added:45 day(s) ago
- Updated:September 01, 2026 at 07:36 AM
Rooms and interior
- Bedrooms:4
- Total bathrooms:2
- Full bathrooms:2
- Dining Description:Eat In Kitchen, Informal Dining Room, Kitchen/Dining Room
- Bathrooms Description:Main Floor Full Bath, Upper Level Full Bath
- Kitchen Description:Cooktop, Dishwasher, Disposal, Double Oven, Range, Refrigerator, Stainless Steel Appliances
- Basement:Yes
- Basement Description:Unfinished
Heating and cooling
- Cooling:Central Air
- Heating:Forced Air
- Central air:Yes
Structure and exterior
- Roof:Age 8 Years or Less, Asphalt
- Year built:1904
- Lot Features:Tree Coverage - Light
- Levels:1 1/2 Story
Utilities
- Water:City Water - Connected
- Sewer:City Sewer - Connected
Finances and disclosures
- Price:$330,000
- Tax amount:$4,133 (2026)
Features and amenities
- Appliances:Disposal, Range, Refrigerator, Stainless Steel Appliances, Washer, Water Softener Owned
- Laundry features:Dryer, Washer
- Amenities:ENERGY STAR Qualified Appliances, Gas Water Heater, Water Softener Owned
Parking
- Parking description:Concrete, Detached Garage
- Garage:Yes
- Garage spaces:2
New listings near 3922 Van Buren Street Ne
- Coming Soon
 $350,000Coming Soon3 beds 3 baths2,034 sq. ft.
4244 Madison Street Ne, Columbia Heights, MN 55421
MLS# 7122209Listed by: EDINA REALTY, INC. - New
 $175,000Active2 beds 1 baths980 sq. ft.
4171 3rd Street Ne #201, Columbia Heights, MN 55421
MLS# 7075271Listed by: EDINA REALTY, INC. - New
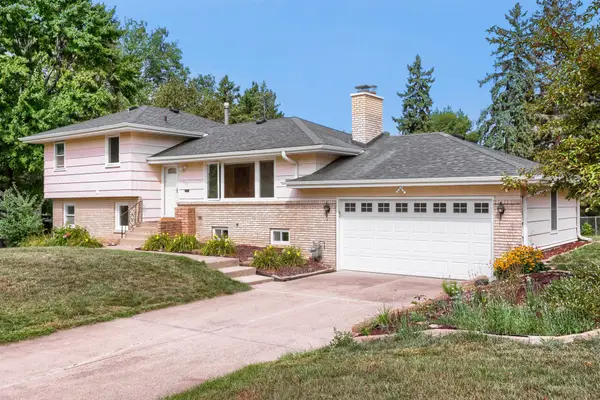 $389,000Active3 beds 2 baths1,917 sq. ft.
1301 Buchanan Place Ne, Columbia Heights, MN 55421
MLS# 7131880Listed by: BRIDGE REALTY, LLC - New
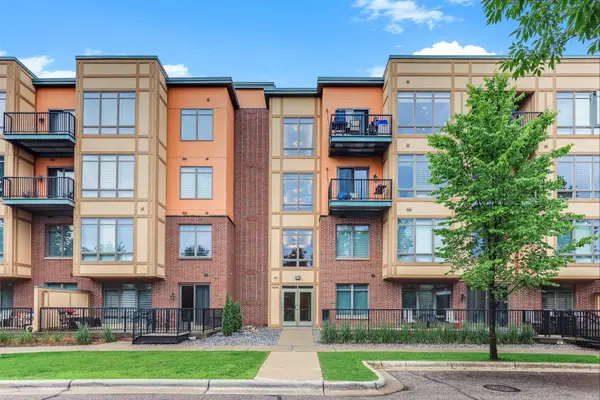 $125,000Active1 beds 2 baths1,059 sq. ft.
1070 Grandview Court Ne #411, Columbia Heights, MN 55421
MLS# 7134774Listed by: KRIS LINDAHL REAL ESTATE - New
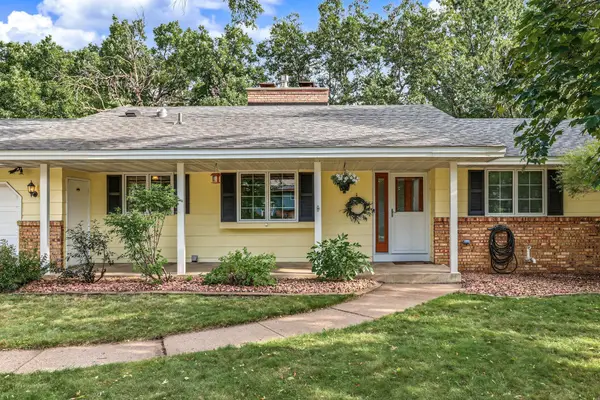 $430,000Active4 beds 3 baths2,295 sq. ft.
2325 Argonne Drive Ne, Columbia Heights, MN 55421
MLS# 7128394Listed by: EDINA REALTY, INC. - New
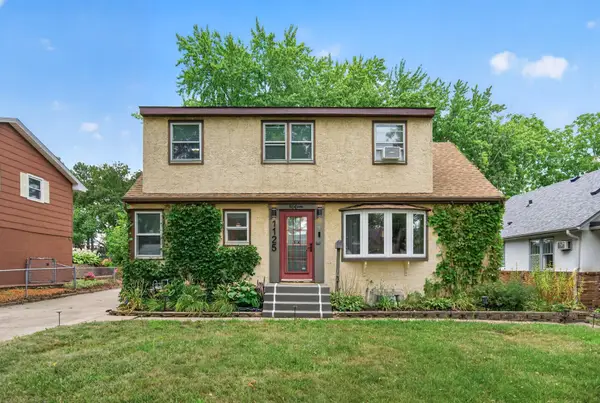 $335,000Active4 beds 2 baths1,831 sq. ft.
1125 43rd Avenue Ne, Columbia Heights, MN 55421
MLS# 7128312Listed by: EDINA REALTY, INC. - New
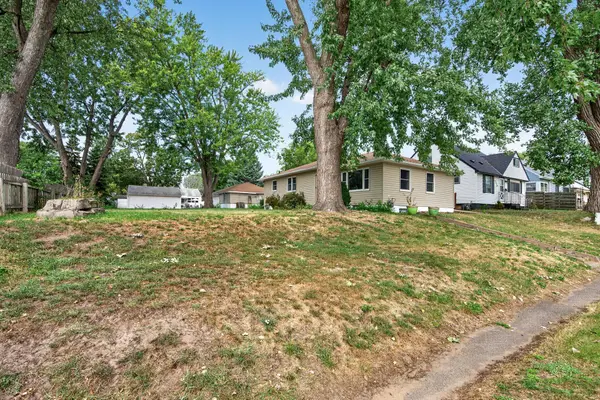 $345,000Active3 beds 2 baths1,811 sq. ft.
4422 Madison Street Ne, Columbia Heights, MN 55421
MLS# 7132895Listed by: RE/MAX PROFESSIONALS - New
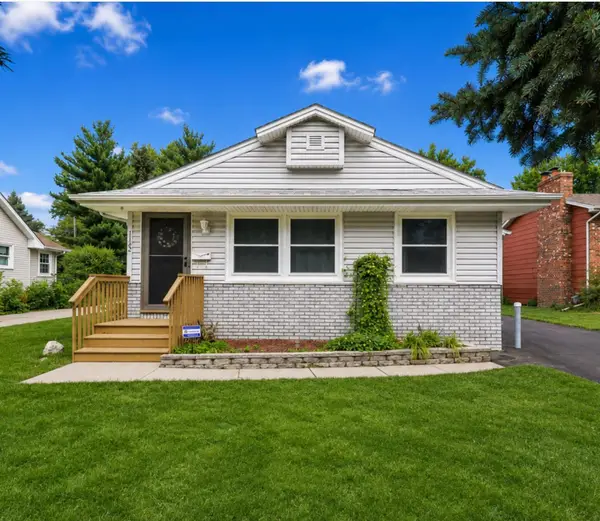 $349,900Active4 beds 2 baths2,100 sq. ft.
1123 43 1/2 Avenue Ne, Columbia Heights, MN 55421
MLS# 7134243Listed by: RE/MAX RESULTS 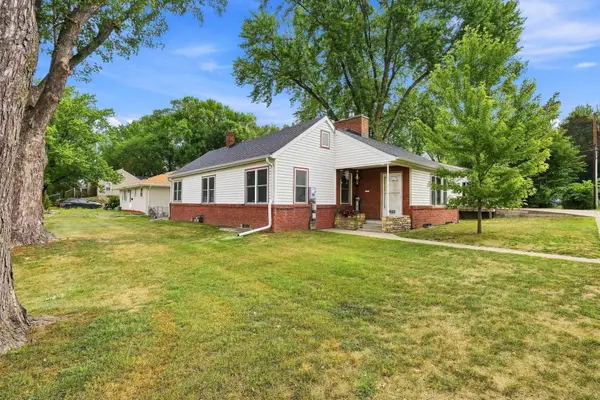 $297,500Pending3 beds 2 baths1,782 sq. ft.
4603 6th Street Ne, Columbia Heights, MN 55421
MLS# 7133547Listed by: RE/MAX SYNERGY- New
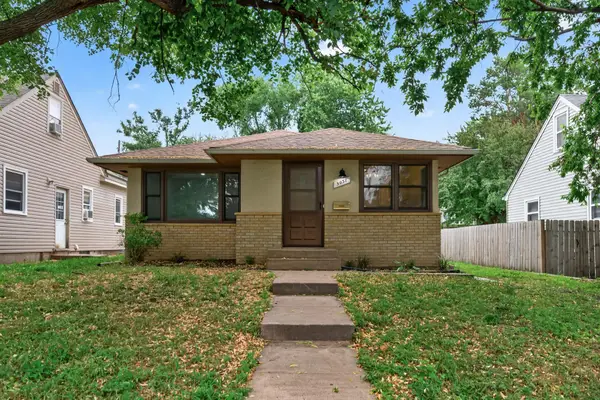 $345,000Active4 beds 2 baths2,036 sq. ft.
5037 4th Street Ne, Columbia Heights, MN 55421
MLS# 7133209Listed by: RE/MAX RESULTS


Protect your home and budget from life's surprises with an Assurant Home Warranty, backed by a partner that supports you through every step of homeownership. Explore Plans.
© 2023 - 2026 ERA Franchise Systems LLC. All rights reserved. ERA Franchise Systems LLC fully supports the principles of the Fair Housing Act and the Equal Opportunity Act. ERA, ERA Real Estate powered, and their respective logos are registered service marks of ERA Franchise Systems LLC. Each office is independently owned and operated.