
16851 Potomac Street Ne, Columbus, MN 55025
Local realty services provided by:ERA Viking Realty
16851 Potomac Street Ne,Columbus, MN 55025
$615,000
- 3 Beds
- 3 Baths
- 1,874 sq. ft.
- Single family
- Coming Soon
Listed by: amanda cox, laura baerthel
Office: lpt realty, llc.
MLS#:7154755
Source:NSMLS
Price summary
- Price:$615,000
- Price per sq. ft.:$312.82
About this home
Welcome to your 9.5+ acre nature lover's paradise in Columbus, MN! Tucked away on a sprawling, wooded lot with a private pond, this property is perfect for anyone craving space and privacy. Inside this bright 3-level split, you'll find vaulted ceilings, a convenient 1/2 bath, and an open kitchen/dining room with large center island. The custom interior stairs were hand-crafted from trees harvested right out of the backyard! 2 bedrooms and a full bath w/jetted tub are located on the upper level. The lower level has a cozy family room, 3rd bedroom and 3/4 bath, plus laundry room and huge crawlspace for extra storage. Major updates include new carpet, fresh paint, knockdown ceilings, a reverse osmosis system, newer windows and sliding patio door, and more!
Step out onto the maintenance-free deck to take in your land, complete with apple trees, a chicken coop,
and a storage shed. For the hobbyist, the workspace is unmatched! You have a heated 2-car attached garage
with a utility sink, plus an enormous 40x112 foot pole building! The pole barn features a finished,
heated half with air lines and a compressor included, for a year-round workshop, and a massive cold
storage portion for all your extra equipment.
Acreage, character, and incredible outbuildings, come find your Columbus paradise today!...
Contact an agent
Home facts
- Year built:1985
- Listing ID #:7154755
- Updated:October 28, 2026 at 01:43 PM
Rooms and interior
- Bedrooms:3
- Total bathrooms:3
- Full bathrooms:1
- Half bathrooms:1
- Dining Description:Informal Dining Room, Living/Dining Room
- Bathrooms Description:3/4 Basement, Jetted Tub, Main Floor 1/2 Bath, Upper Level Full Bath
- Kitchen Description:Dishwasher, Microwave, Range, Refrigerator
- Basement:Yes
- Basement Description:Block, Daylight / Lookout Windows, Finished, Partial, Storage Space
- Living area:1,874 sq. ft.
Heating and cooling
- Cooling:Central Air
- Heating:Forced Air
- Central air:Yes
Structure and exterior
- Roof:Age Over 8 Years, Asphalt
- Year built:1985
- Building area:1,874 sq. ft.
- Lot area:9.55 Acres
- Construction Materials:Block
- Levels:3 Level Split
Utilities
- Water:Well
Finances and disclosures
- Price:$615,000
- Price per sq. ft.:$312.82
- Tax amount:$5,391 (2026)
Features and amenities
- Appliances:Microwave, Range, Refrigerator, Washer, Water Softener Owned
- Laundry features:Dryer, Washer
- Amenities:Gas Water Heater, Water Filtration System, Water Softener Owned
Parking
- Parking description:Asphalt, Attached Garage, Electric, Garage Door Opener, Gravel, Heated Garage, Insulated Garage
- Garage:Yes
- Garage spaces:2
New listings near 16851 Potomac Street Ne
- New
 $177,400Active3.74 Acres
8354 169th Avenue Ne, Forest Lake, MN 55025
MLS# 7162568Listed by: RE/MAX SYNERGY  $2,125,000Active15.88 Acres
XXX 137th Avenue Ne, Columbus, MN 55025
MLS# 7159771Listed by: CETRA PARTNERS $400,000Active3 beds 2 baths1,887 sq. ft.
18020 Rutgers Street Ne, Columbus, MN 55025
MLS# 7159385Listed by: KRIS LINDAHL REAL ESTATE $420,000Active5 beds 2 baths2,134 sq. ft.
7625 162nd Avenue, Columbus, MN 55025
MLS# 7156864Listed by: LPT REALTY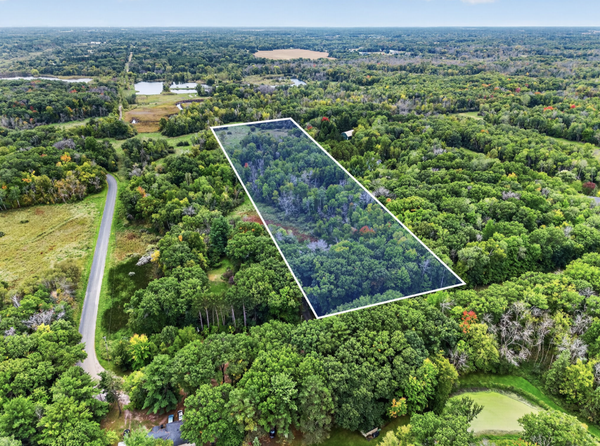 $219,000Active10 Acres
TBD 191st Avenue, Columbus, MN 55025
MLS# 7154648Listed by: RE/MAX SYNERGY $424,900Pending4 beds 2 baths2,812 sq. ft.
8936 191st Avenue Ne, Columbus, MN 55025
MLS# 7137811Listed by: RE/MAX SYNERGY $95,000Active0.27 Acres
14935 Anson Street Ne, Columbus, MN 55025
MLS# 7149395Listed by: BRIDGE REALTY, LLC $360,000Pending3 beds 2 baths2,096 sq. ft.
16840 Stanford Street Ne, Forest Lake, MN 55025
MLS# 7114902Listed by: REAL BROKER, LLC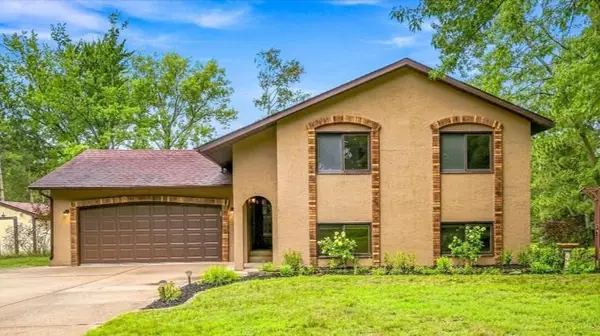 $390,000Pending3 beds 2 baths1,856 sq. ft.
17110 Dimaggio Street Ne, Forest Lake, MN 55025
MLS# 7124049Listed by: REALTY EXECUTIVES TOP RESULTS


Protect your home and budget from life's surprises with an Assurant Home Warranty, backed by a partner that supports you through every step of homeownership. Explore Plans.
© 2023 - 2026 ERA Franchise Systems LLC. All rights reserved. ERA Franchise Systems LLC fully supports the principles of the Fair Housing Act and the Equal Opportunity Act. ERA, ERA Real Estate powered, and their respective logos are registered service marks of ERA Franchise Systems LLC. Each office is independently owned and operated.