
7625 162nd Avenue Ne, Columbus, MN 55025
Local realty services provided by:ERA Gillespie Real Estate
7625 162nd Avenue Ne,Columbus, MN 55025
$420,000
- 5 Beds
- 2 Baths
- 2,134 sq. ft.
- Single family
- Coming Soon
Listed by: lisa mielke
Office: lpt realty
MLS#:7156864
Source:NSMLS
Price summary
- Price:$420,000
- Price per sq. ft.:$185.19
About this home
Pictures coming Tuesday 10/13
Privacy, space, and room to breathe on nearly 2 acres in Columbus! This move-in ready home offers the peaceful, tucked-away setting you've been looking for, while still keeping you close to everything. 3 bedrooms are on one level, making everyday living easy and convenient. Bring your toys, tools, or hobbies: the extra garage out back gives you the storage and workspace every homeowner wants. Enjoy quiet country living with quick access to I-35, putting the Twin Cities, Forest Lake shopping and dining, and area lakes within easy reach. Just unpack and start enjoying it. Don't miss this one!
Contact an agent
Home facts
- Year built:1965
- Listing ID #:7156864
- Updated:October 12, 2026 at 12:43 PM
Rooms and interior
- Bedrooms:5
- Total bathrooms:2
- Full bathrooms:1
- Bathrooms Description:3/4 Basement, Main Floor Full Bath
- Kitchen Description:Dishwasher, Exhaust Fan, Freezer, Microwave, Range, Refrigerator
- Basement:Yes
- Basement Description:Finished, Full, Walkout
- Living area:2,134 sq. ft.
Heating and cooling
- Cooling:Central Air
- Heating:Fireplace(s), Forced Air
- Central air:Yes
Structure and exterior
- Year built:1965
- Building area:2,134 sq. ft.
- Lot area:1.9 Acres
- Levels:1 Story
Utilities
- Water:Well
- Sewer:Septic System Compliant - Yes
Finances and disclosures
- Price:$420,000
- Price per sq. ft.:$185.19
- Tax amount:$3,802 (2026)
Features and amenities
- Appliances:Exhaust Fan, Microwave, Range, Refrigerator, Washer, Water Softener Owned
- Laundry features:Dryer, Washer
- Amenities:Water Filtration System, Water Softener Owned
Parking
- Parking description:Detached Garage, Gravel
- Garage:Yes
- Garage spaces:4
New listings near 7625 162nd Avenue Ne
- New
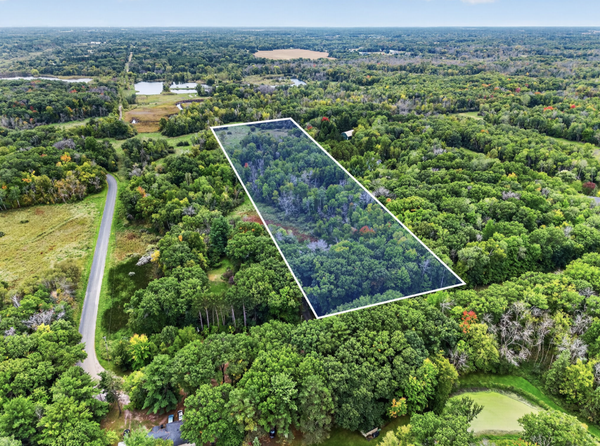 $219,000Active10 Acres
TBD 191st Avenue, Columbus, MN 55025
MLS# 7154648Listed by: RE/MAX SYNERGY  $424,900Pending4 beds 2 baths2,812 sq. ft.
8936 191st Avenue Ne, Columbus, MN 55025
MLS# 7137811Listed by: RE/MAX SYNERGY $95,000Active0.27 Acres
14935 Anson Street Ne, Columbus, MN 55025
MLS# 7149395Listed by: BRIDGE REALTY, LLC $360,000Pending3 beds 2 baths2,096 sq. ft.
16840 Stanford Street Ne, Forest Lake, MN 55025
MLS# 7114902Listed by: REAL BROKER, LLC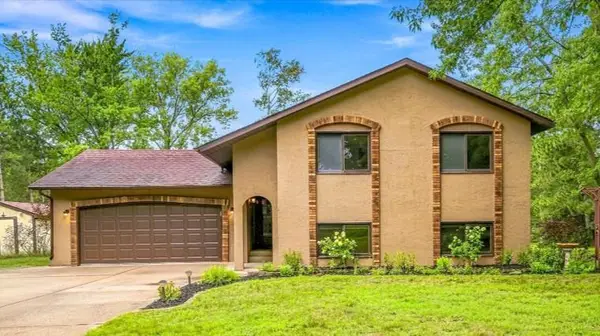 $390,000Pending3 beds 2 baths1,856 sq. ft.
17110 Dimaggio Street Ne, Forest Lake, MN 55025
MLS# 7124049Listed by: REALTY EXECUTIVES TOP RESULTS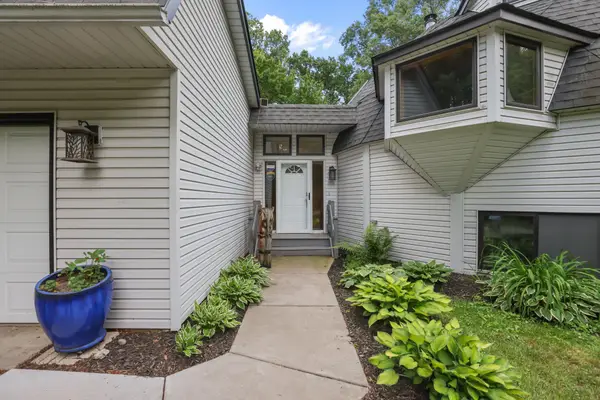 $494,900Pending4 beds 3 baths2,946 sq. ft.
17345 Kettle River Boulevard Ne, Columbus, MN 55025
MLS# 7130920Listed by: REAL ESTATE MASTERS, LTD.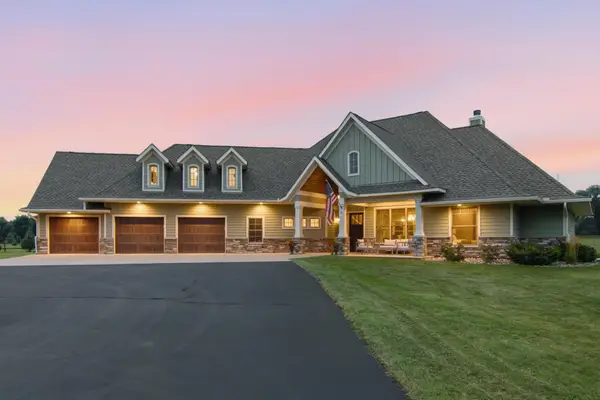 $1,099,000Active4 beds 4 baths3,402 sq. ft.
14549 Furman Street Ne, Forest Lake, MN 55025
MLS# 7123382Listed by: RE/MAX RESULTS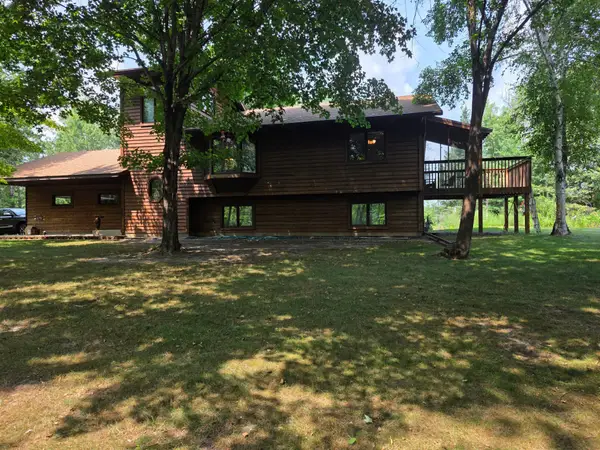 $650,000Active3 beds 2 baths2,537 sq. ft.
6241 141st Avenue Ne, Columbus, MN 55025
MLS# 7118818Listed by: WEICHERT, REALTORS-INTEGRITY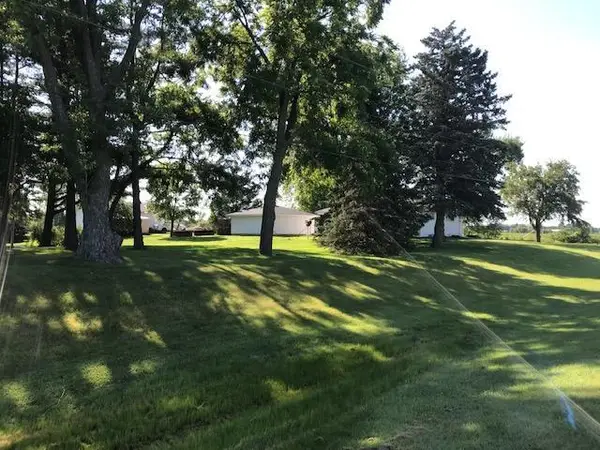 $1,995,000Active34.62 Acres
9613 NE 145th Avenue, Forest Lake, MN 55025
MLS# 7118497Listed by: METRO EAST COMMERCIAL REAL ESTATE


Protect your home and budget from life's surprises with an Assurant Home Warranty, backed by a partner that supports you through every step of homeownership. Explore Plans.
© 2023 - 2026 ERA Franchise Systems LLC. All rights reserved. ERA Franchise Systems LLC fully supports the principles of the Fair Housing Act and the Equal Opportunity Act. ERA, ERA Real Estate powered, and their respective logos are registered service marks of ERA Franchise Systems LLC. Each office is independently owned and operated.