
16840 Stanford Street Ne, Forest Lake, MN 55025
Local realty services provided by:ERA Gillespie Real Estate
16840 Stanford Street Ne,Forest Lake, MN 55025
$375,000
- 3 Beds
- 2 Baths
- 2,096 sq. ft.
- Single family
- Active
Listed by: alexis hammond, chris wiley, gri
Office: real broker, llc.
MLS#:7114902
Source:NSMLS
Price summary
- Price:$375,000
- Price per sq. ft.:$178.91
About this home
Welcome home to this charming property nestled on a spacious 1.552-acre lot surrounded by mature trees and peaceful natural scenery. This home offers a comfortable, inviting layout with plenty of character and room to enjoy both everyday living and entertaining. The kitchen features a breakfast bar, abundant cabinetry, and hardwood flooring that continues through the dining area and hallway. Wainscoting adds a classic touch to the dining and kitchen spaces, while large windows bring in an abundance of natural light. Enjoy the outdoors from the composite decking overlooking the expansive, wooded lot. Additional highlights include newer windows and a roof approximately 5 years old. With its generous acreage, established landscaping, and a blend of classic charm and practical updates, this property offers a wonderful opportunity to enjoy privacy and space while still feeling right at home.
Contact an agent
Home facts
- Year built:1977
- Subdivision & Development:Kettle River Heights 3rd
- Listing ID #:7114902
- Added:8 day(s) ago
- Updated:September 06, 2026 at 12:09 PM
Rooms and interior
- Bedrooms:3
- Total bathrooms:2
- Full bathrooms:1
- Basement:Yes
- Basement Description:Daylight / Lookout Windows, Egress Window(s), Finished
- Living area:2,096 sq. ft.
Heating and cooling
- Cooling:Ductless Mini-Split
- Heating:Ductless Mini-Split, Heat Pump, Hot Water, Wood Stove
Structure and exterior
- Roof:Age 8 Years or Less
- Year built:1977
- Building area:2,096 sq. ft.
- Lot area:1.55 Acres
- Levels:Bi/Split Level
Utilities
- Water:Private, Well
- Sewer:Septic System Compliant - No, Tank with Drainage Field
Finances and disclosures
- Price:$375,000
- Price per sq. ft.:$178.91
- Tax amount:$4,187 (2026)
Parking
- Parking description:Asphalt, Detached Garage
- Garage:Yes
- Garage spaces:2
New listings near 16840 Stanford Street Ne
- Coming Soon
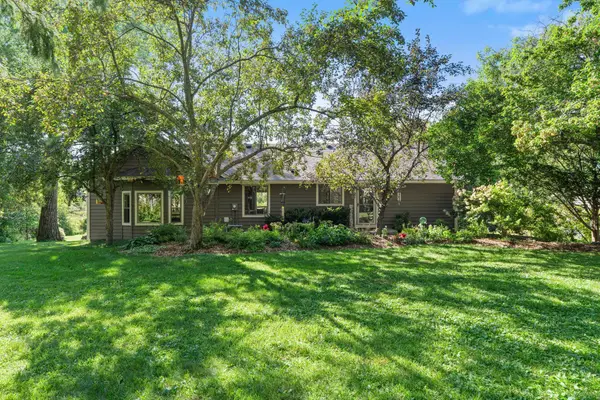 $575,000Coming Soon4 beds 2 baths2,614 sq. ft.
20470 Enfield Avenue N, Forest Lake, MN 55025
MLS# 7139751Listed by: LAKES AREA REALTY - Coming Soon
 $399,000Coming Soon4 beds 2 baths1,738 sq. ft.
10201 209th Street N, Forest Lake, MN 55025
MLS# 7134322Listed by: RE/MAX RESULTS - Coming Soon
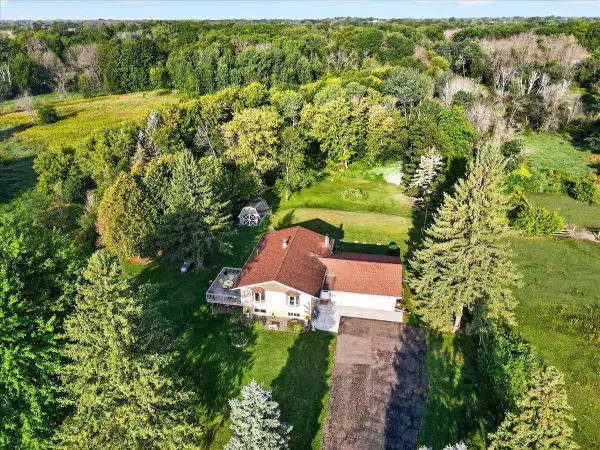 $399,900Coming Soon4 beds 2 baths2,075 sq. ft.
20700 Ingersoll Avenue N, Forest Lake, MN 55025
MLS# 7126633Listed by: LABELLE REAL ESTATE GROUP INC - New
 $459,900Active5 beds 3 baths2,285 sq. ft.
19872 Enfield Avenue N, Forest Lake, MN 55025
MLS# 7139325Listed by: CAPSTONE REALTY, LLC - New
 $285,000Active4 beds 2 baths1,152 sq. ft.
520 10th Avenue Se, Forest Lake, MN 55025
MLS# 7136854Listed by: EWING REAL ESTATE GROUP - New
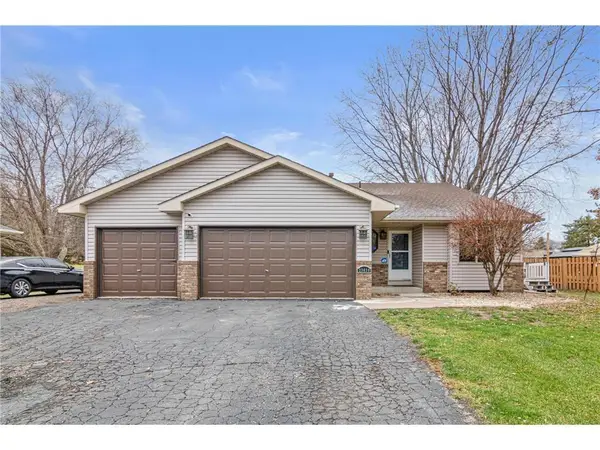 $383,900Active3 beds 2 baths1,636 sq. ft.
23030 Henna Avenue N, Forest Lake, MN 55025
MLS# 7136997Listed by: REAL BROKER, LLC - New
 $419,900Active2 beds 2 baths1,418 sq. ft.
19809 Falk Court N, Forest Lake, MN 55025
MLS# 7136875Listed by: BRIDGE REALTY, LLC - New
 $392,900Active4 beds 2 baths1,728 sq. ft.
7657 N Shore Circle N, Forest Lake, MN 55025
MLS# 7115692Listed by: JPW REALTY - New
 $334,900Active3 beds 3 baths1,788 sq. ft.
22295 Cameo Court, Forest Lake, MN 55025
MLS# 7134306Listed by: RE/MAX RESULTS - New
 $425,000Active4 beds 4 baths2,290 sq. ft.
1407 Bay Point Drive Se, Forest Lake, MN 55025
MLS# 7127123Listed by: EXP REALTY


Protect your home and budget from life's surprises with an Assurant Home Warranty, backed by a partner that supports you through every step of homeownership. Explore Plans.
© 2023 - 2026 ERA Franchise Systems LLC. All rights reserved. ERA Franchise Systems LLC fully supports the principles of the Fair Housing Act and the Equal Opportunity Act. ERA, ERA Real Estate powered, and their respective logos are registered service marks of ERA Franchise Systems LLC. Each office is independently owned and operated.