
17345 Kettle River Boulevard Ne, Columbus, MN 55025
Local realty services provided by:ERA Prospera Real Estate
17345 Kettle River Boulevard Ne,Columbus, MN 55025
$494,900
- 4 Beds
- 3 Baths
- 2,946 sq. ft.
- Single family
- Pending
Listed by: colleen warner, rick gordhamer
Office: real estate masters, ltd.
MLS#:7130920
Source:NSMLS
Price summary
- Price:$494,900
- Price per sq. ft.:$167.99
About this home
Beautiful dome home nestled on 5.4 wooded acres just 1.5 miles from 35W and minutes from Forest Lake shopping and Running Aces. This home has all new windows UV rated and all new roofing architectural shingles. New AC, quartz countertops in kitchen. Home is light and bright soaring windows in a private setting. Four bedrooms three baths one on every floor. Home entryway invites you into an open-concept design. Heating bill around $100. per month so very efficient design. Two car attached garage and and 24x40 detached garage and a 16x18 shed for more storage. This is 2nd dome home seller has owned and is moving out of state. Listing agent related to seller. This is must-see; you will fall in love and pack your bags!!
Contact an agent
Home facts
- Year built:1984
- Listing ID #:7130920
- Added:51 day(s) ago
- Updated:October 11, 2026 at 08:44 AM
Rooms and interior
- Bedrooms:4
- Total bathrooms:3
- Full bathrooms:1
- Dining Description:Breakfast Area, Living/Dining Room
- Bathrooms Description:3/4 Basement, Main Floor Full Bath
- Kitchen Description:Exhaust Fan, Microwave, Range, Refrigerator
- Basement:Yes
- Basement Description:Block, Finished, Full
- Living area:2,946 sq. ft.
Heating and cooling
- Cooling:Central Air
- Heating:Fireplace(s), Forced Air
- Central air:Yes
Structure and exterior
- Roof:Age 8 Years or Less, Asphalt
- Year built:1984
- Building area:2,946 sq. ft.
- Lot area:5.47 Acres
- Lot Features:Irregular Lot, Tree Coverage - Heavy
- Construction Materials:Block
- Levels:2 Story
Utilities
- Water:Private, Well
- Sewer:Mound Septic, Private Sewer, Septic System Compliant - Yes
Finances and disclosures
- Price:$494,900
- Price per sq. ft.:$167.99
- Tax amount:$5,343 (2026)
Features and amenities
- Appliances:Exhaust Fan, Microwave, Range, Refrigerator, Washer, Water Softener Owned
- Laundry features:Dryer, Washer
- Amenities:Gas Water Heater, Water Softener Owned
Parking
- Parking description:Attached Garage, Detached Garage, Heated Garage, Insulated Garage, Multiple Garages
- Garage:Yes
- Garage spaces:6
New listings near 17345 Kettle River Boulevard Ne
- Coming Soon
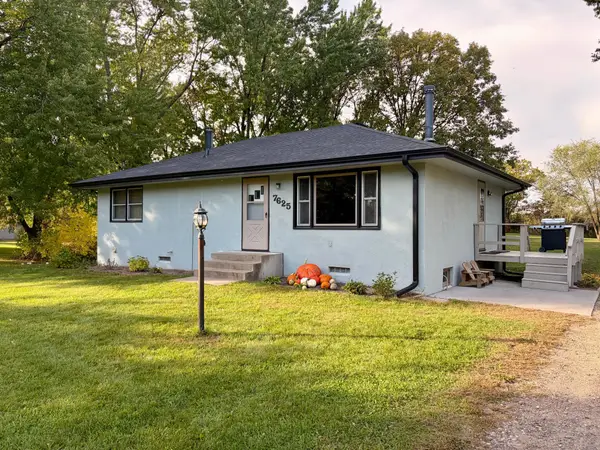 $420,000Coming Soon5 beds 2 baths2,134 sq. ft.
7625 162nd Avenue Ne, Columbus, MN 55025
MLS# 7156864Listed by: LPT REALTY - New
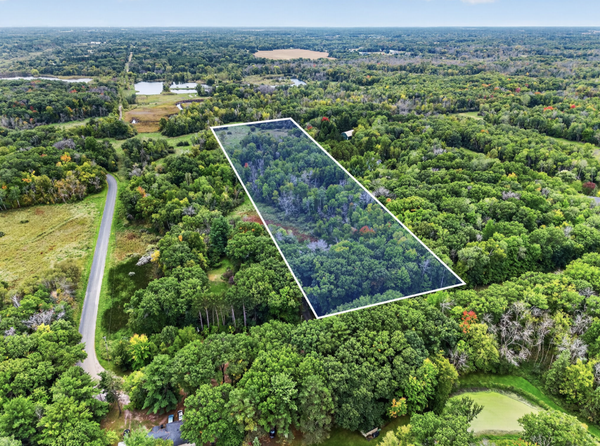 $219,000Active10 Acres
TBD 191st Avenue, Columbus, MN 55025
MLS# 7154648Listed by: RE/MAX SYNERGY  $424,900Pending4 beds 2 baths2,812 sq. ft.
8936 191st Avenue Ne, Columbus, MN 55025
MLS# 7137811Listed by: RE/MAX SYNERGY $95,000Active0.27 Acres
14935 Anson Street Ne, Columbus, MN 55025
MLS# 7149395Listed by: BRIDGE REALTY, LLC $360,000Pending3 beds 2 baths2,096 sq. ft.
16840 Stanford Street Ne, Forest Lake, MN 55025
MLS# 7114902Listed by: REAL BROKER, LLC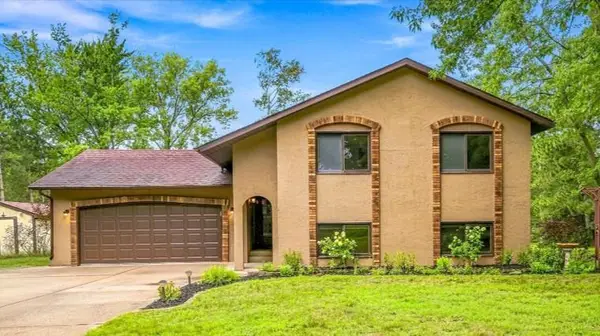 $390,000Pending3 beds 2 baths1,856 sq. ft.
17110 Dimaggio Street Ne, Forest Lake, MN 55025
MLS# 7124049Listed by: REALTY EXECUTIVES TOP RESULTS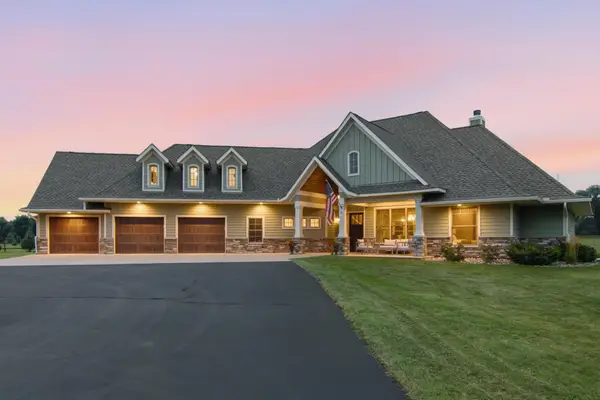 $1,099,000Active4 beds 4 baths3,402 sq. ft.
14549 Furman Street Ne, Forest Lake, MN 55025
MLS# 7123382Listed by: RE/MAX RESULTS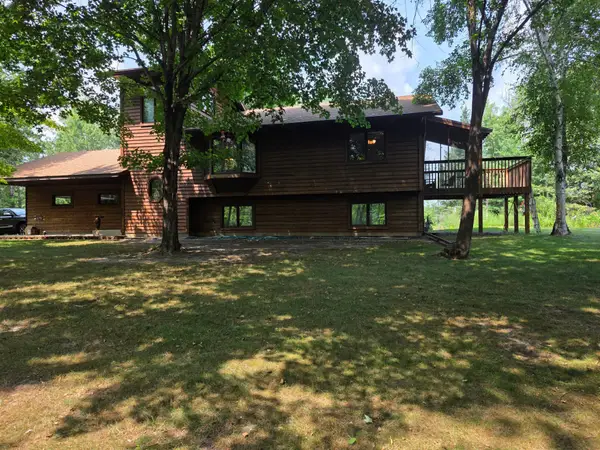 $650,000Active3 beds 2 baths2,537 sq. ft.
6241 141st Avenue Ne, Columbus, MN 55025
MLS# 7118818Listed by: WEICHERT, REALTORS-INTEGRITY $1,995,000Active34.62 Acres
9613 NE 145th Avenue, Forest Lake, MN 55025
MLS# 7118497Listed by: METRO EAST COMMERCIAL REAL ESTATE


Protect your home and budget from life's surprises with an Assurant Home Warranty, backed by a partner that supports you through every step of homeownership. Explore Plans.
© 2023 - 2026 ERA Franchise Systems LLC. All rights reserved. ERA Franchise Systems LLC fully supports the principles of the Fair Housing Act and the Equal Opportunity Act. ERA, ERA Real Estate powered, and their respective logos are registered service marks of ERA Franchise Systems LLC. Each office is independently owned and operated.