
7454 161st Avenue Ne, Columbus, MN 55025
Local realty services provided by:ERA Prospera Real Estate
7454 161st Avenue Ne,Columbus, MN 55025
$475,000
- 4 Beds
- 2 Baths
- 2,460 sq. ft.
- Single family
- Active
Listed by: douglas b. donovan
Office: edina realty, inc.
MLS#:7172292
Source:NSMLS
Price summary
- Price:$475,000
- Price per sq. ft.:$170.86
About this home
Well maintained home located on 5.25 acres in Columbus. Home enjoys new septic system 2026, new electric heat pump furnace and A/C 2025, new electric heat pump water heater 2025, new clothes washer 2026, new concrete driveway 2025, all new Marvin windows 2016, new air-exchanger 2016, new four season porch 2015, maintenance free deck 2015, roof 2008, siding 2008, 40x24 pole building, fenced in garden and much more.
Contact an agent
Home facts
- Year built:1977
- Listing ID #:7172292
- Added:3 day(s) ago
- Updated:November 17, 2026 at 01:23 PM
Rooms and interior
- Bedrooms:4
- Total bathrooms:2
- Full bathrooms:1
- Dining Description:Separate/Formal Dining Room
- Bathrooms Description:3/4 Basement, Upper Level Full Bath
- Kitchen Description:Dishwasher, Range, Refrigerator
- Basement:Yes
- Basement Description:Block, Drain Tiled, Finished, Full, Walkout
- Living area:2,460 sq. ft.
Heating and cooling
- Cooling:Central Air, Heat Pump
- Heating:Forced Air, Heat Pump
- Central air:Yes
Structure and exterior
- Roof:Age Over 8 Years
- Year built:1977
- Building area:2,460 sq. ft.
- Lot area:5.25 Acres
- Lot Features:Tree Coverage - Medium
- Construction Materials:Block
- Levels:Bi/Split Level
Utilities
- Water:Well
- Sewer:Septic System Compliant - Yes
Finances and disclosures
- Price:$475,000
- Price per sq. ft.:$170.86
- Tax amount:$5,168 (2026)
Features and amenities
- Appliances:Range, Refrigerator, Washer, Water Softener Owned
- Laundry features:Dryer, Washer
- Amenities:Air-To-Air Exchanger, Electric Water Heater, Water Softener Owned
Parking
- Parking description:Concrete, Detached Garage, Electric, Garage Door Opener
- Garage:Yes
- Garage spaces:2
New listings near 7454 161st Avenue Ne
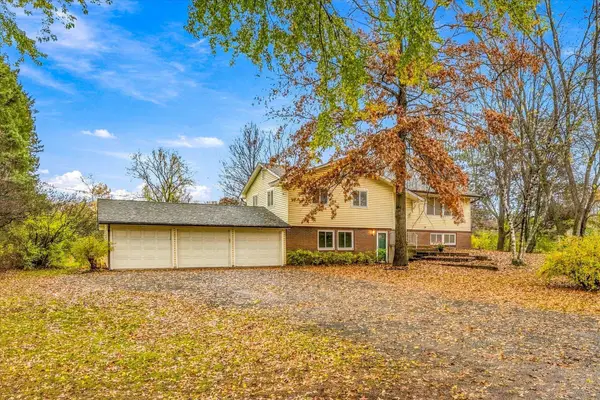 $424,900Active5 beds 2 baths2,304 sq. ft.
17111 Bender Street Ne, Columbus, MN 55025
MLS# 7165583Listed by: KELLER WILLIAMS PREMIER REALTY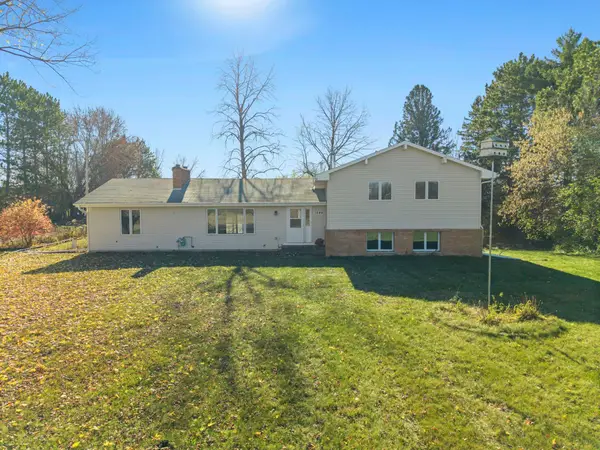 $475,000Pending4 beds 3 baths2,411 sq. ft.
7644 W Broadway Avenue, Columbus, MN 55025
MLS# 7165079Listed by: EDINA REALTY, INC.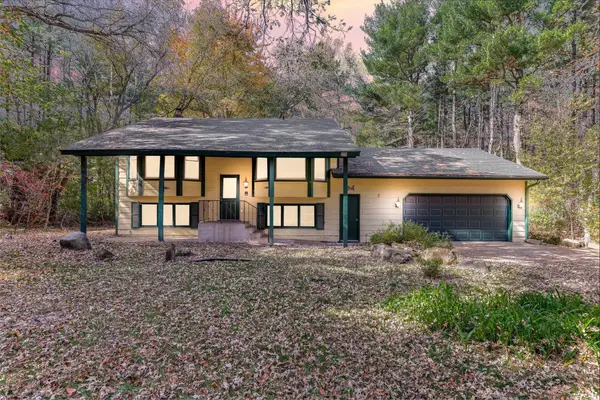 $389,000Pending3 beds 2 baths1,887 sq. ft.
18020 Rutgers Street Ne, Columbus, MN 55025
MLS# 7166904Listed by: KRIS LINDAHL REAL ESTATE $177,400Active3.74 Acres
8354 169th Avenue Ne, Forest Lake, MN 55025
MLS# 7162568Listed by: RE/MAX SYNERGY $615,000Active3 beds 3 baths1,874 sq. ft.
16851 Potomac Street Ne, Columbus, MN 55025
MLS# 7154755Listed by: LPT REALTY, LLC $2,125,000Active15.88 Acres
XXX 137th Avenue Ne, Columbus, MN 55025
MLS# 7159771Listed by: CETRA PARTNERS $420,000Pending5 beds 2 baths2,134 sq. ft.
7625 162nd Avenue, Columbus, MN 55025
MLS# 7156864Listed by: LPT REALTY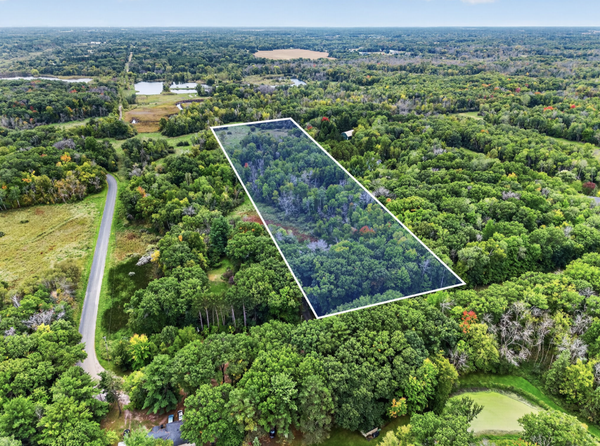 $219,000Active10 Acres
TBD 191st Avenue, Columbus, MN 55025
MLS# 7154648Listed by: RE/MAX SYNERGY $95,000Active0.27 Acres
14935 Anson Street Ne, Columbus, MN 55025
MLS# 7149395Listed by: BRIDGE REALTY, LLC


Protect your home and budget from life's surprises with an Assurant Home Warranty, backed by a partner that supports you through every step of homeownership. Explore Plans.
© 2023 - 2026 ERA Franchise Systems LLC. All rights reserved. ERA Franchise Systems LLC fully supports the principles of the Fair Housing Act and the Equal Opportunity Act. ERA, ERA Real Estate powered, and their respective logos are registered service marks of ERA Franchise Systems LLC. Each office is independently owned and operated.