
1294 105th Avenue Nw, Coon Rapids, MN 55433
Local realty services provided by:ERA Viking Realty
1294 105th Avenue Nw,Coon Rapids, MN 55433
$234,900
- 2 Beds
- 2 Baths
- 1,408 sq. ft.
- Single family
- Coming Soon
Listed by: jason t kraemer
Office: keller williams classic rlty nw
MLS#:7152181
Source:NSMLS
Price summary
- Price:$234,900
- Price per sq. ft.:$166.83
About this home
Enjoy hard to find affordable living and no association dues in this 2-bed, 2-bath, 2-level home! You’ll love the new paint, new carpet, and updated lighting! The beds are good size, the closets are spacious, and the large lower-level family room has lots of space too! You’ll appreciate the deck, the privacy fenced yard, the cul-de-sac lot, the attached 2-stall garage, and the rare 3-season porch! Close to schools, trails, and 10-acre Epiphany Park is just a 5-minute bike ride away, offering a playground, basketball court, ball field, open space, picnic shelter, and walking paths! Schedule your showing today!
Contact an agent
Home facts
- Year built:1983
- Subdivision & Development:Dublin Greens
- Listing ID #:7152181
- Updated:September 30, 2026 at 02:43 PM
Rooms and interior
- Bedrooms:2
- Total bathrooms:2
- Full bathrooms:1
- Dining Description:Informal Dining Room
- Bathrooms Description:Upper Level Full Bath
- Kitchen Description:Dishwasher, Disposal, Microwave, Range, Refrigerator
- Basement:Yes
- Basement Description:Daylight / Lookout Windows, Egress Window(s), Finished, Full
- Living area:1,408 sq. ft.
Heating and cooling
- Cooling:Central Air
- Heating:Forced Air
- Central air:Yes
Structure and exterior
- Year built:1983
- Building area:1,408 sq. ft.
- Lot area:0.18 Acres
- Lot Features:Tree Coverage - Medium
- Levels:Bi/Split Level
Utilities
- Water:City Water - Connected
- Sewer:City Sewer - Connected
Finances and disclosures
- Price:$234,900
- Price per sq. ft.:$166.83
- Tax amount:$2,394 (2026)
Features and amenities
- Appliances:Disposal, Microwave, Range, Refrigerator, Washer
- Laundry features:Dryer, Washer
- Amenities:Gas Water Heater
Parking
- Parking description:Asphalt, Attached Garage, Garage Door Opener
- Garage:Yes
- Garage spaces:2
New listings near 1294 105th Avenue Nw
- Coming Soon
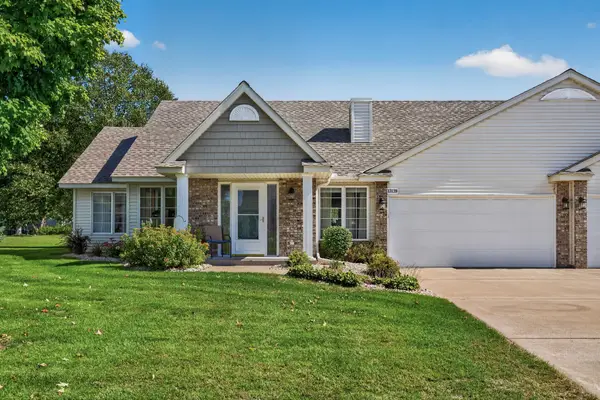 $300,000Coming Soon2 beds 2 baths1,466 sq. ft.
13139 Quay Street Nw, Coon Rapids, MN 55448
MLS# 7149324Listed by: RE/MAX RESULTS - Coming Soon
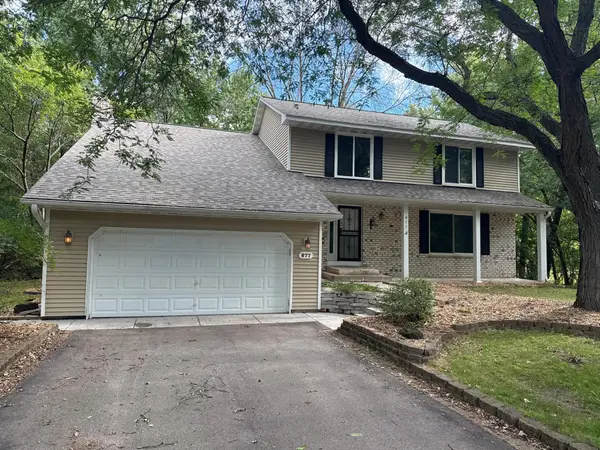 $409,999Coming Soon5 beds 4 baths2,978 sq. ft.
877 120th Avenue Nw, Coon Rapids, MN 55448
MLS# 7149276Listed by: REAL BROKER, LLC - Coming Soon
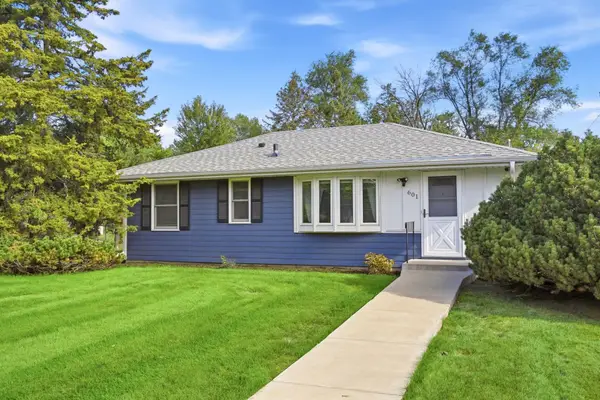 $299,000Coming Soon3 beds 1 baths1,110 sq. ft.
601 114th Avenue Nw, Coon Rapids, MN 55448
MLS# 7142965Listed by: REMAX RESULTS - Coming Soon
 $350,000Coming Soon4 beds 2 baths1,669 sq. ft.
11535 9th Avenue Nw, Coon Rapids, MN 55433
MLS# 7146171Listed by: FATHOM REALTY MN, LLC - New
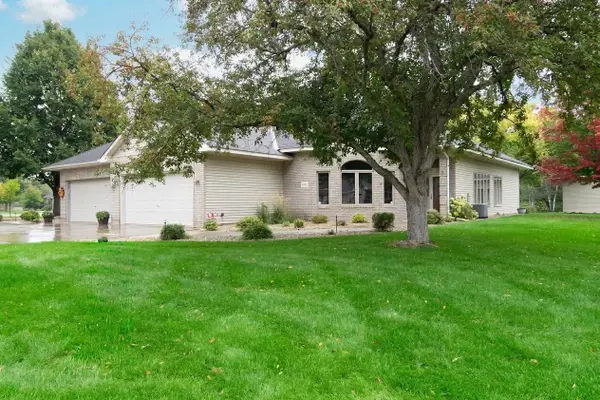 $400,000Active2 beds 2 baths2,007 sq. ft.
12133 Bluebird Circle Nw, Coon Rapids, MN 55448
MLS# 7152566Listed by: KELLER WILLIAMS CLASSIC REALTY - New
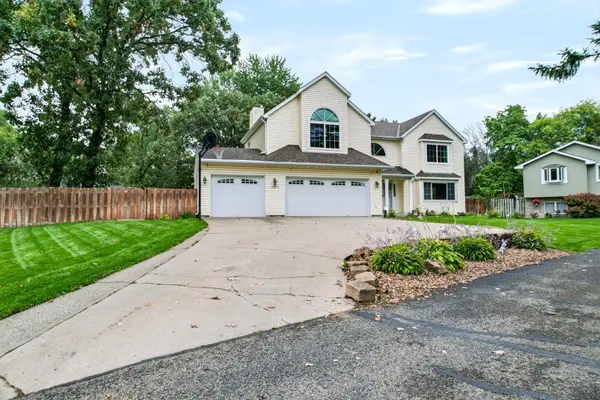 $549,900Active6 beds 4 baths3,168 sq. ft.
1871 130th Lane Nw, Coon Rapids, MN 55448
MLS# 7149743Listed by: LPT REALTY, LLC - New
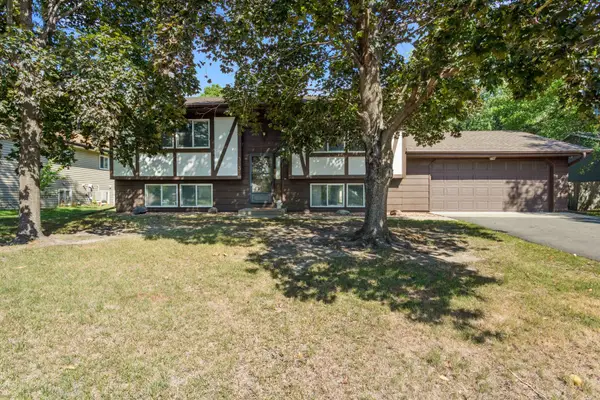 $365,000Active4 beds 2 baths1,964 sq. ft.
3231 116th Lane Nw, Coon Rapids, MN 55433
MLS# 7151088Listed by: RE/MAX RESULTS - New
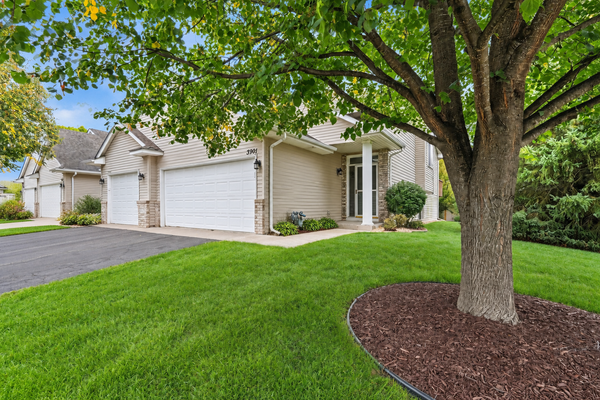 $254,900Active2 beds 2 baths1,616 sq. ft.
3901 124th Circle Nw, Coon Rapids, MN 55433
MLS# 7128670Listed by: KELLER WILLIAMS CLASSIC REALTY - New
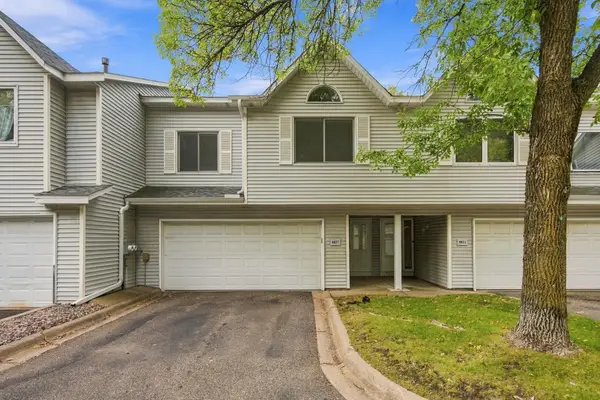 $254,900Active2 beds 2 baths1,401 sq. ft.
8827 Norway Street Nw, Coon Rapids, MN 55433
MLS# 7151154Listed by: RE/MAX PROFESSIONALS


Protect your home and budget from life's surprises with an Assurant Home Warranty, backed by a partner that supports you through every step of homeownership. Explore Plans.
© 2023 - 2026 ERA Franchise Systems LLC. All rights reserved. ERA Franchise Systems LLC fully supports the principles of the Fair Housing Act and the Equal Opportunity Act. ERA, ERA Real Estate powered, and their respective logos are registered service marks of ERA Franchise Systems LLC. Each office is independently owned and operated.