
11783 Xenia Street Nw, Coon Rapids, MN 55433
Local realty services provided by:ERA Gillespie Real Estate
11783 Xenia Street Nw,Coon Rapids, MN 55433
$350,000
- 2 Beds
- 2 Baths
- 1,576 sq. ft.
- Townhouse
- Coming Soon
Listed by: jon nalty
Office: keller williams classic realty
MLS#:7166564
Source:NSMLS
Price summary
- Price:$350,000
- Price per sq. ft.:$222.08
- Monthly HOA dues:$250
About this home
Welcome to true one-level living in the conveniently located Round Lake Terrace neighborhood of Coon Rapids! This well-designed detached townhome has received much love and care through the years and is ready for the next homeowners to move right in. Some of the updates include new windows, doors, reverse osmosis water filtration, high efficiency furnace & A/C, water softener, water heater, microwave, and washer/dryer. This home also features a sunroom that connects to front patio, a gas fireplace in living room with vaulted ceiling, a spacious master suite with large walk-in closet, plus separate shower and tub. Second bedroom has a large walk-in closet as well! Located just around the corner from Mercy Hospital and Anoka-Ramsey Community College - and only minutes away from the fantastic shops, stores, & restaurants of Riverdale - this home has so much to offer. Come see why this is currently the best value in Coon Rapids, Anoka, or Andover under $375K. Hurry, it won't last long!
Contact an agent
Home facts
- Year built:2004
- Subdivision & Development:Round Lake Terrace
- Listing ID #:7166564
- Updated:October 30, 2026 at 03:01 AM
Rooms and interior
- Bedrooms:2
- Total bathrooms:2
- Full bathrooms:1
- Dining Description:Kitchen/Dining Room
- Bathrooms Description:Bathroom Ensuite, Main Floor 3/4 Bath, Main Floor Full Bath, Separate Shower and Tub
- Kitchen Description:Dishwasher, Disposal, Microwave, Range, Refrigerator
- Living area:1,576 sq. ft.
Heating and cooling
- Cooling:Central Air
- Heating:Fireplace(s), Forced Air
- Central air:Yes
Structure and exterior
- Roof:Age Over 8 Years, Asphalt
- Year built:2004
- Building area:1,576 sq. ft.
- Lot area:0.11 Acres
- Lot Features:Public Transit (w/in 6 blks), Tree Coverage - Light, Underground Utilities
- Levels:1 Story
Utilities
- Water:City Water - Connected
- Sewer:City Sewer - Connected
Finances and disclosures
- Price:$350,000
- Price per sq. ft.:$222.08
- Tax amount:$3,439 (2026)
Features and amenities
- Appliances:Disposal, Microwave, Range, Refrigerator, Washer, Water Softener Owned
- Laundry features:Dryer, Washer
- Amenities:Gas Water Heater, Water Filtration System, Water Osmosis System, Water Softener Owned
Parking
- Parking description:Asphalt, Attached Garage, Garage Door Opener, Insulated Garage
- Garage:Yes
- Garage spaces:2
New listings near 11783 Xenia Street Nw
- Coming Soon
 $180,000Coming Soon2 beds 1 baths1,093 sq. ft.
50 94th Circle Nw #103, Coon Rapids, MN 55448
MLS# 7102803Listed by: RE/MAX RESULTS - Coming SoonOpen Sat, 11am to 1pm
 $405,000Coming Soon3 beds 2 baths2,344 sq. ft.
1283 108th Avenue Nw, Coon Rapids, MN 55433
MLS# 7151288Listed by: PEMBERTON RE - Coming Soon
 $315,000Coming Soon3 beds 2 baths1,241 sq. ft.
2307 114th Lane Nw, Coon Rapids, MN 55433
MLS# 7165035Listed by: EXP REALTY - Coming Soon
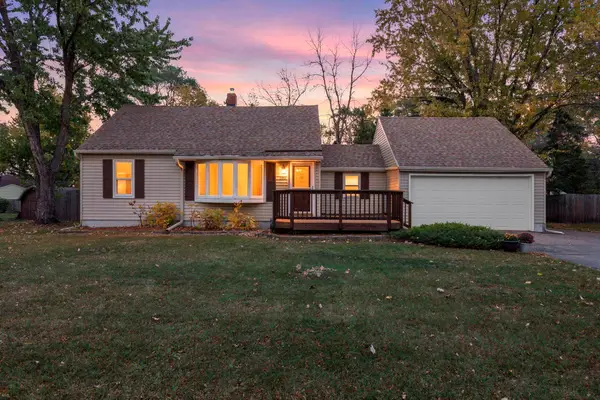 $269,900Coming Soon2 beds 2 baths1,205 sq. ft.
2351 108th Avenue Nw, Coon Rapids, MN 55433
MLS# 7163391Listed by: KELLER WILLIAMS PREMIER REALTY - Coming Soon
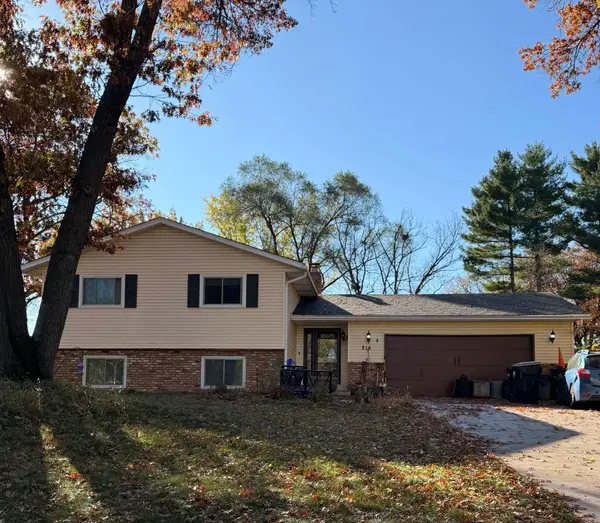 $350,000Coming Soon4 beds 2 baths1,831 sq. ft.
216 Egret Boulevard Nw, Coon Rapids, MN 55448
MLS# 7164407Listed by: GERRETY REAL ESTATE GROUP LLC - Coming SoonOpen Sun, 11am to 1pm
 $275,000Coming Soon3 beds 2 baths1,875 sq. ft.
12452 Redwood Street Nw, Coon Rapids, MN 55448
MLS# 7164448Listed by: EDINA REALTY, INC. - Coming Soon
 $359,000Coming Soon5 beds 2 baths2,200 sq. ft.
1890 107th Avenue Nw, Coon Rapids, MN 55433
MLS# 7164457Listed by: RE/MAX RESULTS - New
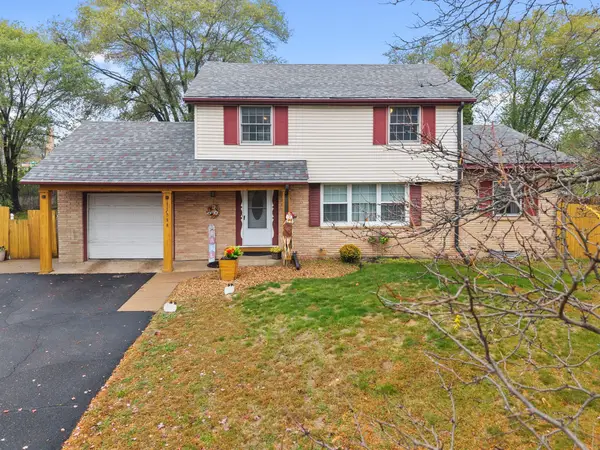 $299,900Active4 beds 2 baths1,624 sq. ft.
11950 Crocus Street Nw, Coon Rapids, MN 55433
MLS# 7165992Listed by: RE/MAX RESULTS - New
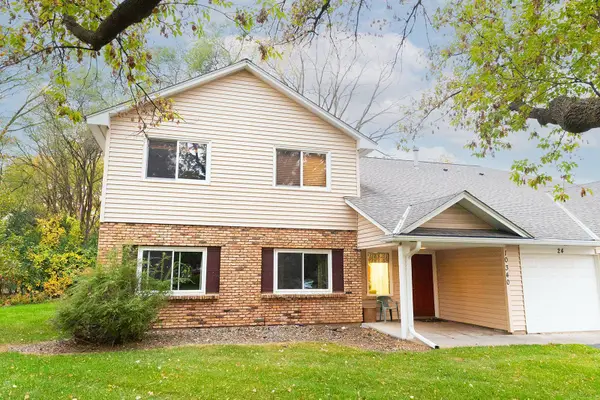 $220,000Active3 beds 2 baths1,472 sq. ft.
10340 Linnet Circle Nw #24, Coon Rapids, MN 55433
MLS# 7165396Listed by: PICHE & ASSOCIATES REAL ESTATE


Protect your home and budget from life's surprises with an Assurant Home Warranty, backed by a partner that supports you through every step of homeownership. Explore Plans.
© 2023 - 2026 ERA Franchise Systems LLC. All rights reserved. ERA Franchise Systems LLC fully supports the principles of the Fair Housing Act and the Equal Opportunity Act. ERA, ERA Real Estate powered, and their respective logos are registered service marks of ERA Franchise Systems LLC. Each office is independently owned and operated.