
216 Egret Boulevard Nw, Coon Rapids, MN 55448
Local realty services provided by:ERA Prospera Real Estate
216 Egret Boulevard Nw,Coon Rapids, MN 55448
$350,000
- 4 Beds
- 2 Baths
- 1,831 sq. ft.
- Single family
- Coming Soon
Listed by: tammi kousoulos
Office: gerrety real estate group llc.
MLS#:7164407
Source:NSMLS
Price summary
- Price:$350,000
- Price per sq. ft.:$191.15
About this home
Conveniently located near Highway 47, this four-bedroom, two-bath home offers plenty of space, great features, and numerous updates throughout. The spacious kitchen boasts ample counter space and cabinet storage, making it perfect for cooking and entertaining. Enjoy two fireplaces, including one wood-burning fireplace and one gas fireplace, for added comfort and ambiance. The downstairs wet bar has been converted into a second kitchen, offering additional flexibility for entertaining, guests, or extended living arrangements. The home also features spacious closets, plenty of storage throughout, and a six-foot privacy fence for added backyard privacy. While there are a few unfinished projects, nothing major is needed—just a little TLC to make this home your own! With its generous living space, versatile layout, and convenient location, this home offers plenty of potential to make it your own. Schedule your showing today!
Contact an agent
Home facts
- Year built:1977
- Subdivision & Development:Liberty Park
- Listing ID #:7164407
- Updated:October 30, 2026 at 12:40 AM
Rooms and interior
- Bedrooms:4
- Total bathrooms:2
- Full bathrooms:1
- Dining Description:Eat In Kitchen, Informal Dining Room
- Bathrooms Description:3/4 Basement, Upper Level Full Bath
- Kitchen Description:Cooktop, Dishwasher, Disposal, Exhaust Fan, Microwave, Range, Refrigerator, Stainless Steel Appliances
- Basement:Yes
- Basement Description:Daylight / Lookout Windows, Egress Window(s), Finished, Full
- Living area:1,831 sq. ft.
Heating and cooling
- Cooling:Central Air
- Heating:Forced Air
- Central air:Yes
Structure and exterior
- Roof:Age Over 8 Years, Asphalt
- Year built:1977
- Building area:1,831 sq. ft.
- Lot area:0.28 Acres
- Lot Features:Tree Coverage - Light
- Levels:Bi/Split Level
Utilities
- Water:City Water - Connected
- Sewer:City Sewer - Connected
Finances and disclosures
- Price:$350,000
- Price per sq. ft.:$191.15
- Tax amount:$3,281 (2026)
Features and amenities
- Appliances:Disposal, Exhaust Fan, Microwave, Range, Refrigerator, Stainless Steel Appliances, Water Softener Owned
- Laundry features:Dryer
- Amenities:Gas Water Heater, Water Softener Owned
Parking
- Parking description:Attached Garage, Concrete
- Garage:Yes
- Garage spaces:2
New listings near 216 Egret Boulevard Nw
- Coming Soon
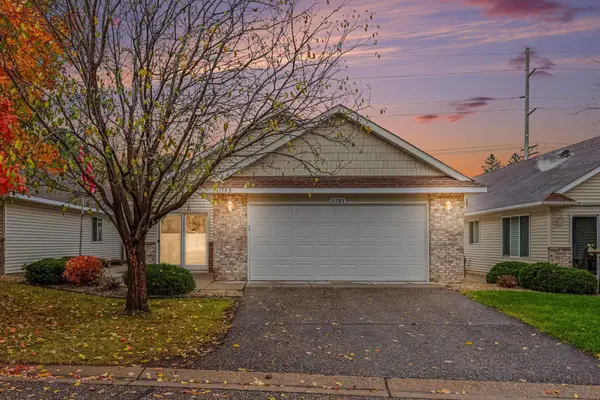 $350,000Coming Soon2 beds 2 baths1,576 sq. ft.
11783 Xenia Street Nw, Coon Rapids, MN 55433
MLS# 7166564Listed by: KELLER WILLIAMS CLASSIC REALTY - Coming Soon
 $180,000Coming Soon2 beds 1 baths1,093 sq. ft.
50 94th Circle Nw #103, Coon Rapids, MN 55448
MLS# 7102803Listed by: RE/MAX RESULTS - Coming SoonOpen Sat, 11am to 1pm
 $405,000Coming Soon3 beds 2 baths2,344 sq. ft.
1283 108th Avenue Nw, Coon Rapids, MN 55433
MLS# 7151288Listed by: PEMBERTON RE - Coming Soon
 $315,000Coming Soon3 beds 2 baths1,241 sq. ft.
2307 114th Lane Nw, Coon Rapids, MN 55433
MLS# 7165035Listed by: EXP REALTY - Coming Soon
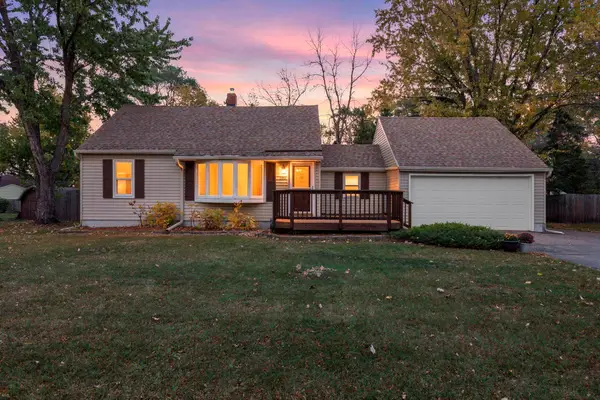 $269,900Coming Soon2 beds 2 baths1,205 sq. ft.
2351 108th Avenue Nw, Coon Rapids, MN 55433
MLS# 7163391Listed by: KELLER WILLIAMS PREMIER REALTY - Coming SoonOpen Sun, 11am to 1pm
 $275,000Coming Soon3 beds 2 baths1,875 sq. ft.
12452 Redwood Street Nw, Coon Rapids, MN 55448
MLS# 7164448Listed by: EDINA REALTY, INC. - Coming Soon
 $359,000Coming Soon5 beds 2 baths2,200 sq. ft.
1890 107th Avenue Nw, Coon Rapids, MN 55433
MLS# 7164457Listed by: RE/MAX RESULTS - New
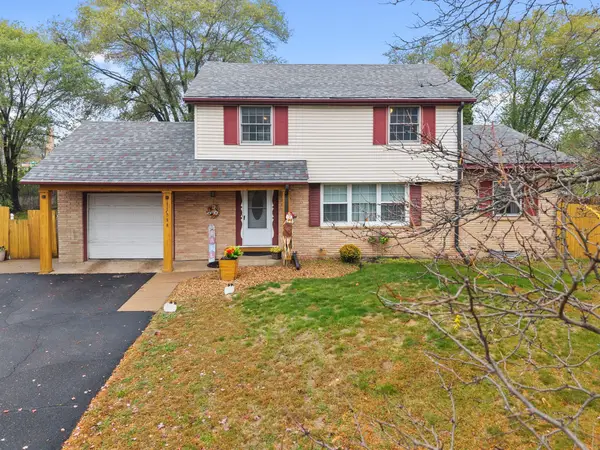 $299,900Active4 beds 2 baths1,624 sq. ft.
11950 Crocus Street Nw, Coon Rapids, MN 55433
MLS# 7165992Listed by: RE/MAX RESULTS - New
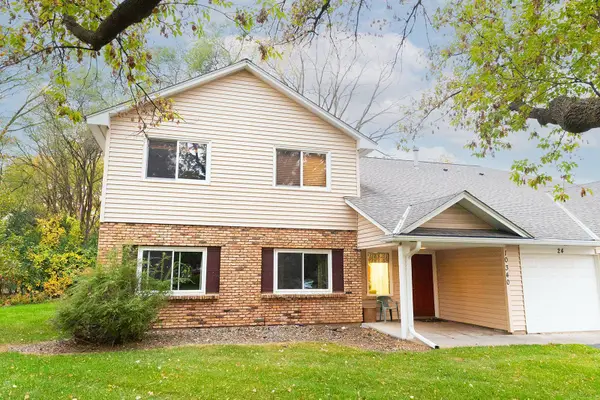 $220,000Active3 beds 2 baths1,472 sq. ft.
10340 Linnet Circle Nw #24, Coon Rapids, MN 55433
MLS# 7165396Listed by: PICHE & ASSOCIATES REAL ESTATE


Protect your home and budget from life's surprises with an Assurant Home Warranty, backed by a partner that supports you through every step of homeownership. Explore Plans.
© 2023 - 2026 ERA Franchise Systems LLC. All rights reserved. ERA Franchise Systems LLC fully supports the principles of the Fair Housing Act and the Equal Opportunity Act. ERA, ERA Real Estate powered, and their respective logos are registered service marks of ERA Franchise Systems LLC. Each office is independently owned and operated.