
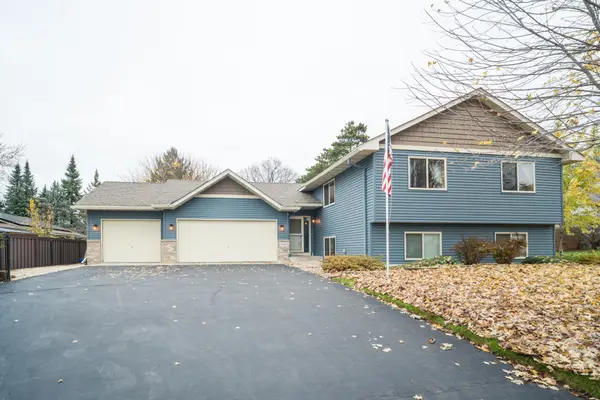
12068 Wintergreen Street Nw, Coon Rapids, MN 55448
Local realty services provided by:ERA Viking Realty
12068 Wintergreen Street Nw,Coon Rapids, MN 55448
$215,000
- 2 Beds
- 1 Baths
- 1,096 sq. ft.
- Single family
- Active
Listed by: david noe
Office: realty one group choice
MLS#:7171530
Source:NSMLS
Price summary
- Price:$215,000
- Price per sq. ft.:$196.17
About this home
Welcome to this charming Coon Rapids twin home offering 2 bedrooms, 1 bathroom, and 1,096 finished square feet of comfortable living space! Step inside to find a bright and spacious upper level featuring neutral tones, abundant natural light, and an open layout that flows seamlessly between the living room, dining area, and kitchen. The kitchen offers ample cabinetry, generous counter space, and stainless steel appliances, while the adjoining dining area provides convenient access to the expansive deck overlooking the backyard. Downstairs, you'll find two generously sized bedrooms, a full bathroom, and convenient laundry space. Outside, enjoy a spacious, tree-lined backyard with plenty of room to relax, entertain, or enjoy the outdoors. An attached garage adds everyday convenience. Ideally located just minutes from Lions Coon Creek Park, Bunker Hills Regional Park, and the shopping and dining options at Riverdale Village, with easy access to Highway 10. Offering comfortable living spaces, a wonderful outdoor setting, and a convenient location, this twin home is a great place to call home!...
Contact an agent
Home facts
- Year built:1983
- Subdivision & Development:Sand Creek Woods 5th Add
- Listing ID #:7171530
- Added:1 day(s) ago
- Updated:November 13, 2026 at 08:08 PM
Rooms and interior
- Bedrooms:2
- Total bathrooms:1
- Full bathrooms:1
- Basement:Yes
- Basement Description:Daylight / Lookout Windows, Finished
- Living area:1,096 sq. ft.
Heating and cooling
- Cooling:Central Air
- Heating:Forced Air
- Central air:Yes
Structure and exterior
- Roof:Asphalt
- Year built:1983
- Building area:1,096 sq. ft.
- Lot area:0.3 Acres
- Lot Features:Tree Coverage - Medium
- Levels:Bi/Split Level
Utilities
- Water:City Water - Connected
- Sewer:City Sewer - Connected
Finances and disclosures
- Price:$215,000
- Price per sq. ft.:$196.17
- Tax amount:$2,178 (2026)
Parking
- Parking description:Attached Garage
- Garage:Yes
- Garage spaces:1
New listings near 12068 Wintergreen Street Nw
- Coming Soon
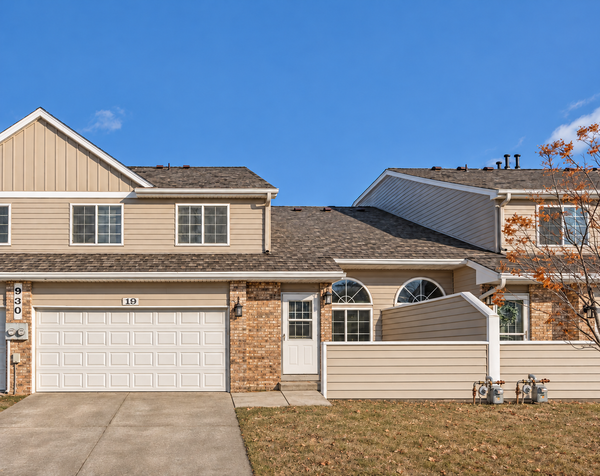 $199,900Coming Soon2 beds 2 baths2,000 sq. ft.
930 106th Lane Nw #19, Coon Rapids, MN 55433
MLS# 7172344Listed by: REAL BROKER, LLC - Coming Soon
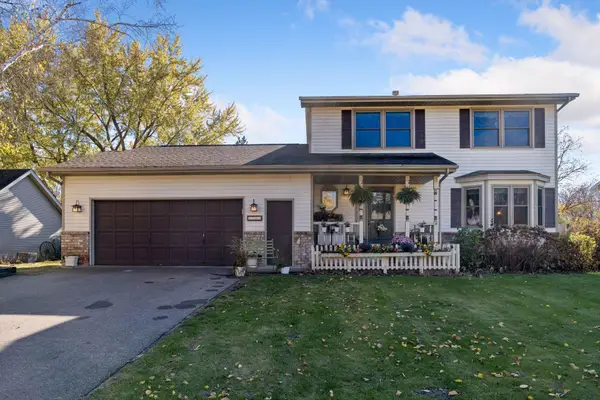 $435,000Coming Soon4 beds 4 baths2,891 sq. ft.
1762 132nd Avenue Nw, Coon Rapids, MN 55448
MLS# 7169945Listed by: EDINA REALTY, INC. - New
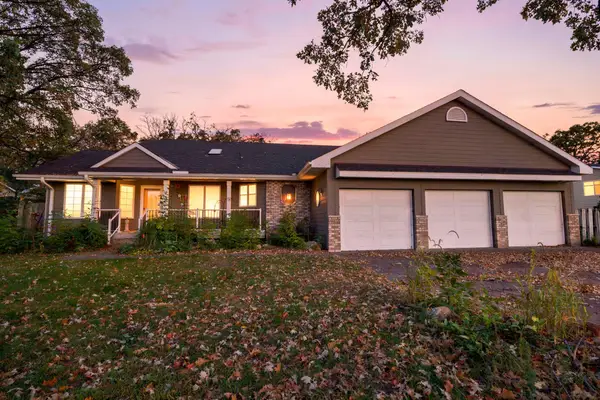 $354,900Active3 beds 3 baths2,970 sq. ft.
12354 Magnolia Circle Nw, Coon Rapids, MN 55448
MLS# 7172463Listed by: RE/MAX RESULTS - New
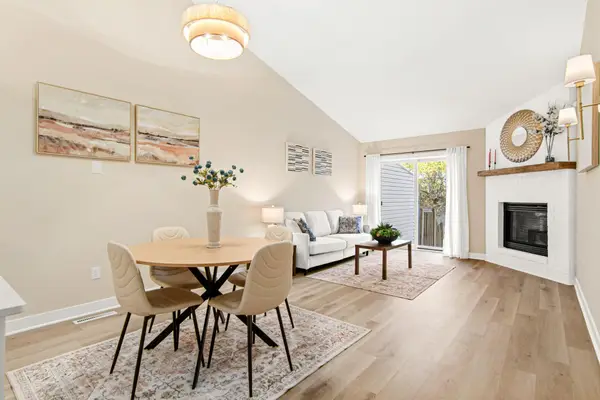 $309,900Active2 beds 2 baths1,784 sq. ft.
643 86th Lane Nw, Coon Rapids, MN 55433
MLS# 7171806Listed by: IMAGINE REALTY 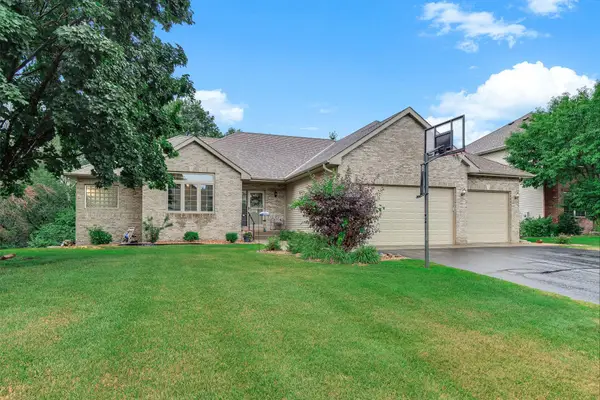 $555,000Pending5 beds 3 baths3,365 sq. ft.
1332 126th Avenue Nw, Coon Rapids, MN 55448
MLS# 7169523Listed by: BRIX REAL ESTATE- Open Fri, 4 to 6pmNew
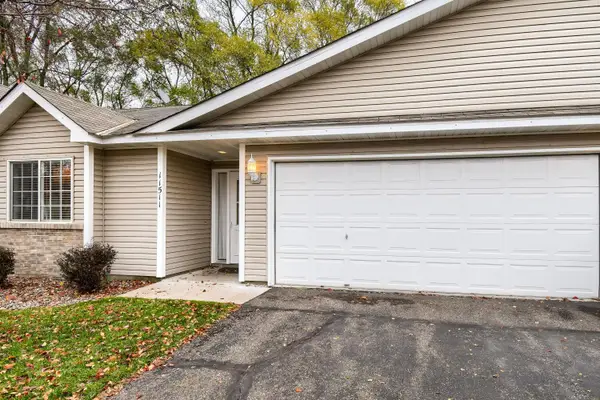 $265,000Active2 beds 1 baths1,280 sq. ft.
11511 Poppy Street Nw, Coon Rapids, MN 55433
MLS# 7169018Listed by: EXP REALTY - New
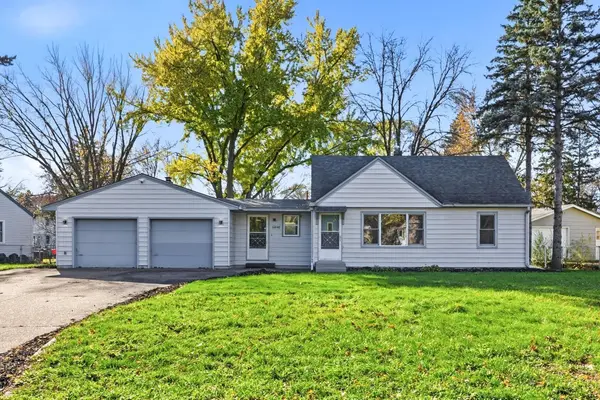 $315,000Active3 beds 2 baths1,653 sq. ft.
10848 Thrush Street Nw, Coon Rapids, MN 55433
MLS# 7172069Listed by: EDINA REALTY, INC. - Open Sun, 10am to 12pmNew
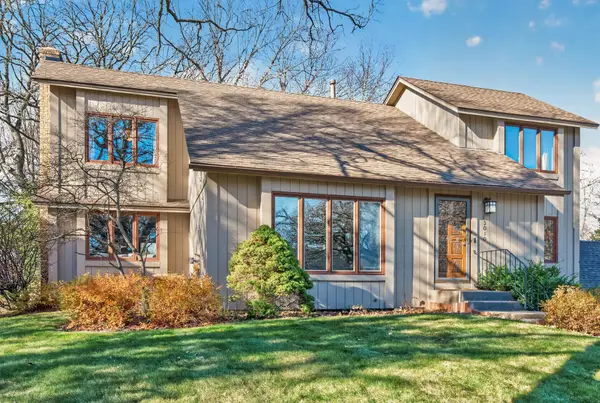 $414,900Active3 beds 3 baths2,020 sq. ft.
12010 Kumquat Street Nw, Coon Rapids, MN 55448
MLS# 7172003Listed by: RE/MAX RESULTS - New
 $399,900Active4 beds 2 baths2,195 sq. ft.
2347 129th Lane Nw, Coon Rapids, MN 55448
MLS# 7171081Listed by: RIZE REALTY


Protect your home and budget from life's surprises with an Assurant Home Warranty, backed by a partner that supports you through every step of homeownership. Explore Plans.
© 2023 - 2026 ERA Franchise Systems LLC. All rights reserved. ERA Franchise Systems LLC fully supports the principles of the Fair Housing Act and the Equal Opportunity Act. ERA, ERA Real Estate powered, and their respective logos are registered service marks of ERA Franchise Systems LLC. Each office is independently owned and operated.