
3045 116th Avenue Nw, Coon Rapids, MN 55433
Local realty services provided by:ERA Prospera Real Estate
3045 116th Avenue Nw,Coon Rapids, MN 55433
$349,900
- 4 Beds
- 2 Baths
- 1,808 sq. ft.
- Single family
- Active
Listed by: max havlish, patricia l havlish
Office: re/max results
MLS#:7141054
Source:NSMLS
Price summary
- Price:$349,900
- Price per sq. ft.:$193.53
About this home
*Offers Received - Highest And Best Due by 6pm Sunday Sept 20th* Buyer got cold feet - Back on market. Seller to give credit for dead tree removal. Fresh, move-in-ready home featuring new carpet and paint throughout, newer appliances, a newer roof and many more updates. This four level split layout includes three bedrooms upstairs, one bedroom on the lower level, and a newly added non-conforming fifth bedroom in the basement—ideal for guests, a home office, or a hobby room. Bright living spaces, hardwood floors, and an inviting kitchen and dining area provide plenty of room to spread out. Enjoy the spacious yard, porch, and detached garage. Conveniently located just a short drive from the many dining, shopping, and everyday conveniences at Riverdale Village. Updated and ready for its next owner!
Contact an agent
Home facts
- Year built:1960
- Subdivision & Development:I E Butler Add
- Listing ID #:7141054
- Added:17 day(s) ago
- Updated:September 28, 2026 at 02:43 PM
Rooms and interior
- Bedrooms:4
- Total bathrooms:2
- Full bathrooms:1
- Dining Description:Kitchen/Dining Room
- Bathrooms Description:3/4 Basement, Upper Level Full Bath
- Kitchen Description:Dishwasher, Microwave, Range, Refrigerator
- Basement:Yes
- Basement Description:Block, Daylight / Lookout Windows, Egress Window(s), Finished, Full, Partially Finished
- Living area:1,808 sq. ft.
Heating and cooling
- Cooling:Central Air
- Heating:Forced Air
- Central air:Yes
Structure and exterior
- Roof:Asphalt, Pitched
- Year built:1960
- Building area:1,808 sq. ft.
- Lot area:10890 Acres
- Lot Features:Public Transit (w/in 6 blks), Tree Coverage - Light
- Levels:4 or More Level Split
Utilities
- Water:City Water - Connected
- Sewer:City Sewer - Connected
Finances and disclosures
- Price:$349,900
- Price per sq. ft.:$193.53
- Tax amount:$3,506 (2026)
Features and amenities
- Appliances:Microwave, Range, Refrigerator, Washer, Water Softener Owned
- Laundry features:Dryer, Washer
- Amenities:Water Softener Owned
Parking
- Parking description:Concrete, Detached Garage, Garage Door Opener
- Garage:Yes
- Garage spaces:2
New listings near 3045 116th Avenue Nw
- Coming Soon
 $350,000Coming Soon4 beds 2 baths1,669 sq. ft.
11535 9th Avenue Nw, Coon Rapids, MN 55433
MLS# 7146171Listed by: FATHOM REALTY MN, LLC - Coming SoonOpen Thu, 4 to 6pm
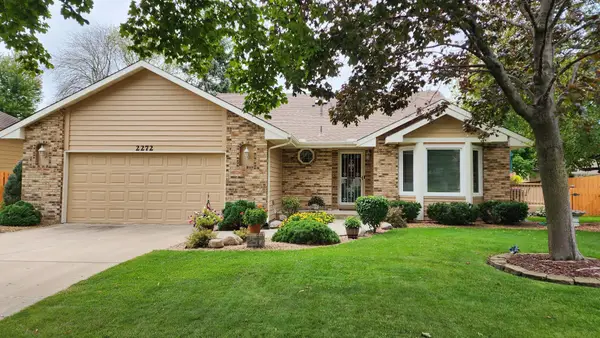 $385,000Coming Soon4 beds 2 baths1,893 sq. ft.
2272 132nd Lane Nw, Coon Rapids, MN 55448
MLS# 7150461Listed by: REAL BROKER, LLC - New
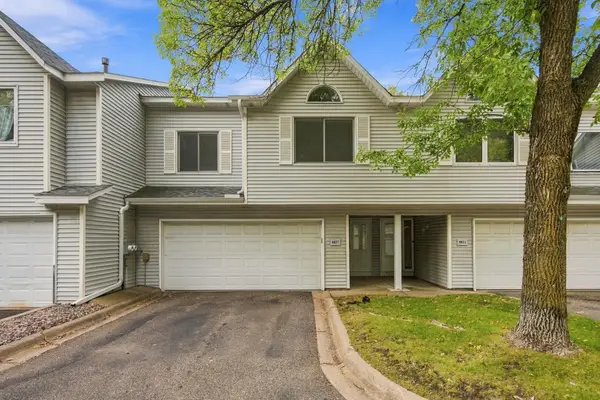 $254,900Active2 beds 2 baths1,401 sq. ft.
8827 Norway Street Nw, Coon Rapids, MN 55433
MLS# 7151154Listed by: RE/MAX PROFESSIONALS - New
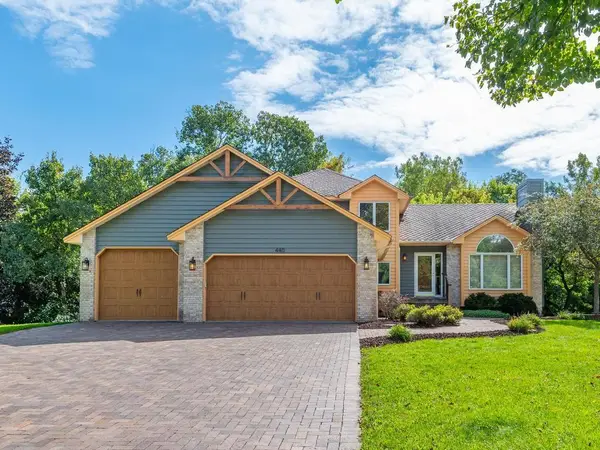 $549,000Active5 beds 3 baths3,352 sq. ft.
440 83rd Avenue Nw, Coon Rapids, MN 55433
MLS# 7148084Listed by: HOME AVENUE FLAT FEE REALTY - New
 $360,000Active4 beds 2 baths1,870 sq. ft.
11440 Jonquil Street Nw, Coon Rapids, MN 55433
MLS# 7150452Listed by: REAL BROKER, LLC - New
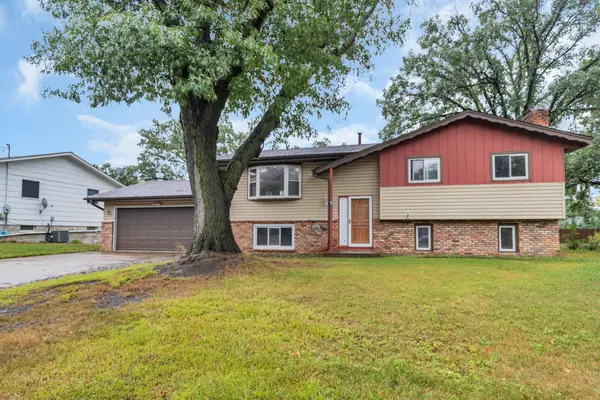 $337,000Active3 beds 2 baths1,687 sq. ft.
246 105th Avenue Nw, Coon Rapids, MN 55448
MLS# 7148905Listed by: LPT REALTY, LLC - New
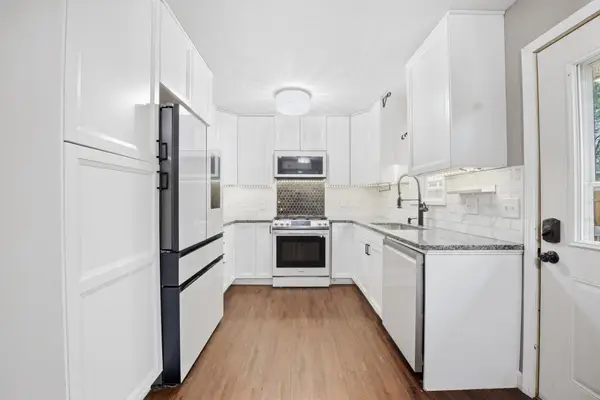 $349,900Active5 beds 2 baths1,536 sq. ft.
2915 115th Lane Nw, Coon Rapids, MN 55433
MLS# 7150248Listed by: FREEMAN REAL ESTATE - New
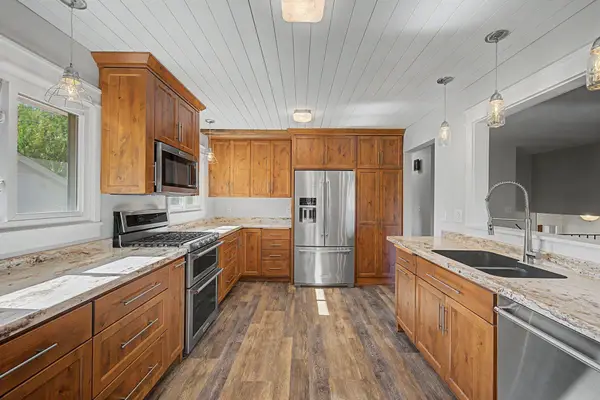 $412,500Active4 beds 2 baths2,228 sq. ft.
10496 Thrush Street Nw, Coon Rapids, MN 55433
MLS# 7149639Listed by: COUNSELOR REALTY, INC. - New
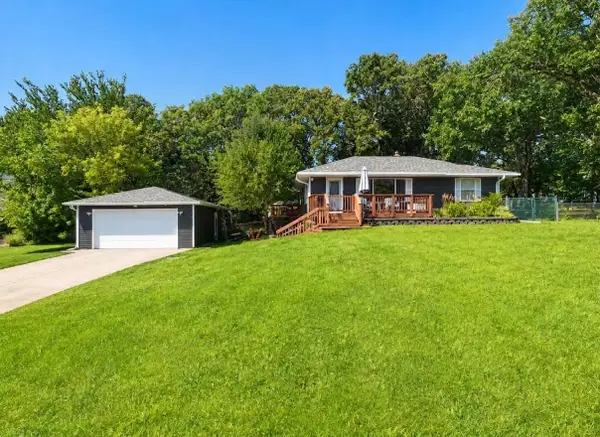 $359,000Active4 beds 2 baths1,738 sq. ft.
731 123rd Avenue Nw, Coon Rapids, MN 55448
MLS# 7149956Listed by: COLDWELL BANKER REALTY - New
 $225,000Active2 beds 1 baths1,259 sq. ft.
8709 Norway Street Nw, Coon Rapids, MN 55433
MLS# 7148990Listed by: KONTOR REALTY GROUP


Protect your home and budget from life's surprises with an Assurant Home Warranty, backed by a partner that supports you through every step of homeownership. Explore Plans.
© 2023 - 2026 ERA Franchise Systems LLC. All rights reserved. ERA Franchise Systems LLC fully supports the principles of the Fair Housing Act and the Equal Opportunity Act. ERA, ERA Real Estate powered, and their respective logos are registered service marks of ERA Franchise Systems LLC. Each office is independently owned and operated.