
20159 68th Place, Corcoran, MN 55340
Local realty services provided by:ERA Gillespie Real Estate
20159 68th Place,Corcoran, MN 55340
$546,645
- 2 Beds
- 2 Baths
- 1,487 sq. ft.
- Single family
- Active
Listed by: lennar minnesota
Office: lennar sales corp
MLS#:7134437
Source:NSMLS
Price summary
- Price:$546,645
- Price per sq. ft.:$367.62
- Monthly HOA dues:$201
About this home
This home is move-in ready! Step into the Corsica, a thoughtfully designed one-level villa offering 1,487 square feet of comfort and style. The open-concept layout seamlessly blends the great room, dining area and entertainer’s gourmet kitchen—complete with a full-height ceramic tile backsplash, Silestone® countertops, GE® stainless steel appliances and elegant crown molding. Enjoy cozy evenings by the gas fireplace or retreat to the four season porch to enjoy the outdoors all year long. Head upstairs to find the private owner’s suite featuring a luxurious bath with tile shower walls, a clear glass shower door and an oversized Moen® shower head. Designer-selected interior finishes, Shaw® LVP flooring and smart home technology add both beauty and convenience. The fully finished two-car garage includes an insulated door, opener and media enclosure for easy networking. With full HOA maintenance—covering lawn care, snow removal, garbage and more—this low-maintenance home is designed for easy living. Homes with this level of finish and thoughtful design are in high demand—don’t miss your chance to make it yours!...
Contact an agent
Home facts
- Year built:2026
- Subdivision & Development:Tavera
- Listing ID #:7134437
- Added:1 day(s) ago
- Updated:August 28, 2026 at 06:55 PM
Rooms and interior
- Bedrooms:2
- Total bathrooms:2
- Full bathrooms:1
- Dining Description:Eat In Kitchen, Informal Dining Room
- Bathrooms Description:Main Floor Full Bath
- Kitchen Description:Cooktop, Dishwasher, Disposal, Exhaust Fan, Microwave, Refrigerator, Stainless Steel Appliances, Tankless Water Heater, Wall Oven
- Basement:Yes
- Living area:1,487 sq. ft.
Heating and cooling
- Cooling:Central Air
- Heating:Fireplace(s), Forced Air
- Central air:Yes
Structure and exterior
- Roof:Age 8 Years or Less, Asphalt, Pitched
- Year built:2026
- Building area:1,487 sq. ft.
- Lot area:0.1 Acres
- Lot Features:Sod Included in Price, Underground Utilities
- Levels:1 Story
Utilities
- Water:City Water - Connected
- Sewer:City Sewer - Connected
Finances and disclosures
- Price:$546,645
- Price per sq. ft.:$367.62
Features and amenities
- Appliances:Disposal, Exhaust Fan, Microwave, Refrigerator, Stainless Steel Appliances, Tankless Water Heater, Wall Oven
- Amenities:Air-To-Air Exchanger, Humidifier, Tankless Water Heater
- Smart home:Yes
Parking
- Parking description:Asphalt, Attached Garage, Garage Door Opener
- Garage:Yes
- Garage spaces:2
New listings near 20159 68th Place
- Open Sun, 12 to 2pmNew
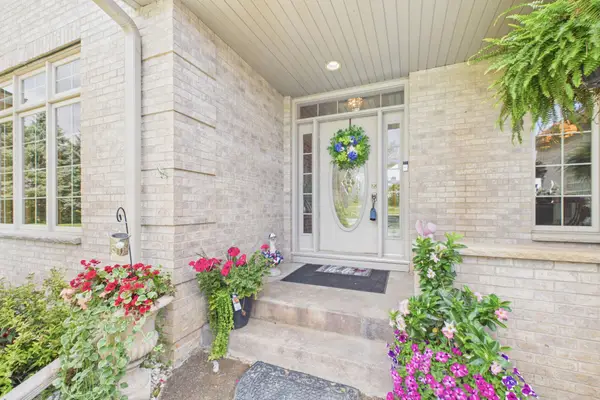 $950,000Active4 beds 3 baths3,597 sq. ft.
9810 Bechtold Road, Corcoran, MN 55374
MLS# 7131689Listed by: EDINA REALTY, INC. - New
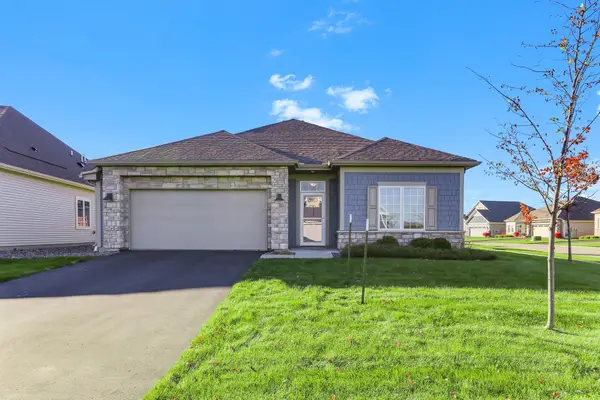 $400,000Active3 beds 2 baths1,635 sq. ft.
7501 Fir Lane N, Hamel, MN 55340
MLS# 7134784Listed by: KRIS LINDAHL REAL ESTATE - New
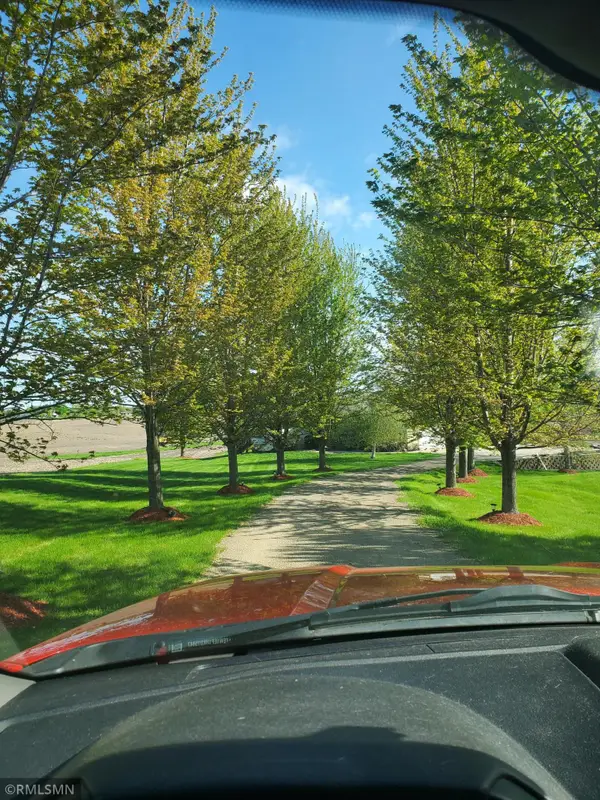 $682,000Active4 beds 3 baths2,800 sq. ft.
21280 93rd Avenue N, Corcoran, MN 55340
MLS# 7126678Listed by: FLEX REALTY LLC - New
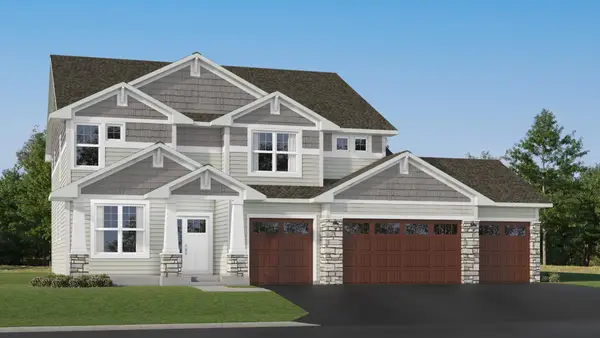 $971,320Active5 beds 5 baths4,404 sq. ft.
19941 67th Avenue, Corcoran, MN 55340
MLS# 7133112Listed by: LENNAR SALES CORP - New
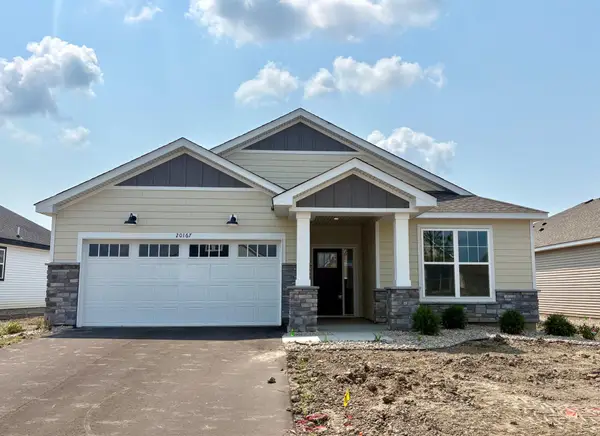 $564,505Active3 beds 2 baths1,734 sq. ft.
20167 68th Place, Corcoran, MN 55340
MLS# 7133137Listed by: LENNAR SALES CORP - New
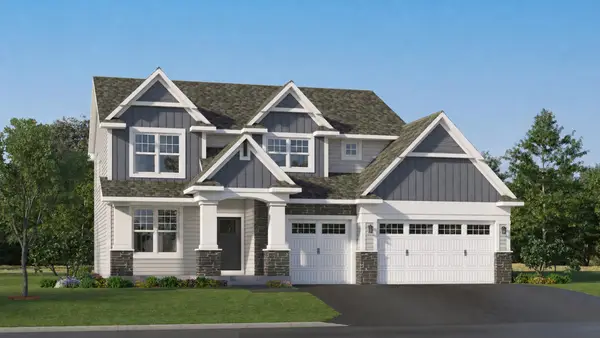 $769,285Active4 beds 3 baths2,480 sq. ft.
20005 67th Avenue, Corcoran, MN 55340
MLS# 7133164Listed by: LENNAR SALES CORP - New
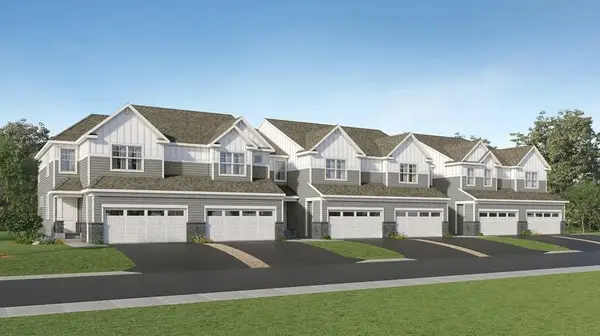 $492,185Active4 beds 4 baths2,442 sq. ft.
19960 62nd Place, Corcoran, MN 55340
MLS# 7133184Listed by: LENNAR SALES CORP - Open Sun, 1 to 3pmNew
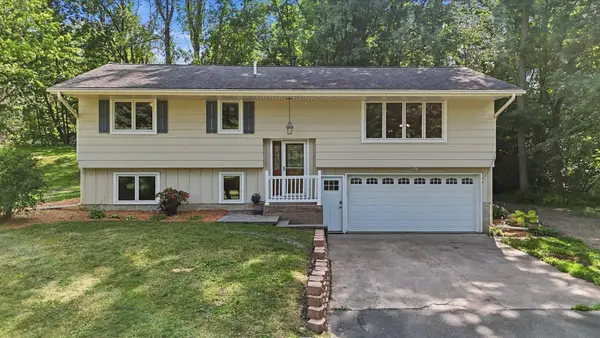 $459,900Active3 beds 2 baths1,890 sq. ft.
9405 Fox Valley Drive, Corcoran, MN 55340
MLS# 7126890Listed by: ANCHOR REALTY - Open Sun, 10am to 12pmNew
 $410,000Active4 beds 4 baths1,650 sq. ft.
20046 Hillside Drive, Corcoran, MN 55374
MLS# 7132963Listed by: COLDWELL BANKER REALTY


Protect your home and budget from life's surprises with an Assurant Home Warranty, backed by a partner that supports you through every step of homeownership. Explore Plans.
© 2023 - 2026 ERA Franchise Systems LLC. All rights reserved. ERA Franchise Systems LLC fully supports the principles of the Fair Housing Act and the Equal Opportunity Act. ERA, ERA Real Estate powered, and their respective logos are registered service marks of ERA Franchise Systems LLC. Each office is independently owned and operated.