
9823 Hamlet Lane S, Cottage Grove, MN 55016
Local realty services provided by:ERA Gillespie Real Estate
9823 Hamlet Lane S,Cottage Grove, MN 55016
$260,000
- 3 Beds
- 3 Baths
- 1,925 sq. ft.
- Townhouse
- Coming Soon
Listed by: jennifer l kotas
Office: keller williams realty integrity lakes
MLS#:7158471
Source:NSMLS
Price summary
- Price:$260,000
- Price per sq. ft.:$135.06
About this home
Enjoy the comfort and functionality of this 3 bedroom ?+ loft townhome, featuring 3 bathrooms with ?1 conveniently located on each level. ?This open floor plan home has many flexible spaces . An attached 2 car garage adds everyday convenience, with additional improvements throughout the home reflecting ongoing care and investment.
The kitchen?, main level flooring?, and roof were updated in 2023, bringing a refreshed look to the heart of the home. ? Additional updates include interior painting in 2019, new living room carpeting in 2014, and new basement carpeting in 2020. In 2022, popcorn ceiling texture was removed from ?t?he 2 upstairs bedrooms and the downstairs bathroom for a cleaner, more modern finish.
The attached garage has also received attention, including an epoxy-coated floor?, and finished walls in 2013.
With ?3 bedrooms, a flexible loft, ?3 bathrooms?, and an attached? 2 car garage, this townhome offers a practical layout paired with meaningful updates. Come explore the possibilities and discover a home ready for its next chapter....
Contact an agent
Home facts
- Year built:1997
- Subdivision & Development:Pine Glen 5th Add
- Listing ID #:7158471
- Updated:October 12, 2026 at 12:07 PM
Rooms and interior
- Bedrooms:3
- Total bathrooms:3
- Full bathrooms:1
- Half bathrooms:1
- Dining Description:Informal Dining Room, Kitchen/Dining Room, Living/Dining Room
- Bathrooms Description:3/4 Basement, Main Floor 1/2 Bath, Upper Level Full Bath
- Kitchen Description:Dishwasher, Exhaust Fan, Microwave, Range, Refrigerator
- Basement:Yes
- Basement Description:Block, Egress Window(s), Finished, Full, Sump Pump
- Living area:1,925 sq. ft.
Heating and cooling
- Cooling:Central Air
- Heating:Forced Air
- Central air:Yes
Structure and exterior
- Roof:Age 8 Years or Less, Asphalt
- Year built:1997
- Building area:1,925 sq. ft.
- Lot area:0.03 Acres
- Exterior Features:In-Ground Sprinkler System
- Levels:2 Story
Utilities
- Water:City Water - Connected
- Sewer:City Sewer - Connected
Finances and disclosures
- Price:$260,000
- Price per sq. ft.:$135.06
- Tax amount:$2,679 (2026)
Features and amenities
- Appliances:Exhaust Fan, Microwave, Range, Refrigerator
- Laundry features:Dryer
- Amenities:Gas Water Heater, Trail(s)
Parking
- Parking description:Asphalt, Attached Garage, Guest Parking
- Garage:Yes
- Garage spaces:2
New listings near 9823 Hamlet Lane S
- New
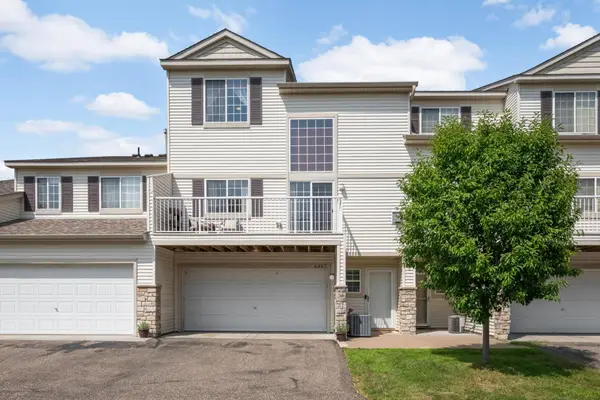 $249,000Active2 beds 2 baths1,420 sq. ft.
6801 Pine Crest Trail S, Cottage Grove, MN 55016
MLS# 7158320Listed by: EDINA REALTY, INC. 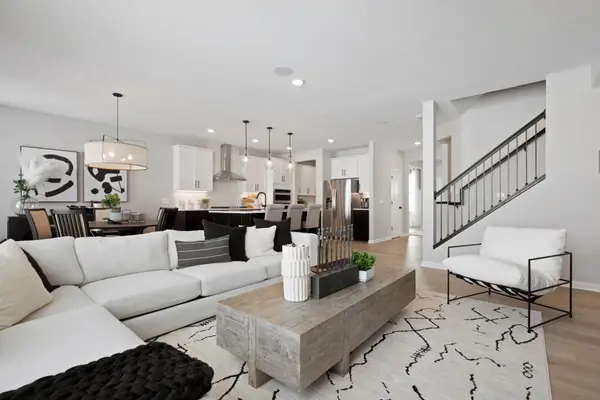 $655,440Pending4 beds 3 baths3,800 sq. ft.
6242 61st Street S, Cottage Grove, MN 55016
MLS# 7158308Listed by: PULTE HOMES OF MINNESOTA, LLC- Open Sat, 12 to 2pmNew
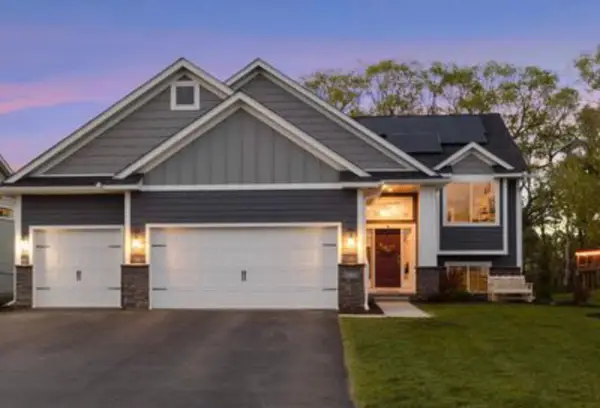 $534,900Active5 beds 3 baths2,876 sq. ft.
6778 93rd Street S, Cottage Grove, MN 55016
MLS# 7158082Listed by: RE/MAX RESULTS - New
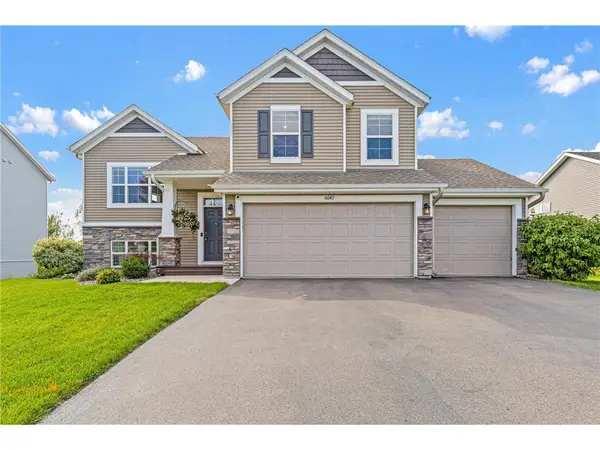 $582,500Active5 beds 3 baths2,717 sq. ft.
6642 96th Street, Cottage Grove, MN 55016
MLS# 7153953Listed by: EXP REALTY, LLC - New
 $586,640Active5 beds 4 baths2,788 sq. ft.
10601 Glenbrook Avenue S, Cottage Grove, MN 55016
MLS# 7157661Listed by: M/I HOMES - New
 $430,000Active4 beds 3 baths2,879 sq. ft.
6842 Homestead Avenue S, Cottage Grove, MN 55016
MLS# 7157585Listed by: EDINA REALTY, INC. - New
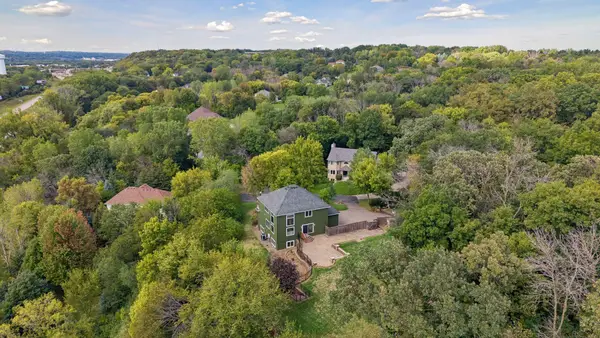 $600,000Active5 beds 4 baths3,519 sq. ft.
7153 Goodview Avenue S, Cottage Grove, MN 55016
MLS# 7157631Listed by: KRIS LINDAHL REAL ESTATE - New
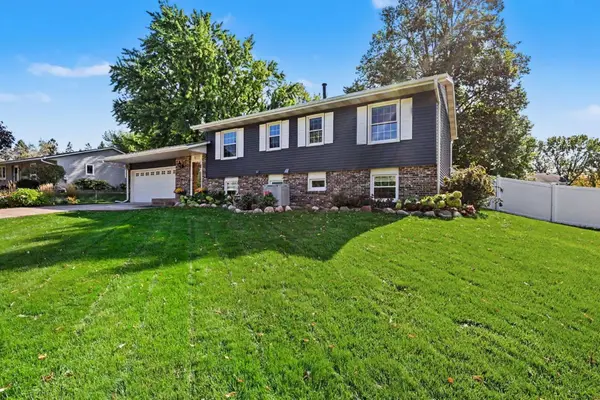 $389,900Active5 beds 2 baths1,499 sq. ft.
8227 76th Street S, Cottage Grove, MN 55016
MLS# 7155964Listed by: COLDWELL BANKER REALTY - New
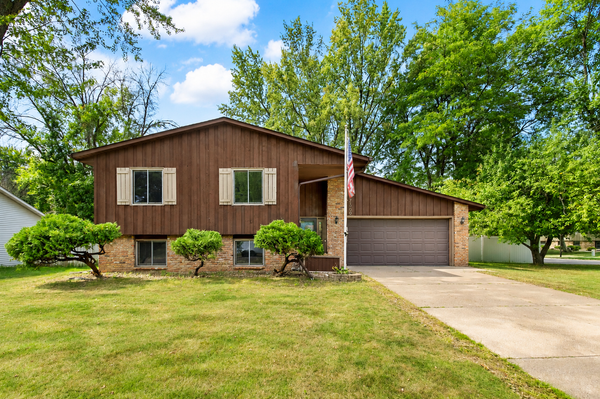 $389,901Active4 beds 2 baths1,724 sq. ft.
7300 Illies Avenue S, Cottage Grove, MN 55016
MLS# 7156549Listed by: KELLER WILLIAMS PREMIER REALTY


Protect your home and budget from life's surprises with an Assurant Home Warranty, backed by a partner that supports you through every step of homeownership. Explore Plans.
© 2023 - 2026 ERA Franchise Systems LLC. All rights reserved. ERA Franchise Systems LLC fully supports the principles of the Fair Housing Act and the Equal Opportunity Act. ERA, ERA Real Estate powered, and their respective logos are registered service marks of ERA Franchise Systems LLC. Each office is independently owned and operated.