
7457 63rd Street S, Cottage Grove, MN 55016
Local realty services provided by:ERA Prospera Real Estate
7457 63rd Street S,Cottage Grove, MN 55016
$559,900
- 4 Beds
- 3 Baths
- 2,812 sq. ft.
- Single family
- Active
Upcoming open houses
- Sat, Aug 2202:30 pm - 04:30 pm
- Sun, Aug 2303:00 pm - 05:00 pm
Listed by: urji s omer, fascil b dubale
Office: keller williams classic rlty nw
MLS#:7131350
Source:NSMLS
Price summary
- Price:$559,900
- Price per sq. ft.:$199.11
About this home
Welcome to this beautifully refreshed Cottage Grove home offering an inviting
open layout, stainless-steel appliances, and approximately $30,000 in recent upgrades and improvements! Fresh interior paint, completed landscaping, a new irrigation system, new gutters with a drainage system,
and a thorough deep cleaning give this home a fresh, polished feel from the moment you walk in. The open-concept design creates an ideal flow for everyday living and entertaining, while the thoughtfully completed improvements allow you to move in and enjoy without the hassle of taking on major projects.
Ideally located in Cottage Grove with easy access to parks, trails, shopping, dining, schools, and major roadways, this home offers both comfort and convenience in a desirable community. **With its inviting
layout, valuable updates, and fantastic location, this is one you won't want to miss—come see it for
yourself!
Contact an agent
Home facts
- Year built:2022
- Subdivision & Development:Langdon Hills
- Listing ID #:7131350
- Added:1 day(s) ago
- Updated:August 22, 2026 at 02:02 AM
Rooms and interior
- Bedrooms:4
- Total bathrooms:3
- Full bathrooms:2
- Dining Description:Informal Dining Room
- Bathrooms Description:Bathroom Ensuite, Full Basement, Main Floor 3/4 Bath, Main Floor Full Bath, Upper Level Full Bath
- Kitchen Description:Dishwasher, Disposal, Microwave, Range, Refrigerator, Stainless Steel Appliances
- Basement:Yes
- Basement Description:Block, Crawl Space, Egress Window(s), Finished, Sump Pump
- Living area:2,812 sq. ft.
Heating and cooling
- Cooling:Central Air
- Heating:Fireplace(s), Forced Air
- Central air:Yes
Structure and exterior
- Roof:Age 8 Years or Less, Asphalt
- Year built:2022
- Building area:2,812 sq. ft.
- Lot area:0.18 Acres
- Levels:Bi/Split Level
Utilities
- Water:City Water - Connected
- Sewer:City Sewer - Connected
Finances and disclosures
- Price:$559,900
- Price per sq. ft.:$199.11
- Tax amount:$6,892 (2026)
Features and amenities
- Appliances:Disposal, Microwave, Range, Refrigerator, Stainless Steel Appliances, Washer, Water Softener Owned
- Laundry features:Dryer, Washer
- Amenities:Air-To-Air Exchanger, Water Softener Owned
Parking
- Parking description:Attached Garage, Heated Garage
- Garage:Yes
- Garage spaces:3
New listings near 7457 63rd Street S
- Coming Soon
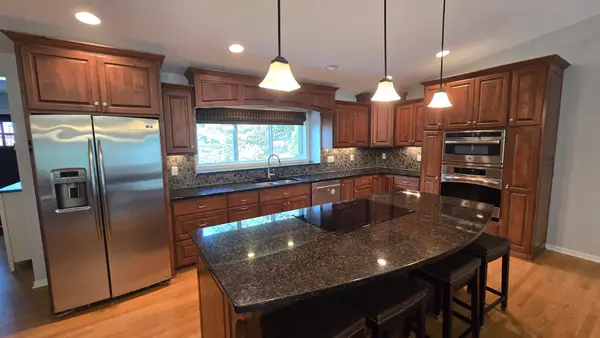 $430,000Coming Soon5 beds 2 baths2,489 sq. ft.
9449 83rd Street S, Cottage Grove, MN 55016
MLS# 7131636Listed by: RE/MAX RESULTS - New
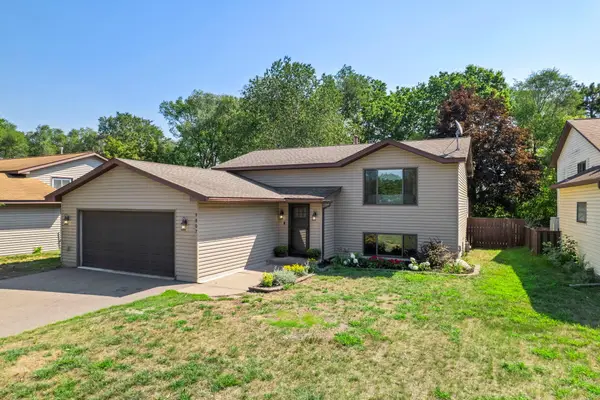 $360,000Active4 beds 2 baths1,664 sq. ft.
9807 Heath Avenue S, Cottage Grove, MN 55016
MLS# 7093347Listed by: KELLER WILLIAMS PREFERRED RLTY - New
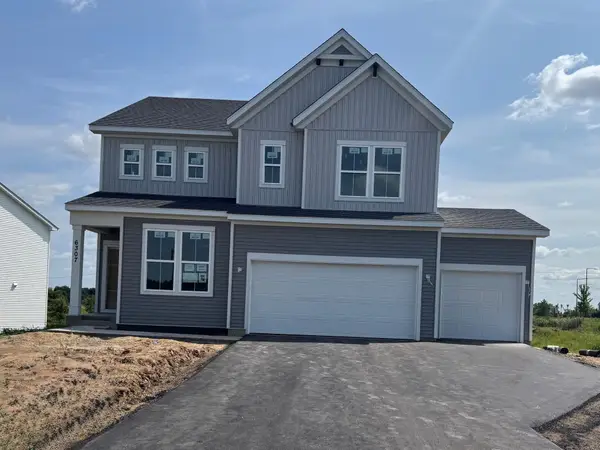 $607,990Active4 beds 3 baths2,679 sq. ft.
6307 Highland Hills Avenue S, Cottage Grove, MN 55016
MLS# 7130954Listed by: PULTE HOMES OF MINNESOTA, LLC - New
 $579,990Active4 beds 3 baths3,701 sq. ft.
6271 61st Street S, Cottage Grove, MN 55016
MLS# 7130956Listed by: PULTE HOMES OF MINNESOTA, LLC - New
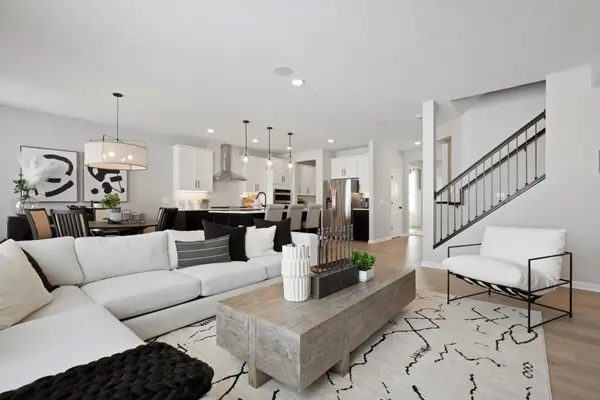 $742,990Active4 beds 3 baths3,000 sq. ft.
6304 Highland Hills Lane S, Cottage Grove, MN 55016
MLS# 7130958Listed by: PULTE HOMES OF MINNESOTA, LLC - New
 $618,990Active4 beds 3 baths3,257 sq. ft.
6015 Goodview Avenue S, Cottage Grove, MN 55016
MLS# 7130960Listed by: PULTE HOMES OF MINNESOTA, LLC - New
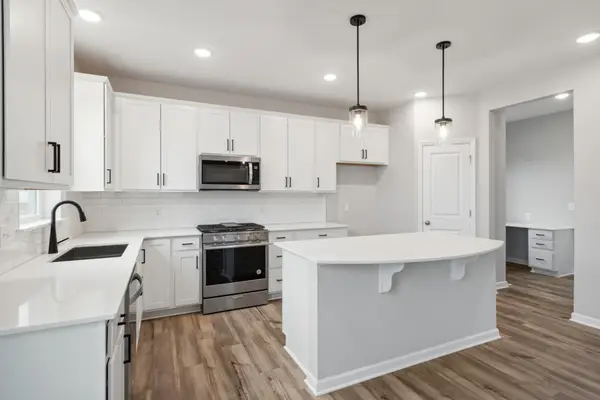 $543,990Active4 beds 3 baths2,376 sq. ft.
6011 Goodview Avenue S, Cottage Grove, MN 55016
MLS# 7130961Listed by: PULTE HOMES OF MINNESOTA, LLC - New
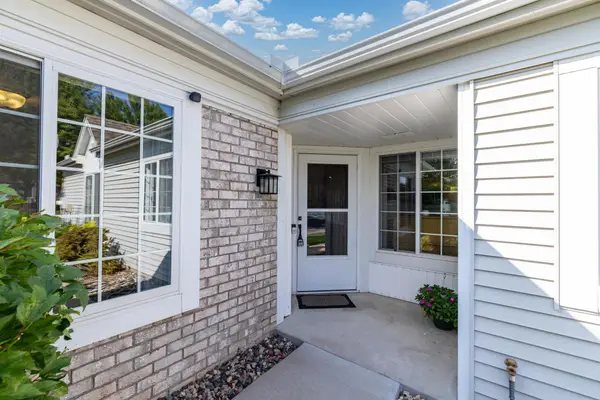 $315,000Active2 beds 2 baths1,467 sq. ft.
7490 Hinton Park Avenue S, Cottage Grove, MN 55016
MLS# 7130401Listed by: RE/MAX RESULTS - Open Sat, 12 to 2pmNew
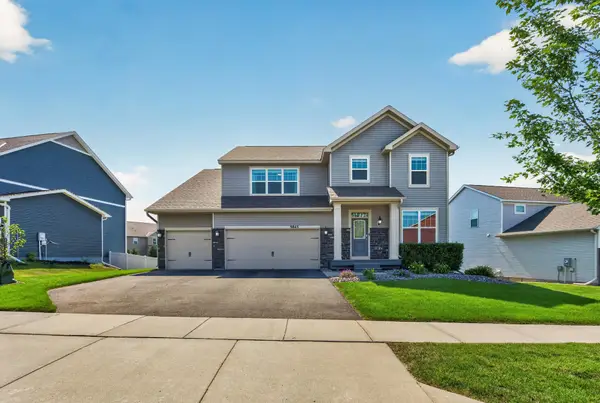 $675,000Active5 beds 4 baths4,332 sq. ft.
9845 67th Street S, Cottage Grove, MN 55016
MLS# 7129684Listed by: COLDWELL BANKER REALTY - LAKES


Protect your home and budget from life's surprises with an Assurant Home Warranty, backed by a partner that supports you through every step of homeownership. Explore Plans.
© 2023 - 2026 ERA Franchise Systems LLC. All rights reserved. ERA Franchise Systems LLC fully supports the principles of the Fair Housing Act and the Equal Opportunity Act. ERA, ERA Real Estate powered, and their respective logos are registered service marks of ERA Franchise Systems LLC. Each office is independently owned and operated.