
9807 Heath Avenue S, Cottage Grove, MN 55016
Local realty services provided by:ERA Prospera Real Estate
9807 Heath Avenue S,Cottage Grove, MN 55016
$360,000
- 4 Beds
- 2 Baths
- 1,664 sq. ft.
- Single family
- Active
Listed by: the huerkamp home group, dawn peterson
Office: keller williams preferred rlty
MLS#:7093347
Source:NSMLS
Price summary
- Price:$360,000
- Price per sq. ft.:$216.35
About this home
Warm, inviting, and thoughtfully updated, this charming Cottage Grove home offers four bedrooms, two bathrooms, and a generous 0.21-acre lot. The entire interior has been freshly repainted, including the ceilings, and features all-new flooring with new carpet and LVP throughout. Natural light fills the main level, connecting the living and dining spaces with the updated kitchen. Updated bathrooms and windows add comfort and style, while the finished lower level offers flexible space for movie nights, hobbies, a home office, or guests. Outside, the fully fenced yard is ideal for pets, play, gardening, or entertaining, with a convenient storage shed for outdoor essentials. An attached garage adds everyday ease, while nearby parks, trails, schools, and major commuter routes make this a great place to call home.
Contact an agent
Home facts
- Year built:1985
- Subdivision & Development:Degardners 1st Add
- Listing ID #:7093347
- Added:1 day(s) ago
- Updated:August 20, 2026 at 09:52 PM
Rooms and interior
- Bedrooms:4
- Total bathrooms:2
- Full bathrooms:1
- Dining Description:Living/Dining Room
- Bathrooms Description:3/4 Basement, Main Floor Full Bath
- Kitchen Description:Dishwasher, Disposal, Exhaust Fan, Microwave, Range, Refrigerator, Stainless Steel Appliances
- Basement:Yes
- Basement Description:Daylight / Lookout Windows, Drain Tiled, Finished, Full, Storage Space
- Living area:1,664 sq. ft.
Heating and cooling
- Cooling:Central Air
- Heating:Forced Air
- Central air:Yes
Structure and exterior
- Roof:Age Over 8 Years, Asphalt, Pitched
- Year built:1985
- Building area:1,664 sq. ft.
- Lot area:0.21 Acres
- Lot Features:Tree Coverage - Medium
- Levels:Bi/Split Level
Utilities
- Water:City Water - Connected
- Sewer:City Sewer - Connected
Finances and disclosures
- Price:$360,000
- Price per sq. ft.:$216.35
- Tax amount:$3,524 (2026)
Features and amenities
- Appliances:Disposal, Exhaust Fan, Microwave, Range, Refrigerator, Stainless Steel Appliances, Washer, Water Softener Owned
- Laundry features:Dryer, Washer
- Amenities:Water Softener Owned
Parking
- Parking description:Attached Garage, Concrete, Garage Door Opener, Insulated Garage
- Garage:Yes
- Garage spaces:2
New listings near 9807 Heath Avenue S
- Coming Soon
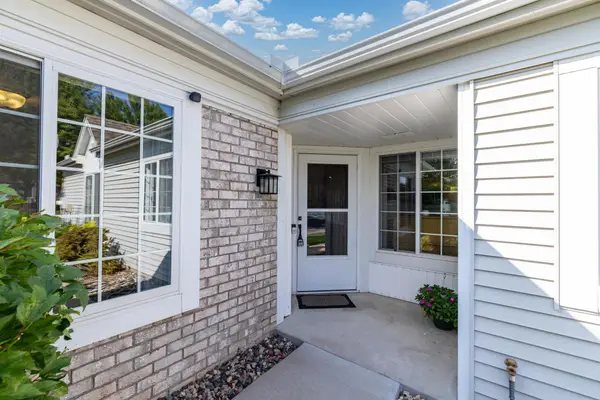 $315,000Coming Soon2 beds 2 baths1,467 sq. ft.
7490 Hinton Park Avenue S, Cottage Grove, MN 55016
MLS# 7130401Listed by: RE/MAX RESULTS - Coming SoonOpen Sat, 11:30am to 1pm
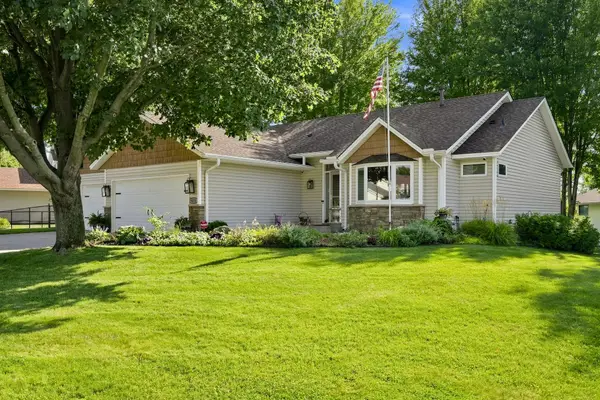 $479,900Coming Soon5 beds 2 baths2,535 sq. ft.
9278 Jergen Avenue S, Cottage Grove, MN 55016
MLS# 7109868Listed by: RE/MAX RESULTS - Coming Soon
 $384,700Coming Soon4 beds 2 baths1,824 sq. ft.
9748 Hames Court S, Cottage Grove, MN 55016
MLS# 7123970Listed by: EXP REALTY - Coming Soon
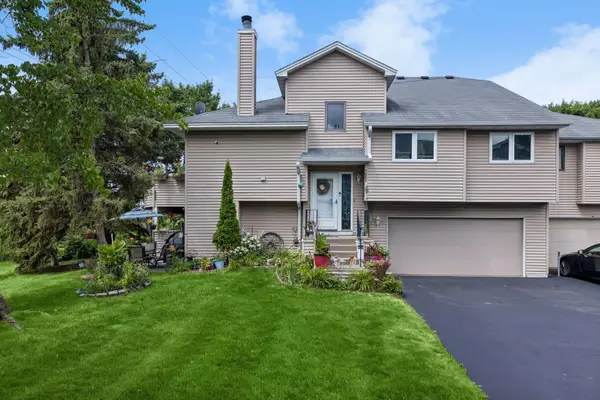 $309,900Coming Soon2 beds 2 baths1,575 sq. ft.
7887 72nd Street S, Cottage Grove, MN 55016
MLS# 7111248Listed by: EXP REALTY - New
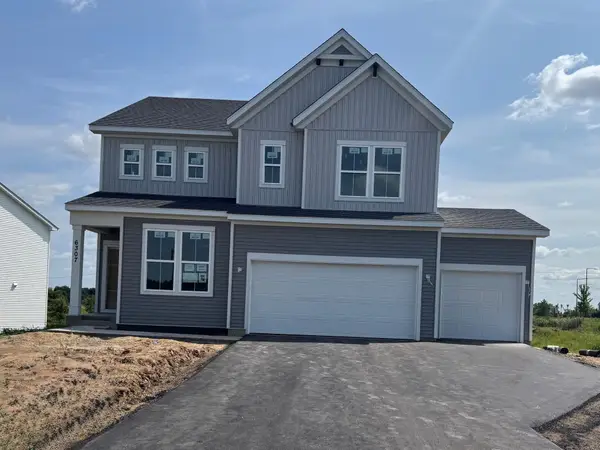 $607,990Active4 beds 3 baths2,679 sq. ft.
6307 Highland Hills Avenue S, Cottage Grove, MN 55016
MLS# 7130954Listed by: PULTE HOMES OF MINNESOTA, LLC - New
 $589,990Active4 beds 3 baths3,701 sq. ft.
6271 61st Street S, Cottage Grove, MN 55016
MLS# 7130956Listed by: PULTE HOMES OF MINNESOTA, LLC - New
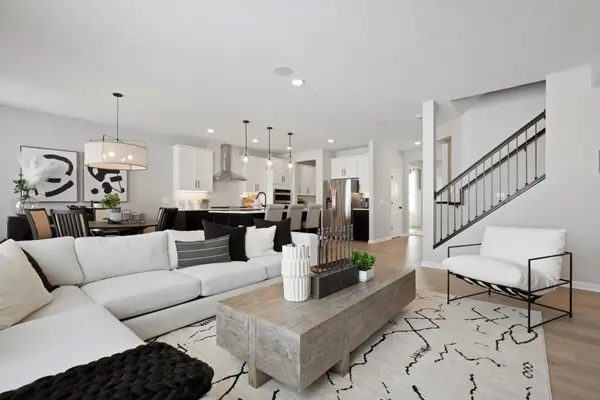 $742,990Active4 beds 3 baths3,000 sq. ft.
6304 Highland Hills Lane S, Cottage Grove, MN 55016
MLS# 7130958Listed by: PULTE HOMES OF MINNESOTA, LLC - New
 $618,990Active4 beds 3 baths3,257 sq. ft.
6015 Goodview Avenue S, Cottage Grove, MN 55016
MLS# 7130960Listed by: PULTE HOMES OF MINNESOTA, LLC - New
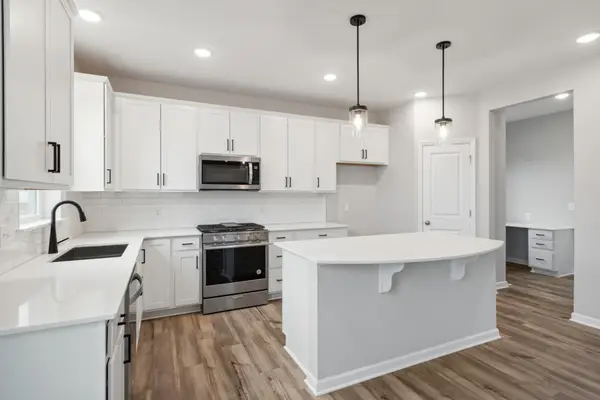 $543,990Active4 beds 3 baths2,376 sq. ft.
6011 Goodview Avenue S, Cottage Grove, MN 55016
MLS# 7130961Listed by: PULTE HOMES OF MINNESOTA, LLC


Protect your home and budget from life's surprises with an Assurant Home Warranty, backed by a partner that supports you through every step of homeownership. Explore Plans.
© 2023 - 2026 ERA Franchise Systems LLC. All rights reserved. ERA Franchise Systems LLC fully supports the principles of the Fair Housing Act and the Equal Opportunity Act. ERA, ERA Real Estate powered, and their respective logos are registered service marks of ERA Franchise Systems LLC. Each office is independently owned and operated.