
511 4th Avenue Ne, Crookston, MN 56716
Local realty services provided by:ERA Viking Realty
511 4th Avenue Ne,Crookston, MN 56716
$239,900
- 4 Beds
- 2 Baths
- 2,184 sq. ft.
- Single family
- Pending
Listed by: tracy kuchan
Office: leblanc realty
MLS#:7120458
Source:NSMLS
Price summary
- Price:$239,900
- Price per sq. ft.:$109.84
About this home
Great 4-bedroom, 2-bath home in a convenient location close to schools, the sports center, walking paths, & parks! The bright and inviting upper level features an open living and dining area filled with natural light. The spacious lower-level family room offers a wood-burning fireplace, perfect for relaxing. Enjoy the beautifully shaded backyard complete w/ a new shed, patio area,& plenty of space to play, garden, or simply unwind. This home is ready for you to move in and make it your own!
Contact an agent
Home facts
- Year built:1977
- Subdivision & Development:Eickhofs 1st Sub
- Listing ID #:7120458
- Added:47 day(s) ago
- Updated:September 20, 2026 at 08:16 AM
Rooms and interior
- Bedrooms:4
- Total bathrooms:2
- Full bathrooms:2
- Dining Description:Informal Dining Room
- Bathrooms Description:Full Basement, Upper Level Full Bath
- Kitchen Description:Range, Refrigerator
- Basement:Yes
- Basement Description:Block, Finished
- Living area:2,184 sq. ft.
Heating and cooling
- Cooling:Window Unit(s)
- Heating:Baseboard
Structure and exterior
- Year built:1977
- Building area:2,184 sq. ft.
- Lot area:0.26 Acres
- Lot Features:Tree Coverage - Medium
- Levels:Bi/Split Level
Utilities
- Water:City Water - Connected
- Sewer:City Sewer - Connected
Finances and disclosures
- Price:$239,900
- Price per sq. ft.:$109.84
- Tax amount:$3,600 (2026)
Features and amenities
- Appliances:Range, Refrigerator, Washer
- Laundry features:Dryer, Washer
Parking
- Parking description:Attached Garage
- Garage:Yes
- Garage spaces:2
New listings near 511 4th Avenue Ne
- New
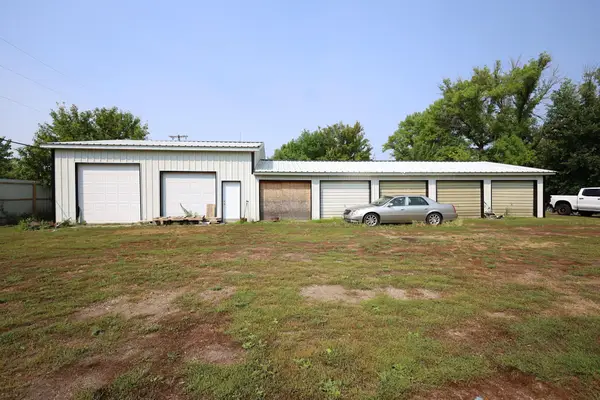 $225,000Active1.57 Acres
0 College Avenue, Crookston, MN 56716
MLS# 7144597Listed by: KW INSPIRE REALTY KELLER WILLIAMS (GRAND FORKS) - New
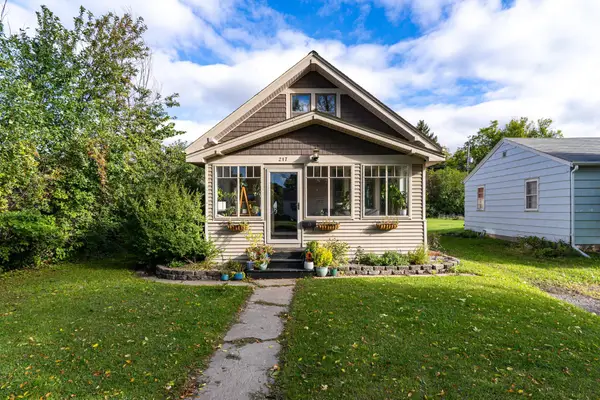 $196,500Active3 beds 2 baths1,306 sq. ft.
217 3rd Avenue N, Crookston, MN 56716
MLS# 7142944Listed by: LEBLANC REALTY - New
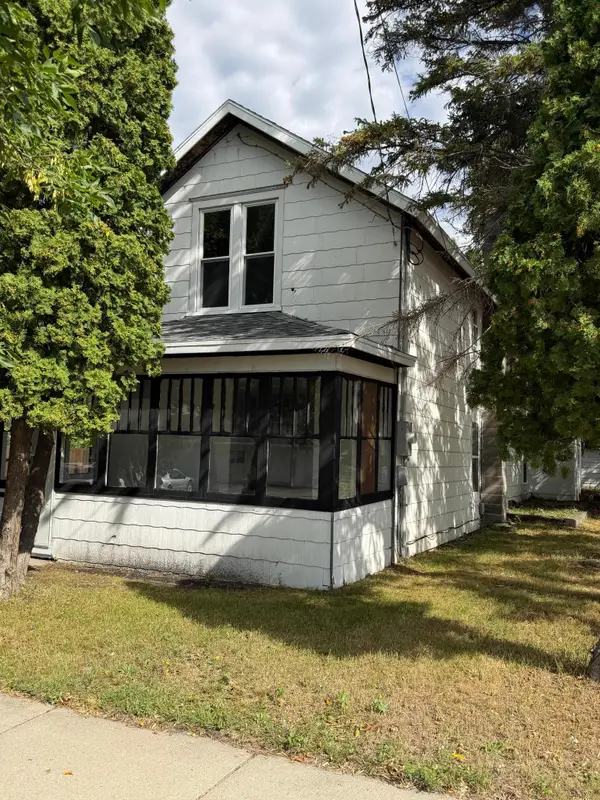 $140,000Active3 beds 2 baths1,630 sq. ft.
311 E 4th Street, Crookston, MN 56716
MLS# 7140153Listed by: EDINA REALTY, INC.  $262,500Active4 beds 2 baths2,294 sq. ft.
1523 Hoven Lane, Crookston, MN 56716
MLS# 7138528Listed by: LEBLANC REALTY $89,900Active3 beds 2 baths1,096 sq. ft.
512 6th Street W, Crookston, MN 56716
MLS# 7135013Listed by: LEBLANC REALTY $338,500Active4 beds 3 baths3,152 sq. ft.
920 Groveland Avenue, Crookston, MN 56716
MLS# 7127390Listed by: LEBLANC REALTY- Open Wed, 4:30 to 6pm
 $399,000Active6 beds 4 baths4,476 sq. ft.
529 Cedar Lane, Crookston, MN 56716
MLS# 7122965Listed by: LEBLANC REALTY 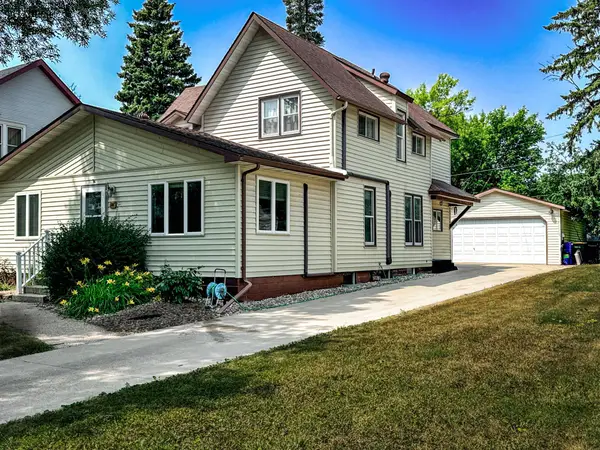 $239,000Active6 beds 5 baths4,316 sq. ft.
316 S Ash Street, Crookston, MN 56716
MLS# 7115011Listed by: HEADWATERS REALTY SERVICES LLC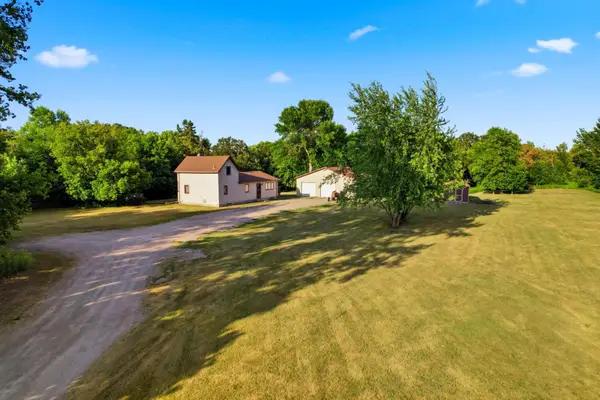 $299,900Active4 beds 2 baths2,573 sq. ft.
707 Washington Avenue, Crookston, MN 56716
MLS# 7112947Listed by: BERKSHIRE HATHAWAY HOME SERVICES


Protect your home and budget from life's surprises with an Assurant Home Warranty, backed by a partner that supports you through every step of homeownership. Explore Plans.
© 2023 - 2026 ERA Franchise Systems LLC. All rights reserved. ERA Franchise Systems LLC fully supports the principles of the Fair Housing Act and the Equal Opportunity Act. ERA, ERA Real Estate powered, and their respective logos are registered service marks of ERA Franchise Systems LLC. Each office is independently owned and operated.