
14284 Pine Bay Trail, Crosslake, MN 56442
Local realty services provided by:ERA Prospera Real Estate
14284 Pine Bay Trail,Crosslake, MN 56442
$299,900
- 2 Beds
- 1 Baths
- 884 sq. ft.
- Single family
- Coming Soon
Upcoming open houses
- Sat, Aug 2910:00 am - 12:00 pm
Listed by: chad schwendeman
Office: exp realty
MLS#:7116390
Source:NSMLS
Price summary
- Price:$299,900
- Price per sq. ft.:$339.25
About this home
Don't miss this recently built two-bedroom, one-bath Crosslake home. The home features an open floor plan, a large four-car tuck-under insulated garage, a large deck, a screened-in porch with vaulted wood ceilings, a tiled shower, stainless steel appliances, and is located close to Daggett Lake, golfing, and shopping. Set up a showing today.
Contact an agent
Home facts
- Year built:2017
- Subdivision & Development:Wild Haven
- Listing ID #:7116390
- Updated:August 27, 2026 at 04:05 PM
Rooms and interior
- Bedrooms:2
- Total bathrooms:1
- Full bathrooms:1
- Dining Description:Kitchen/Dining Room
- Bathrooms Description:Main Floor Full Bath
- Kitchen Description:Microwave, Range, Refrigerator, Stainless Steel Appliances
- Basement:Yes
- Living area:884 sq. ft.
Heating and cooling
- Cooling:Central Air
- Heating:Forced Air
- Central air:Yes
Structure and exterior
- Roof:Asphalt, Pitched
- Year built:2017
- Building area:884 sq. ft.
- Lot area:0.92 Acres
- Lot Features:Tree Coverage - Medium
- Levels:2 Story
Utilities
- Water:Well
- Sewer:Private Sewer, Tank with Drainage Field
Finances and disclosures
- Price:$299,900
- Price per sq. ft.:$339.25
- Tax amount:$1,668 (2026)
Features and amenities
- Appliances:Microwave, Range, Refrigerator, Stainless Steel Appliances, Washer
- Laundry features:Dryer, Washer
Parking
- Parking description:Insulated Garage, Tuckunder Garage
- Garage:Yes
- Garage spaces:4
New listings near 14284 Pine Bay Trail
- Coming SoonOpen Sat, 10am to 12pm
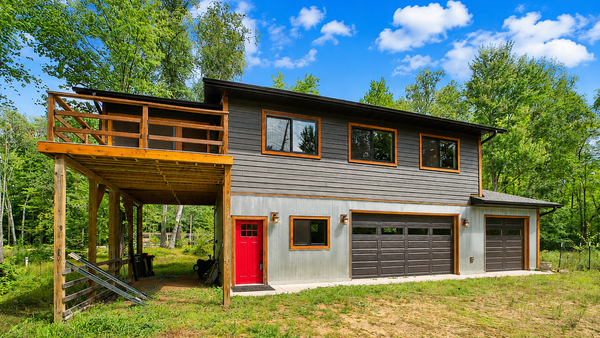 $299,900Coming Soon2 beds 1 baths884 sq. ft.
14284 Pine Bay Trail, Crosslake, MN 56442
MLS# 7116390Listed by: EXP REALTY - Coming Soon
 $1,399,900Coming Soon3 beds 2 baths2,054 sq. ft.
12388 Brookwood Circle, Crosslake, MN 56442
MLS# 7128232Listed by: EXP REALTY - Coming Soon
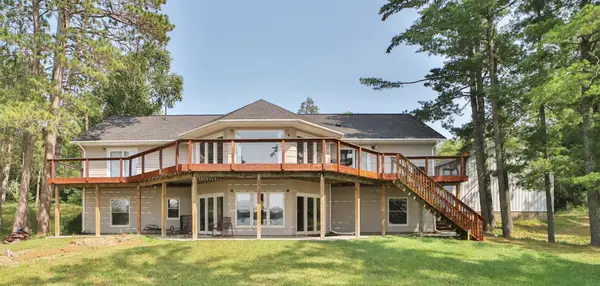 $849,900Coming Soon5 beds 3 baths3,872 sq. ft.
35023 Sleepy Valley Road, Crosslake, MN 56442
MLS# 7115173Listed by: EXP REALTY - New
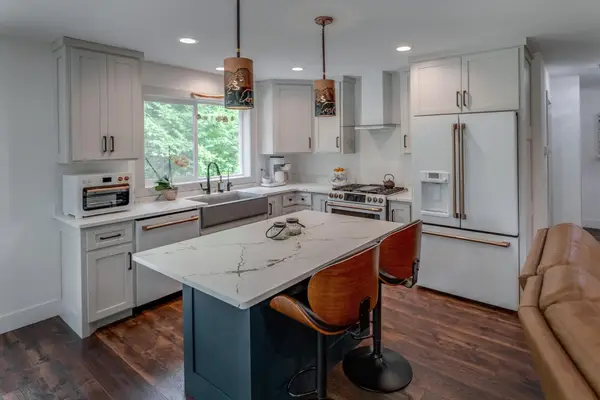 $499,000Active3 beds 2 baths1,670 sq. ft.
12444 Fawn Lake Road, Crosslake, MN 56442
MLS# 7134307Listed by: LPT REALTY, LLC. - New
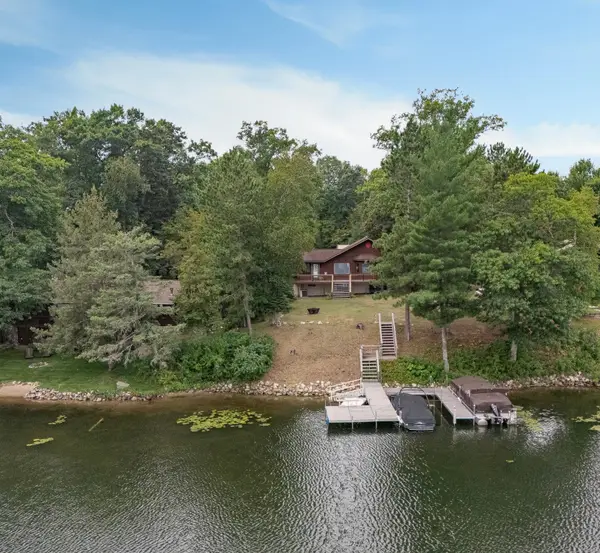 $699,900Active5 beds 3 baths2,447 sq. ft.
36864 Goodrich Lane, Crosslake, MN 56442
MLS# 7128200Listed by: EXP REALTY - New
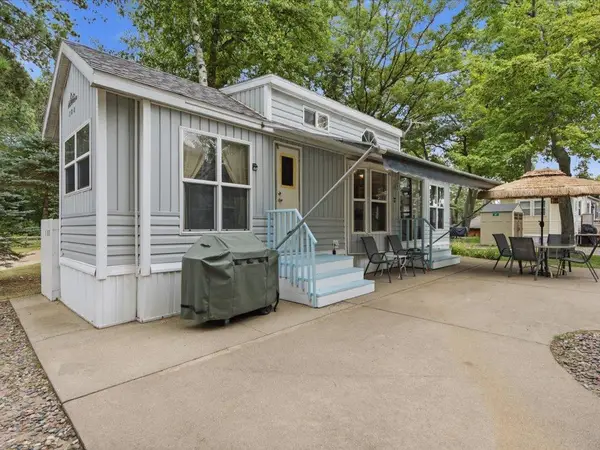 $185,000Active0 Acres
15827 Wilderness Trail Unit 108, Crosslake, MN 56442
MLS# 7133395Listed by: DANE ARTHUR REAL ESTATE AGENCY-CROSSLAKE - New
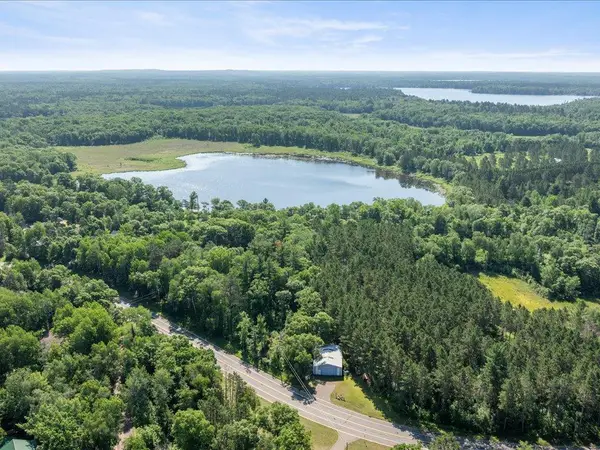 $49,900Active0.74 Acres
TBD County Road 3, Cross Lake, MN 56442
MLS# 7131066Listed by: COLDWELL BANKER REALTY - New
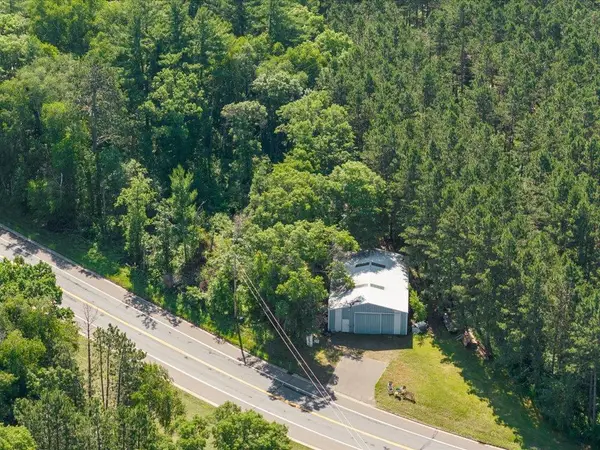 $124,900Active0.68 Acres
38182 County Road 3, Crosslake, MN 56442
MLS# 7131063Listed by: COLDWELL BANKER REALTY - New
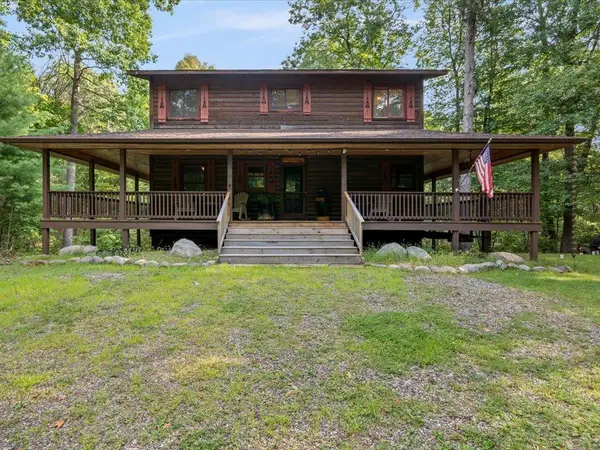 $549,900Active4 beds 3 baths2,652 sq. ft.
38598 Summit Avenue, Crosslake, MN 56442
MLS# 7131280Listed by: REAL BROKER, LLC - New
 $3,600,000Active6 beds 5 baths5,875 sq. ft.
37353 & 37344 Silver Peak Road, Crosslake, MN 56442
MLS# 7129973Listed by: KELLER WILLIAMS REALTY PROFESSIONALS/LARSON GROUP REAL ESTATE


Protect your home and budget from life's surprises with an Assurant Home Warranty, backed by a partner that supports you through every step of homeownership. Explore Plans.
© 2023 - 2026 ERA Franchise Systems LLC. All rights reserved. ERA Franchise Systems LLC fully supports the principles of the Fair Housing Act and the Equal Opportunity Act. ERA, ERA Real Estate powered, and their respective logos are registered service marks of ERA Franchise Systems LLC. Each office is independently owned and operated.