
2957 Florida Avenue N, Crystal, MN 55427
Local realty services provided by:ERA Gillespie Real Estate
2957 Florida Avenue N,Crystal, MN 55427
$399,000
- 3 Beds
- 2 Baths
- 2,000 sq. ft.
- Single family
- Active
Listed by: robert j landis
Office: lpt realty, llc.
MLS#:7173689
Source:NSMLS
Price summary
- Price:$399,000
- Price per sq. ft.:$131.21
About this home
Serene park views & smart architectural updates shine at 2957 Florida Ave N! Perfectly situated across from Sunnyview Park, this 2000 sq ft, 3BR/1.75BA home blends classic charm from the original era with a ton of modern functionality. Gleaming hardwood floors flow through the open main level, anchored by a completely new renovated kitchen featuring granite countertops & generous prep & storage space; and a newly enclosed 3-season porch. The relocated stairway maximizes natural light & sightlines to the park. The main level offers 2 comfortable bedrooms & full bath. Downstairs features a relaxing entertaining area with bar and gaming space, a massive laundry/utility room, as well as an apartment setup with a separate walkout entrance. The large 3rd bedroom and a 3/4 bath and kitchen & lounge area complete this flexible space. Outside, enjoy one of the largest backyards in the neighborhood with park and sunset views, Storage and closets are everywhere. One garage entrance is in the back, one in the front of the home. The corner lot and unique layout is ideal for hobbies, especially gardening!
Future opportunities with this property are endless. Add another garage with space above and connect it to the 3-season porch or with stairs to the current LL garage, an ADU may be possible as well. Minutes from Bassett Creek Park, Becker Park, Hwy 100 & Hwy 55 for a quick Minneapolis commute. Turnkey, versatile, & move-in ready!Main Level Highlights:
Showstopping Renovated Kitchen: Step into the heart of the home—a remarkable, newly renovated kitchen designed for effortless cooking and entertaining, offering generous prep space, modern finishes, and seamless flow into the main living area.
Smart Architectural Flow: A custom-relocated stairway opens up the main-level footprint, maximizing natural light and sightlines toward the lush greenery across the street.
Comfortable Living: Features bright, inviting living spaces, well-proportioned bedrooms, and updated bath amenities designed for everyday ease....
Contact an agent
Home facts
- Year built:1955
- Subdivision & Development:Kenneth H Swansons Add
- Listing ID #:7173689
- Added:1 day(s) ago
- Updated:November 18, 2026 at 02:30 PM
Rooms and interior
- Bedrooms:3
- Total bathrooms:2
- Full bathrooms:1
- Dining Description:Kitchen/Dining Room
- Bathrooms Description:3/4 Basement, Main Floor Full Bath
- Kitchen Description:Dishwasher, Range, Refrigerator
- Basement:Yes
- Basement Description:Block, Daylight / Lookout Windows, Egress Window(s), Finished, Full, Walkout
- Living area:2,000 sq. ft.
Heating and cooling
- Cooling:Central Air
- Heating:Forced Air
- Central air:Yes
Structure and exterior
- Year built:1955
- Building area:2,000 sq. ft.
- Lot area:0.35 Acres
- Lot Features:Corner Lot, Public Transit (w/in 6 blks), Tree Coverage - Light
- Construction Materials:Block
- Levels:1 Story
Utilities
- Water:City Water - Connected
- Sewer:City Sewer - Connected
Finances and disclosures
- Price:$399,000
- Price per sq. ft.:$131.21
- Tax amount:$4,980 (2026)
Features and amenities
- Appliances:Range, Refrigerator, Washer
- Laundry features:Dryer, Washer
Parking
- Parking description:Attached Garage, Tuckunder Garage
- Garage:Yes
- Garage spaces:2
New listings near 2957 Florida Avenue N
- Coming Soon
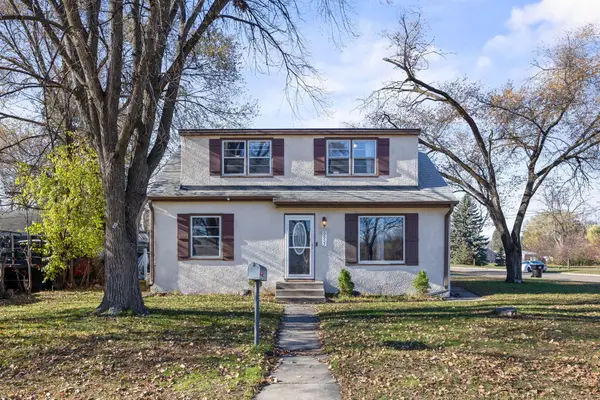 $339,000Coming Soon4 beds 2 baths1,560 sq. ft.
5857 Maryland Avenue N, Crystal, MN 55428
MLS# 7172466Listed by: RE/MAX RESULTS - New
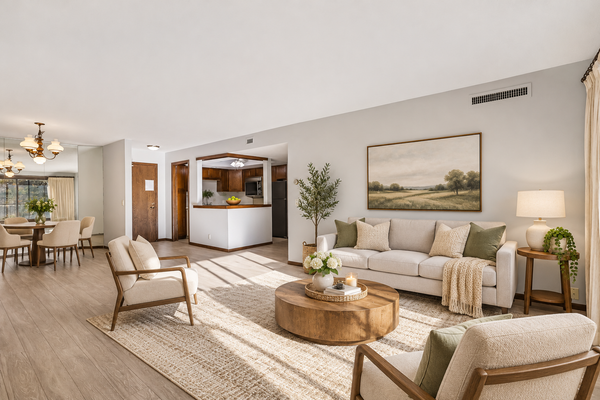 $110,000Active2 beds 2 baths1,115 sq. ft.
4710 58th Avenue N #216, Crystal, MN 55429
MLS# 7172473Listed by: RE/MAX ELITE - New
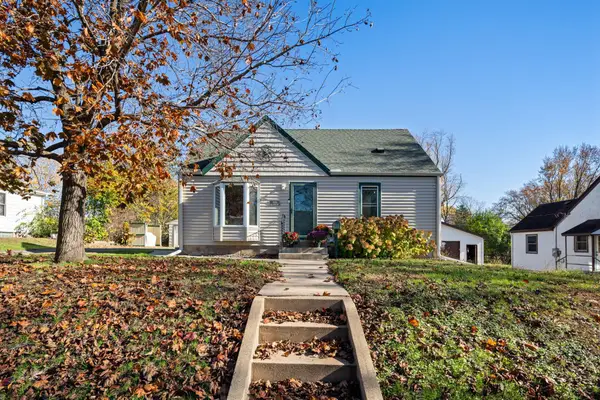 $299,900Active3 beds 1 baths1,151 sq. ft.
3826 Zane Avenue N, Crystal, MN 55422
MLS# 7173237Listed by: PRUDDEN & COMPANY - New
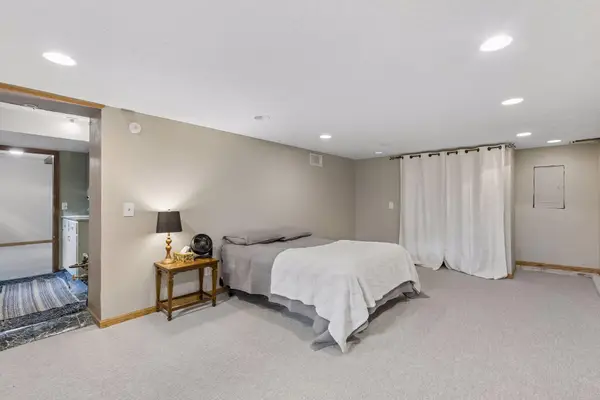 $425,000Active4 beds 2 baths2,502 sq. ft.
4608 Nevada Avenue N, Crystal, MN 55428
MLS# 7155477Listed by: EDINA REALTY, INC. - New
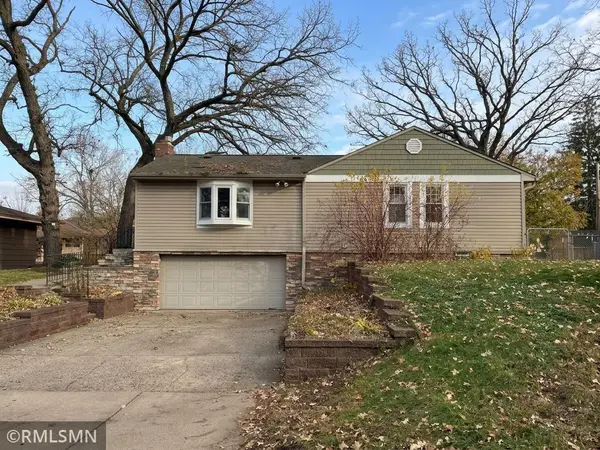 $350,000Active4 beds 2 baths2,083 sq. ft.
4917 52nd Avenue N, Crystal, MN 55429
MLS# 7170579Listed by: BB REALTY, LLC - New
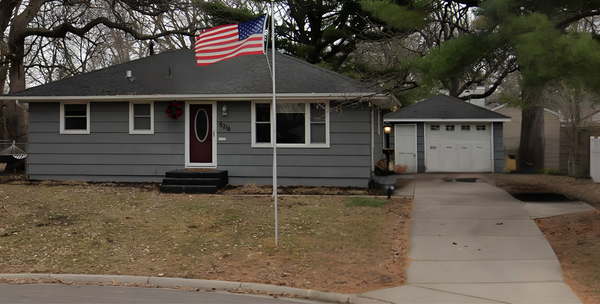 $290,000Active3 beds 1 baths1,756 sq. ft.
5218 Toledo Avenue N, Crystal, MN 55429
MLS# 7168597Listed by: JPW REALTY - New
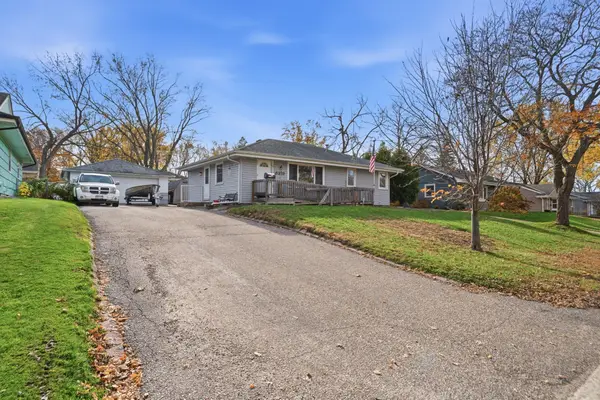 $330,000Active5 beds 2 baths1,600 sq. ft.
8219 Northern Drive, Crystal, MN 55427
MLS# 7172160Listed by: NATIONAL REALTY GUILD 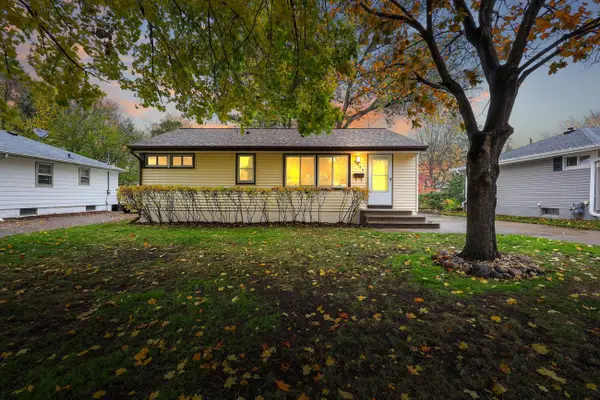 $320,000Active3 beds 2 baths1,525 sq. ft.
4944 Welcome Avenue N, Crystal, MN 55429
MLS# 7169657Listed by: BRIDGE REALTY, LLC $349,900Active3 beds 2 baths2,280 sq. ft.
5941 Regent Avenue N, Crystal, MN 55429
MLS# 7165743Listed by: ACCESS REAL ESTATE, LLC


Protect your home and budget from life's surprises with an Assurant Home Warranty, backed by a partner that supports you through every step of homeownership. Explore Plans.
© 2023 - 2026 ERA Franchise Systems LLC. All rights reserved. ERA Franchise Systems LLC fully supports the principles of the Fair Housing Act and the Equal Opportunity Act. ERA, ERA Real Estate powered, and their respective logos are registered service marks of ERA Franchise Systems LLC. Each office is independently owned and operated.