
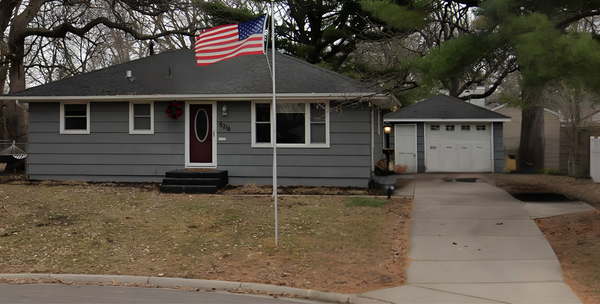
5117 Bernard Avenue N, Crystal, MN 55429
Local realty services provided by:ERA Prospera Real Estate
5117 Bernard Avenue N,Crystal, MN 55429
$324,900
- 3 Beds
- 2 Baths
- 1,677 sq. ft.
- Single family
- Coming Soon
Upcoming open houses
- Sat, Nov 2111:00 am - 01:00 pm
Listed by: collin matzoll
Office: real broker, llc.
MLS#:7173882
Source:NSMLS
Price summary
- Price:$324,900
- Price per sq. ft.:$178.13
About this home
Welcome to 5117 Bernard Avenue N! This meticulously maintained, move-in-ready home is situated on an oversized lot just a block from Twin Lake and Cavanaugh Park! The main level features a spacious living room, a kitchen with updated appliances, two generously sized bedrooms, and an updated full bathroom. The beautifully finished lower level, completed in 2022, offers a large third bedroom with a spacious walk-in closet, along with an additional bathroom featuring tiled floors. The laundry and utility room provides an abundance of shelving and additional storage space. Numerous updates have been completed throughout the home, with some of the most notable improvements including a new furnace in 2025, A/C in 2022, and sewer line replaced in 2022, offering peace of mind for years to come! Outside, enjoy the fully fenced backyard, perfect for entertaining, pets, and outdoor activities. A detached two-car garage offers even more room for vehicles and storage. With its fantastic location, thoughtful updates, and excellent condition, this turnkey home is ready for its next owner. Come see all that 5117 Bernard Avenue N has to offer...
Contact an agent
Home facts
- Year built:1954
- Subdivision & Development:Schaefers Lake Side Grove
- Listing ID #:7173882
- Updated:November 18, 2026 at 07:43 PM
Rooms and interior
- Bedrooms:3
- Total bathrooms:2
- Full bathrooms:1
- Dining Description:Informal Dining Room, Kitchen/Dining Room
- Bathrooms Description:3/4 Basement, Main Floor Full Bath
- Kitchen Description:Dishwasher, Disposal, Microwave, Range, Refrigerator, Stainless Steel Appliances
- Basement:Yes
- Basement Description:Block, Drain Tiled, Egress Window(s), Finished, Full, Storage Space, Sump Pump
- Living area:1,677 sq. ft.
Heating and cooling
- Cooling:Central Air
- Heating:Forced Air
- Central air:Yes
Structure and exterior
- Roof:Asphalt
- Year built:1954
- Building area:1,677 sq. ft.
- Lot area:0.21 Acres
- Lot Features:Public Transit (w/in 6 blks), Tree Coverage - Light
- Construction Materials:Block
- Levels:1 Story
Utilities
- Water:City Water - Connected
- Sewer:City Sewer - Connected
Finances and disclosures
- Price:$324,900
- Price per sq. ft.:$178.13
- Tax amount:$4,023 (2026)
Features and amenities
- Appliances:Disposal, Microwave, Range, Refrigerator, Stainless Steel Appliances, Washer
- Laundry features:Dryer, Washer
- Amenities:Gas Water Heater, Humidifier
Parking
- Parking description:Concrete, Detached Garage, Electric, Garage Door Opener, Storage
- Garage:Yes
- Garage spaces:2
New listings near 5117 Bernard Avenue N
- Coming SoonOpen Sat, 11am to 12:30pm
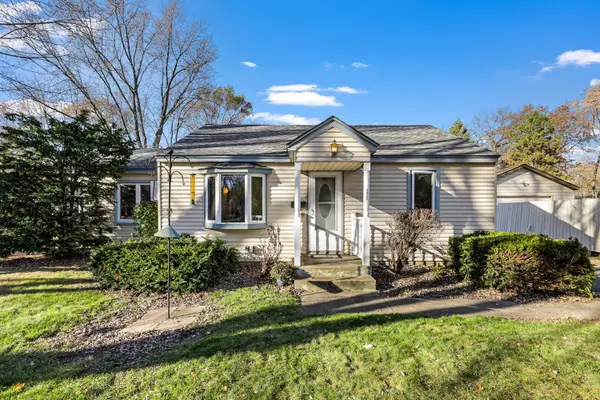 $265,000Coming Soon3 beds 2 baths992 sq. ft.
5817 Perry Avenue N, Crystal, MN 55429
MLS# 7167334Listed by: ENGEL & VOLKERS BLAINE - Coming Soon
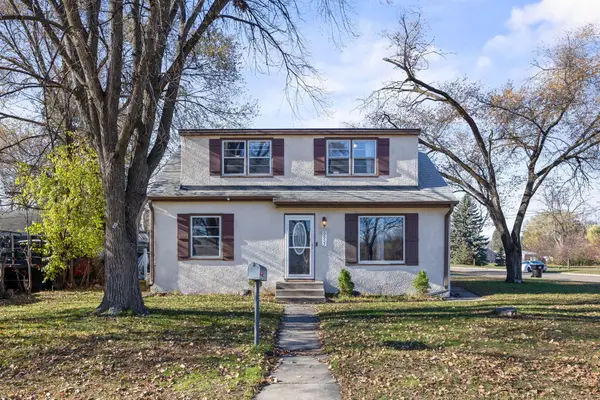 $339,000Coming Soon4 beds 2 baths1,560 sq. ft.
5857 Maryland Avenue N, Crystal, MN 55428
MLS# 7172466Listed by: RE/MAX RESULTS - New
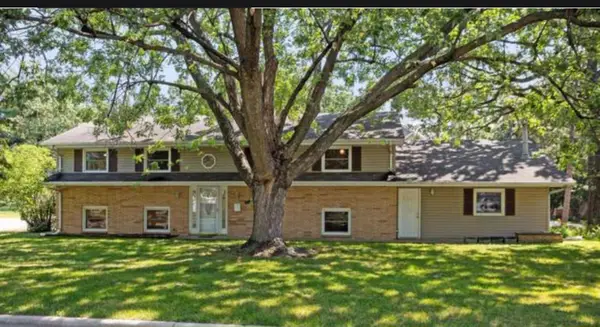 $459,900Active4 beds 3 baths2,540 sq. ft.
5330 Perry Avenue N, Crystal, MN 55429
MLS# 7173779Listed by: BRIX REAL ESTATE - New
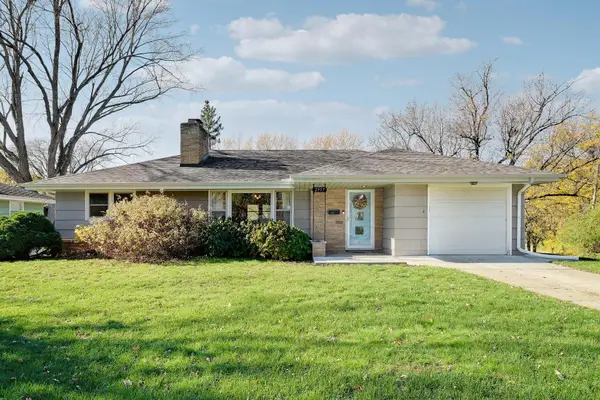 $399,000Active3 beds 2 baths2,000 sq. ft.
2957 Florida Avenue N, Crystal, MN 55427
MLS# 7173689Listed by: LPT REALTY, LLC - New
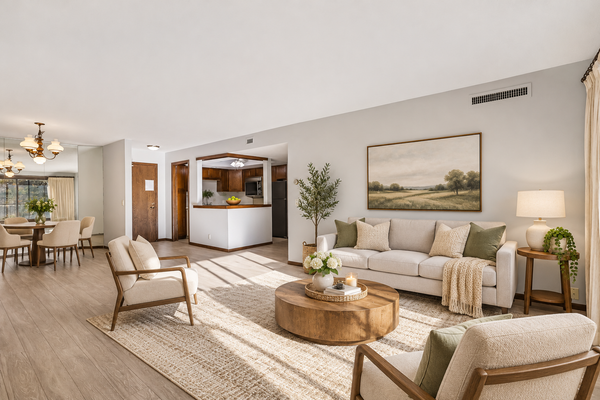 $110,000Active2 beds 2 baths1,115 sq. ft.
4710 58th Avenue N #216, Crystal, MN 55429
MLS# 7172473Listed by: RE/MAX ELITE - New
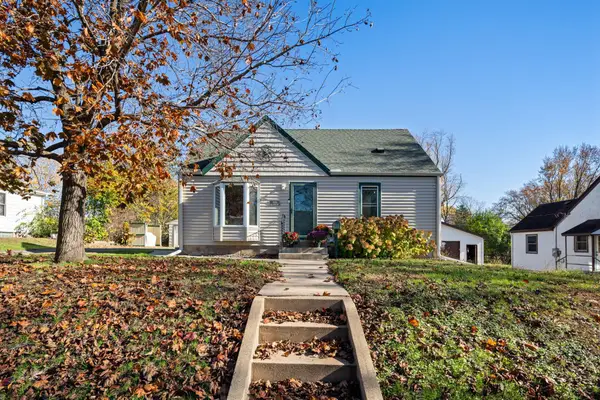 $299,900Active3 beds 1 baths1,151 sq. ft.
3826 Zane Avenue N, Crystal, MN 55422
MLS# 7173237Listed by: PRUDDEN & COMPANY - New
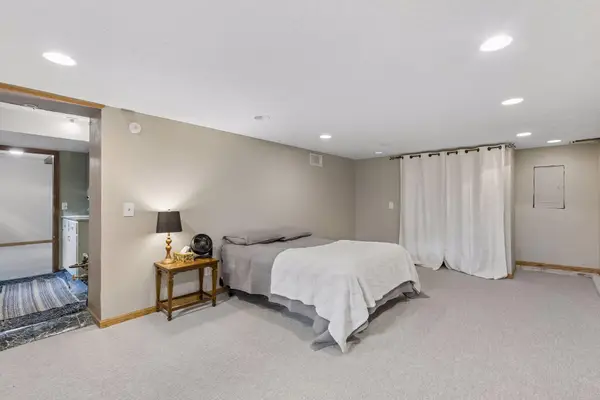 $425,000Active4 beds 2 baths2,502 sq. ft.
4608 Nevada Avenue N, Crystal, MN 55428
MLS# 7155477Listed by: EDINA REALTY, INC. - New
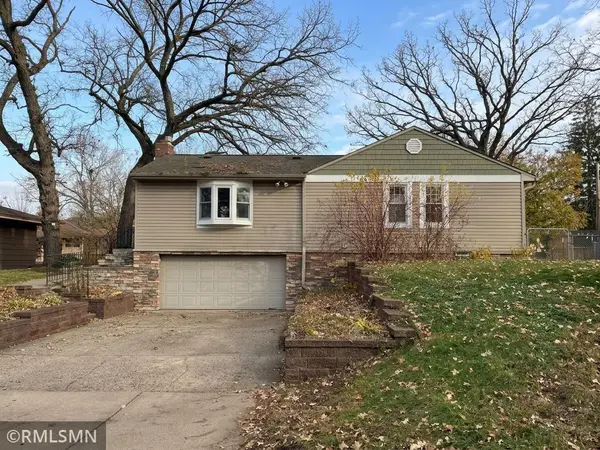 $350,000Active4 beds 2 baths2,083 sq. ft.
4917 52nd Avenue N, Crystal, MN 55429
MLS# 7170579Listed by: BB REALTY, LLC - New
 $290,000Active3 beds 1 baths1,756 sq. ft.
5218 Toledo Avenue N, Crystal, MN 55429
MLS# 7168597Listed by: JPW REALTY


Protect your home and budget from life's surprises with an Assurant Home Warranty, backed by a partner that supports you through every step of homeownership. Explore Plans.
© 2023 - 2026 ERA Franchise Systems LLC. All rights reserved. ERA Franchise Systems LLC fully supports the principles of the Fair Housing Act and the Equal Opportunity Act. ERA, ERA Real Estate powered, and their respective logos are registered service marks of ERA Franchise Systems LLC. Each office is independently owned and operated.