
14204 Empire Lane N, Dayton, MN 55327
Local realty services provided by:ERA Prospera Real Estate
14204 Empire Lane N,Dayton, MN 55327
$482,000
- 4 Beds
- 3 Baths
- - sq. ft.
- Single family
- Sold
Listed by: brenda s. leonard
Office: keller williams integrity nw
MLS#:7112338
Source:NSMLS
Sorry, we are unable to map this address
Price summary
- Price:$482,000
- Monthly HOA dues:$37.33
About this home
Spacious 2 story located in Dayton with open in floor, large island and fabulous kitchen. Stunning features include wide open layout, dream kitchen with 5 burner gas cooktop with double wall ovens and walk-in pantry granite, stainless appliances, tile backsplash. Main floor office or flex room. Second floor has 4 bedrooms, game room/loft, laundry room and spacious primary suite with private bath and walk-in closet. Community has walking trails, new city park and walking distance to the Cloquet overlook Park of the Mississippi River. Close to Arbor Lakes Shopping and Elm Creek Park Reserve. See why Dayton is in the top 3 fastest growing cities.
Contact an agent
Home facts
- Year built:2022
- Subdivision & Development:Cypress Cove 3rd Add
- Listing ID #:7112338
- Added:32 day(s) ago
- Updated:August 22, 2026 at 07:31 AM
Rooms and interior
- Bedrooms:4
- Total bathrooms:3
- Full bathrooms:2
- Half bathrooms:1
- Dining Description:Eat In Kitchen
- Bathrooms Description:Upper Level Full Bath
- Kitchen Description:Cooktop, Double Oven, Range, Wall Oven
- Basement:Yes
- Basement Description:Unfinished
Heating and cooling
- Cooling:Central Air
- Heating:Forced Air
- Central air:Yes
Structure and exterior
- Roof:Age 8 Years or Less
- Year built:2022
- Levels:2 Story
Utilities
- Water:City Water - Connected
- Sewer:City Sewer - Connected
Finances and disclosures
- Price:$482,000
- Tax amount:$5,940 (2025)
Features and amenities
- Appliances:Range, Wall Oven
- Amenities:Air-To-Air Exchanger
Parking
- Parking description:Attached Garage
- Garage:Yes
- Garage spaces:3
New listings near 14204 Empire Lane N
- Coming Soon
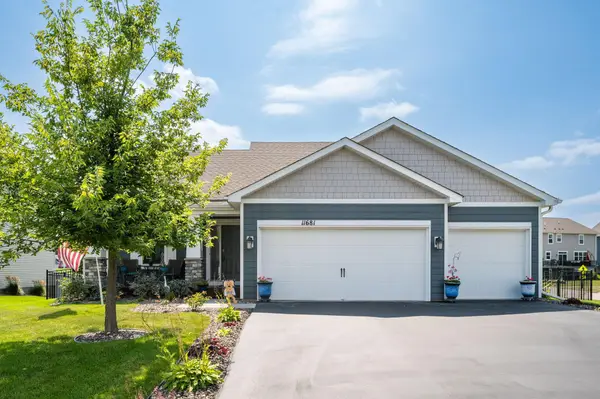 $489,900Coming Soon4 beds 3 baths2,089 sq. ft.
11681 132nd Avenue N, Dayton, MN 55327
MLS# 7131516Listed by: COUNSELOR REALTY, INC - New
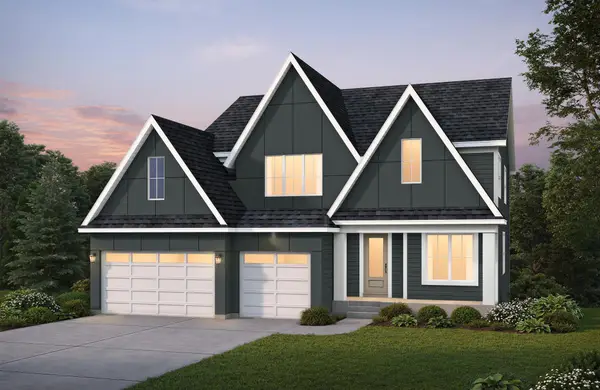 $952,539Active5 beds 5 baths4,395 sq. ft.
11098 Kingsview Lane N, Dayton, MN 55369
MLS# 7131626Listed by: COLDWELL BANKER REALTY - Open Sat, 12 to 4pmNew
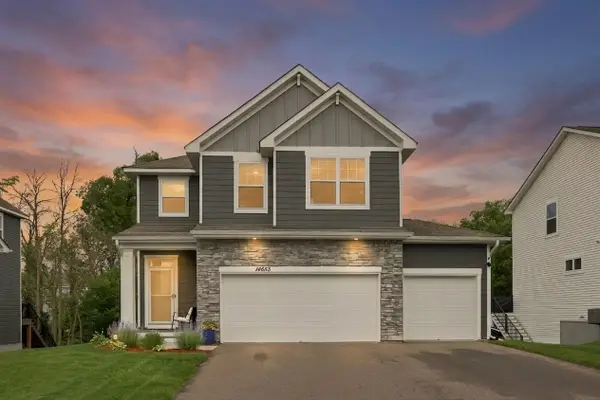 $450,000Active4 beds 3 baths1,907 sq. ft.
14653 Dallas Lane N, Dayton, MN 55327
MLS# 7131471Listed by: COLDWELL BANKER REALTY - SOUTHWEST REGIONAL - Open Sat, 11am to 1pmNew
 $660,000Active4 beds 4 baths3,438 sq. ft.
11549 Yuma Lane N, Maple Grove, MN 55369
MLS# 7130983Listed by: KELLER WILLIAMS PREMIER REALTY LAKE MINNETONKA - New
 $685,000Active3 beds 3 baths2,962 sq. ft.
14977 144th Avenue N, Dayton, MN 55327
MLS# 7128303Listed by: RE/MAX RESULTS - Open Sat, 12 to 3pmNew
 $509,900Active3 beds 2 baths1,899 sq. ft.
14445 Oxbow Lane, Dayton, MN 55327
MLS# 7128001Listed by: RE/MAX PREFERRED - New
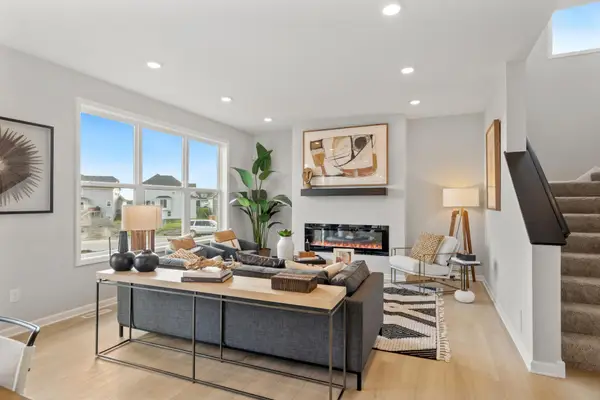 $589,985Active4 beds 3 baths2,374 sq. ft.
14916 Riverview Lane N, Dayton, MN 55327
MLS# 7128173Listed by: M/I HOMES - Open Sat, 12 to 2pmNew
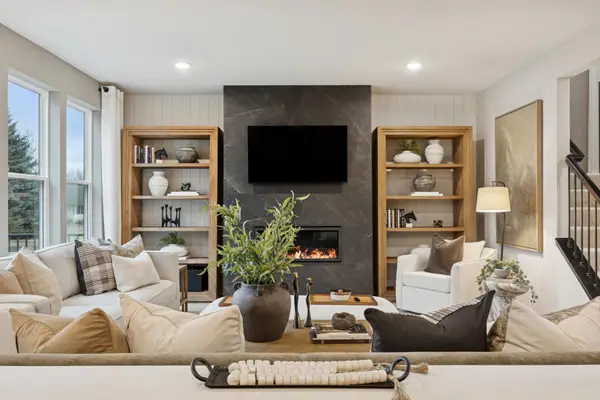 $622,990Active4 beds 3 baths2,853 sq. ft.
11070 Comstock Lane N, Dayton, MN 55369
MLS# 7127787Listed by: PULTE HOMES OF MINNESOTA, LLC - New
 $517,890Active5 beds 3 baths2,460 sq. ft.
14760 114th Avenue N, Dayton, MN 55327
MLS# 7126205Listed by: LENNAR SALES CORP - New
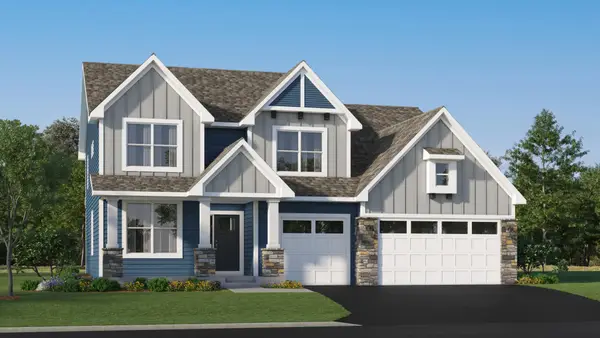 $793,120Active6 beds 4 baths4,505 sq. ft.
14792 115th Avenue N, Dayton, MN 55369
MLS# 7126175Listed by: LENNAR SALES CORP


Protect your home and budget from life's surprises with an Assurant Home Warranty, backed by a partner that supports you through every step of homeownership. Explore Plans.
© 2023 - 2026 ERA Franchise Systems LLC. All rights reserved. ERA Franchise Systems LLC fully supports the principles of the Fair Housing Act and the Equal Opportunity Act. ERA, ERA Real Estate powered, and their respective logos are registered service marks of ERA Franchise Systems LLC. Each office is independently owned and operated.