
14720 Kingsview Lane N, Dayton, MN 55327
Local realty services provided by:ERA Gillespie Real Estate
14720 Kingsview Lane N,Dayton, MN 55327
$886,688
- 5 Beds
- 5 Baths
- - sq. ft.
- Single family
- Sold
Listed by: lesa l rand, brandon l. rand
Office: coldwell banker realty
MLS#:7082053
Source:NSMLS
Sorry, we are unable to map this address
Price summary
- Price:$886,688
- Monthly HOA dues:$49
About this home
This Bonneville plan sold before print in Hanson Builder's newest community Riverwalk in Dayton! Plenty of lots to choose from. Choose a new plan/lot to customize it to make it your own or relax AND save time, purchase a spec home in progress where decisions have been made for you by the staff design professionals. Floor plans are light/bright modern and where function meets flow. Sod, irrigation, finished lower level all come standard.
Contact an agent
Home facts
- Year built:2026
- Subdivision & Development:Riverwalk 3rd Add
- Listing ID #:7082053
- Added:87 day(s) ago
- Updated:August 24, 2026 at 07:50 AM
Rooms and interior
- Bedrooms:5
- Total bathrooms:5
- Full bathrooms:2
- Half bathrooms:1
- Dining Description:Eat In Kitchen, Informal Dining Room
- Bathrooms Description:3/4 Basement, Bathroom Ensuite, Main Floor 1/2 Bath, Main Floor Full Bath, Separate Shower and Tub, Upper Level Full Bath, Walk-In Shower Stall, Walk-through
- Kitchen Description:Dishwasher, Disposal, Exhaust Fan, Freezer, Microwave, Refrigerator
- Basement:Yes
- Basement Description:Drain Tiled, Drainage System, Finished, Storage Space, Sump Pump
Heating and cooling
- Cooling:Central Air
- Heating:Fireplace(s), Forced Air
- Central air:Yes
Structure and exterior
- Roof:Age 8 Years or Less, Asphalt
- Year built:2026
- Lot Features:Sod Included in Price, Tree Coverage - Light
- Levels:2 Story
Utilities
- Water:City Water - Connected
- Sewer:City Sewer - Connected
Finances and disclosures
- Price:$886,688
- Tax amount:$500 (2026)
Features and amenities
- Appliances:Disposal, Exhaust Fan, Microwave, Refrigerator, Washer
- Laundry features:Dryer, Washer
- Amenities:Air-To-Air Exchanger, Gas Water Heater
- Pool features:Below Ground, Outdoor, Shared
Parking
- Parking description:Asphalt, Attached Garage, Garage Door Opener
- Garage:Yes
- Garage spaces:3
New listings near 14720 Kingsview Lane N
- Coming Soon
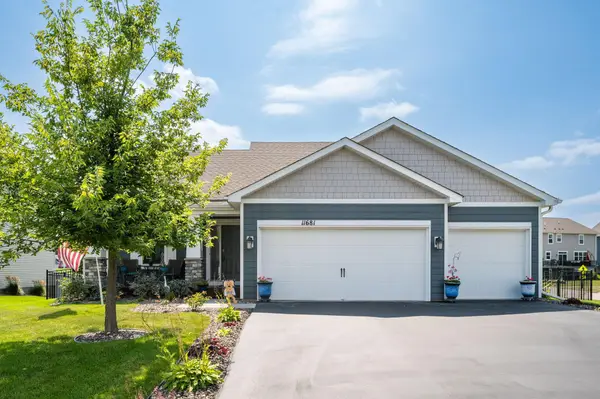 $489,900Coming Soon4 beds 3 baths2,089 sq. ft.
11681 132nd Avenue N, Dayton, MN 55327
MLS# 7131516Listed by: COUNSELOR REALTY, INC 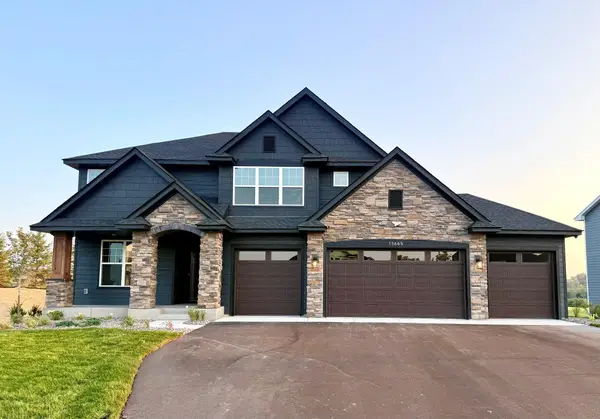 $966,595Pending4 beds 4 baths3,470 sq. ft.
15665 112th Avenue N, Dayton, MN 55369
MLS# 7131748Listed by: LENNAR SALES CORP- $966,595Pending4 beds 4 baths3,470 sq. ft.
15665 112th Avenue N, Dayton, MN 55369
MLS# 7131748Listed by: LENNAR SALES CORP - New
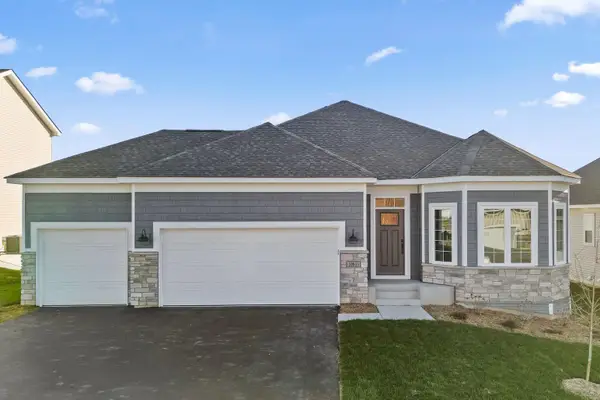 $610,000Active2 beds 3 baths3,072 sq. ft.
14991 146th Court N, Dayton, MN 55327
MLS# 7131917Listed by: M/I HOMES - New
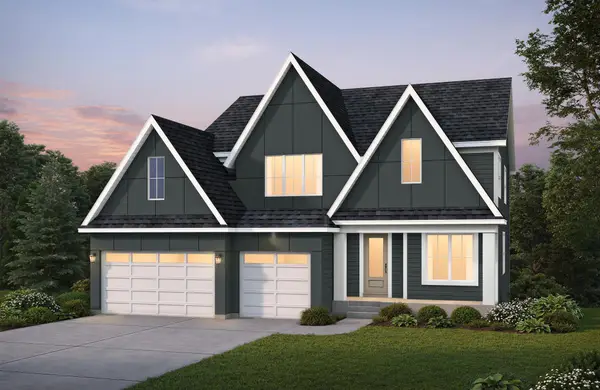 $952,539Active5 beds 5 baths4,395 sq. ft.
11098 Kingsview Lane N, Dayton, MN 55369
MLS# 7131626Listed by: COLDWELL BANKER REALTY - New
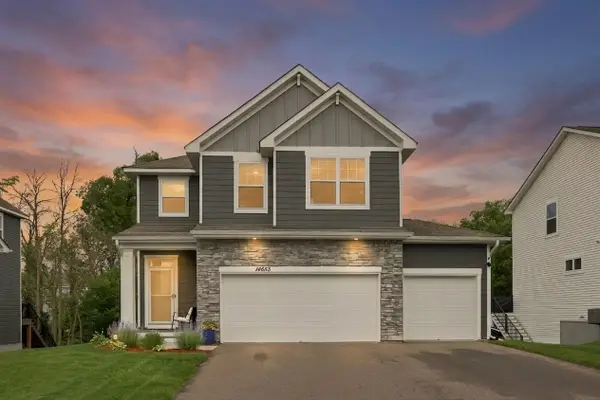 $450,000Active4 beds 3 baths1,907 sq. ft.
14653 Dallas Lane N, Dayton, MN 55327
MLS# 7131471Listed by: COLDWELL BANKER REALTY - SOUTHWEST REGIONAL - Open Sat, 12 to 2pmNew
 $660,000Active4 beds 4 baths3,438 sq. ft.
11549 Yuma Lane N, Maple Grove, MN 55369
MLS# 7130983Listed by: KELLER WILLIAMS PREMIER REALTY LAKE MINNETONKA - New
 $685,000Active3 beds 3 baths2,962 sq. ft.
14977 144th Avenue N, Dayton, MN 55327
MLS# 7128303Listed by: RE/MAX RESULTS - New
 $509,900Active3 beds 2 baths1,899 sq. ft.
14445 Oxbow Lane, Dayton, MN 55327
MLS# 7128001Listed by: RE/MAX PREFERRED - New
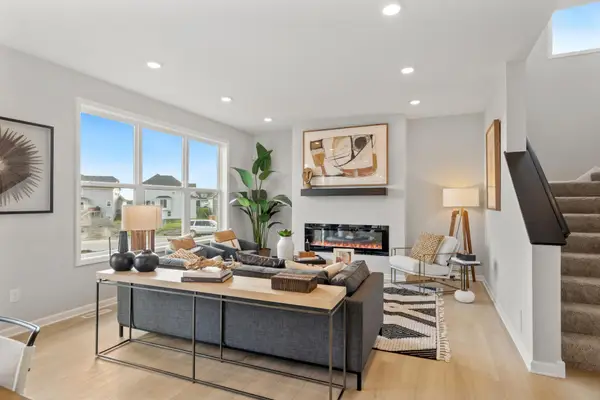 $589,985Active4 beds 3 baths2,374 sq. ft.
14916 Riverview Lane N, Dayton, MN 55327
MLS# 7128173Listed by: M/I HOMES


Protect your home and budget from life's surprises with an Assurant Home Warranty, backed by a partner that supports you through every step of homeownership. Explore Plans.
© 2023 - 2026 ERA Franchise Systems LLC. All rights reserved. ERA Franchise Systems LLC fully supports the principles of the Fair Housing Act and the Equal Opportunity Act. ERA, ERA Real Estate powered, and their respective logos are registered service marks of ERA Franchise Systems LLC. Each office is independently owned and operated.