
14820 110th Street, Denmark, MN 55003
Local realty services provided by:ERA Viking Realty
14820 110th Street,Hastings, MN 55003
$950,000
- 5 Beds
- 4 Baths
- 4,861 sq. ft.
- Single family
- Active
Listed by: housley homes
Office: keller williams premier realty
MLS#:7124130
Source:NSMLS
Price summary
- Price:$950,000
- Price per sq. ft.:$184.07
About this home
Welcome to this exceptional original-owner property, perfectly situated on 6.975 acres in beautiful Denmark Township! A circular driveway and charming front water feature create an inviting first impression as you arrive at this spacious two-story home. Inside, the grand main level offers generous gathering spaces and an upgraded kitchen featuring an impressive Wolf range and Sub-Zero refrigerator. Upstairs you’ll find four bedrooms and three bathrooms, while the walkout lower level adds even more room to spread out with an additional bedroom, exercise room, rec room and family room. Car enthusiasts, hobbyists and anyone craving extra space will love the incredible attached garage setup: a heated and insulated 3-car garage, workshop, plus an additional insulated 3-car garage with a second level offering amazing storage. A separate pole barn provides even more flexibility for equipment, toys or hobbies. Major exterior updates include a new roof and gutters in 2025 and LP smart siding approximately five years old. Nearly seven acres, ample wildlife, incredible storage and garage space, and a home designed for both everyday living and entertaining—this one is truly special!...
Contact an agent
Home facts
- Year built:1993
- Listing ID #:7124130
- Added:10 day(s) ago
- Updated:August 20, 2026 at 03:43 PM
Rooms and interior
- Bedrooms:5
- Total bathrooms:4
- Full bathrooms:3
- Half bathrooms:1
- Dining Description:Breakfast Area, Eat In Kitchen, Separate/Formal Dining Room
- Bathrooms Description:Basement, Bathroom Ensuite, Main Floor 1/2 Bath, Rough In, Upper Level Full Bath
- Kitchen Description:Dishwasher, Range, Refrigerator, Stainless Steel Appliances
- Basement:Yes
- Basement Description:Daylight / Lookout Windows, Finished, Full, Walkout
- Living area:4,861 sq. ft.
Heating and cooling
- Cooling:Central Air
- Heating:Fireplace(s), Forced Air
- Central air:Yes
Structure and exterior
- Roof:Age 8 Years or Less, Asphalt
- Year built:1993
- Building area:4,861 sq. ft.
- Lot area:6.98 Acres
- Lot Features:Tree Coverage - Medium
- Levels:2 Story
Utilities
- Water:Well
- Sewer:Private Sewer
Finances and disclosures
- Price:$950,000
- Price per sq. ft.:$184.07
- Tax amount:$6,232 (2026)
Features and amenities
- Appliances:Range, Refrigerator, Stainless Steel Appliances, Washer, Water Softener Owned
- Laundry features:Dryer, Washer
- Amenities:Gas Water Heater, Water Softener Owned
Parking
- Parking description:Asphalt, Attached Garage, Floor Drain, Garage Door Opener, Heated Garage, Insulated Garage
- Garage:Yes
- Garage spaces:6
New listings near 14820 110th Street
- Coming Soon
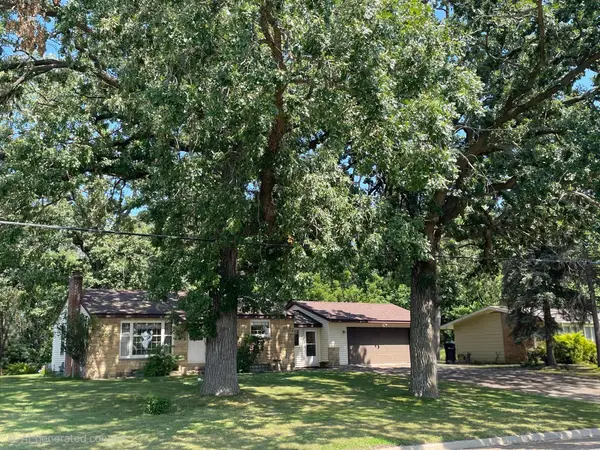 $420,000Coming Soon3 beds 2 baths1,823 sq. ft.
13176 Point Douglas Drive S, Hastings, MN 55033
MLS# 7124372Listed by: INMOTION REALTY - Coming SoonOpen Sat, 12 to 2pm
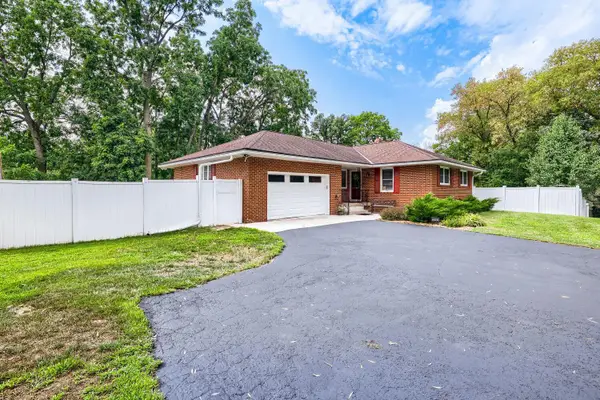 $500,000Coming Soon3 beds 2 baths2,384 sq. ft.
12561 Point Douglas Drive S, Hastings, MN 55033
MLS# 7127794Listed by: EDINA REALTY, INC. 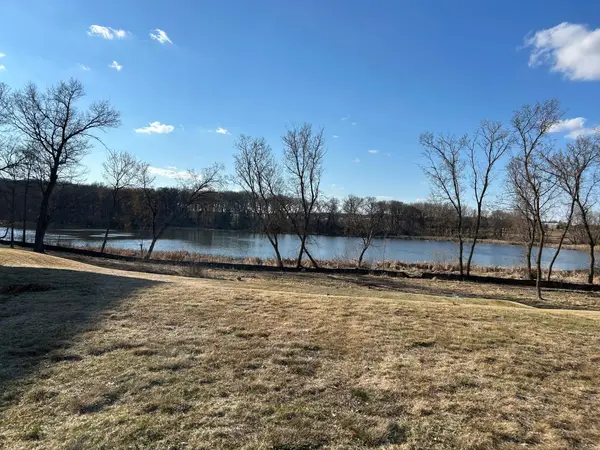 $239,000Active0.25 Acres
88XX 67th Street Bay S, Cottage Grove, MN 55016
MLS# 7117372Listed by: EDINA REALTY, INC. $849,000Active5 beds 5 baths4,155 sq. ft.
13270 80th Street Court, Hastings, MN 55033
MLS# 7112041Listed by: MORGAN AND TRUST REALTY $499,000Active4 beds 2 baths1,967 sq. ft.
14189 70th Street S, Hastings, MN 55033
MLS# 7102328Listed by: WEICHERT, REALTORS-ADVANTAGE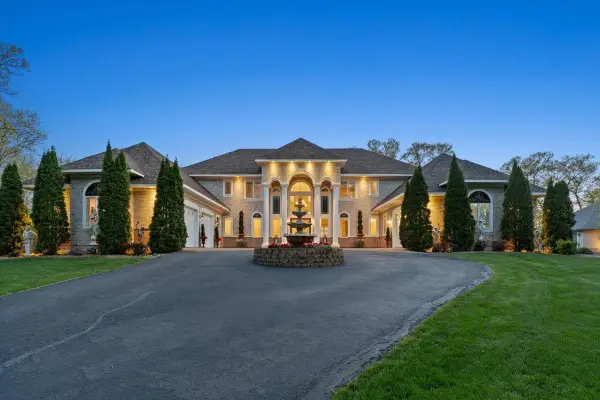 $1,599,000Active5 beds 5 baths6,073 sq. ft.
11595 122nd Street S, Hastings, MN 55033
MLS# 7029045Listed by: LAKES SOTHEBY'S INTERNATIONAL REALTY $680,000Active3 beds 2 baths1,388 sq. ft.
12001 120th Street S, Hastings, MN 55033
MLS# 7071533Listed by: BRIDGE REALTY, LLC $499,950Active11.78 Acres
TBD 60th Street S, Denmark Twp, MN 55033
MLS# 7062336Listed by: KELLER WILLIAMS PREMIER REALTY $899,950Active36.9 Acres
TBD- 60th Street S, Denmark Twp, MN 55001
MLS# 7062353Listed by: KELLER WILLIAMS PREMIER REALTY


Protect your home and budget from life's surprises with an Assurant Home Warranty, backed by a partner that supports you through every step of homeownership. Explore Plans.
© 2023 - 2026 ERA Franchise Systems LLC. All rights reserved. ERA Franchise Systems LLC fully supports the principles of the Fair Housing Act and the Equal Opportunity Act. ERA, ERA Real Estate powered, and their respective logos are registered service marks of ERA Franchise Systems LLC. Each office is independently owned and operated.