
14189 70th Street S, Hastings, MN 55033
Local realty services provided by:ERA Viking Realty
Listed by: shannon vonwald-ramirez
Office: weichert, realtors-advantage
MLS#:7102328
Source:NSMLS
Price summary
- Price:$499,000
- Price per sq. ft.:$201.53
About this home
Welcome Home! First time available since 1972. You will feel the warmth and character in this well-maintained home nestled on over 2 acres in the heart of Denmark Township. Main floor features: updated gorgeous hickory cabinetry kitchen with island and informal dinning, newer appliances, stainless steel gas stove, family room drenched in natural light and expansive views, includes woodburning stove fireplace to keep you cozy warm all winter long and walk out slider to spacious deck, plus additional living room with new carpet, 3 bedrooms with updated new carpet and freshly painted, one full bath. Lower-level features: additional spacious 4th bedroom and 3/4 bath, laundry utility room, and workshop with lots of storage. Oversized garage fully insulated and heated, additional concrete slab adjacent to garage for additional toy parking. Homes major systems and equipment, check off the list: Well 2026, Roof 2024, Septic 2017. Plus, home has back up power hardwired in generator system. Bringing it back to simple living with plentiful gardens, chicken coop and bee hivers paradise, expansive views of lush topography. Nature lovers, hikers, skiers (downhill and Nordic), located minutes to Afton State Park and Afton Alps. Boaters haven minutes to St. Croix River (St Croix Bluff County Park) for launching. Twin Cities 20–30-minute commute. Truly the best of all worlds and ready for you to make this home your next home sweet home. Stay tuned for professional photos and open house event schedule....
Contact an agent
Home facts
- Year built:1972
- Listing ID #:7102328
- Added:50 day(s) ago
- Updated:August 20, 2026 at 03:43 PM
Rooms and interior
- Bedrooms:4
- Total bathrooms:2
- Full bathrooms:1
- Dining Description:Breakfast Bar, Informal Dining Room, Kitchen/Dining Room
- Bathrooms Description:3/4 Basement, Main Floor Full Bath
- Kitchen Description:Dishwasher, Exhaust Fan, Range, Refrigerator, Stainless Steel Appliances
- Basement:Yes
- Basement Description:Block, Daylight / Lookout Windows, Egress Window(s), Finished, Partially Finished, Storage Space, Walkout
- Living area:1,967 sq. ft.
Heating and cooling
- Cooling:Central Air
- Heating:Fireplace(s), Forced Air
- Central air:Yes
Structure and exterior
- Roof:Age 8 Years or Less
- Year built:1972
- Building area:1,967 sq. ft.
- Lot area:2.12 Acres
- Lot Features:Tree Coverage - Medium, Underground Utilities
- Construction Materials:Block
- Levels:1 Story
Utilities
- Water:Well
- Sewer:Septic System Compliant - Yes
Finances and disclosures
- Price:$499,000
- Price per sq. ft.:$201.53
- Tax amount:$3,067 (2026)
Features and amenities
- Appliances:Exhaust Fan, Range, Refrigerator, Stainless Steel Appliances, Washer, Water Softener Owned
- Laundry features:Dryer, Washer
- Amenities:Gas Water Heater, Water Filtration System, Water Softener Owned
Parking
- Parking description:Attached Garage, Garage Door Opener, Gravel, Heated Garage, Insulated Garage, Off Site, Shared Driveway, Tuckunder Garage
- Garage:Yes
- Garage spaces:2
New listings near 14189 70th Street S
- Coming Soon
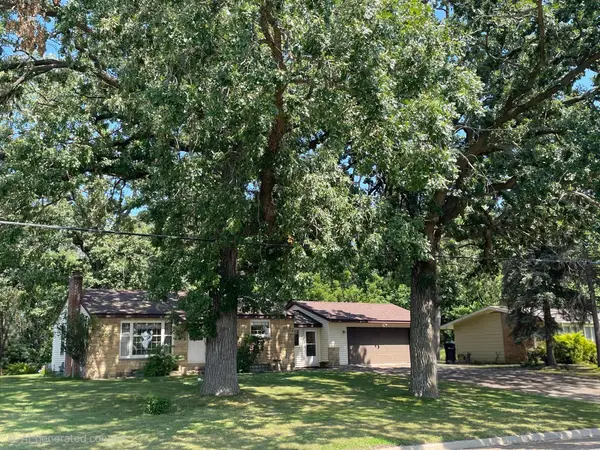 $420,000Coming Soon3 beds 2 baths1,823 sq. ft.
13176 Point Douglas Drive S, Hastings, MN 55033
MLS# 7124372Listed by: INMOTION REALTY - Coming SoonOpen Sat, 12 to 2pm
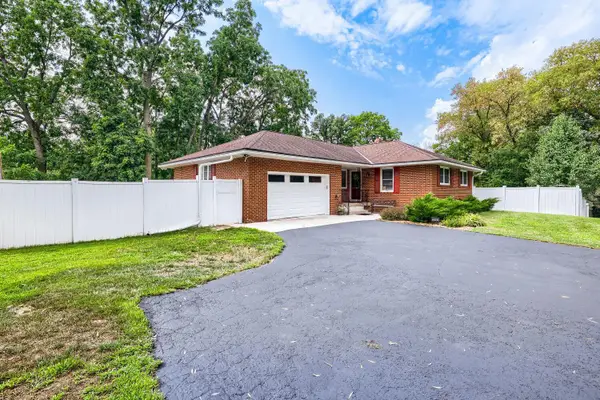 $500,000Coming Soon3 beds 2 baths2,384 sq. ft.
12561 Point Douglas Drive S, Hastings, MN 55033
MLS# 7127794Listed by: EDINA REALTY, INC. - Coming Soon
 $275,000Coming Soon1.43 Acres
17624 Blackbird Trail, Hastings, MN 55033
MLS# 7060333Listed by: EDINA REALTY, INC. - New
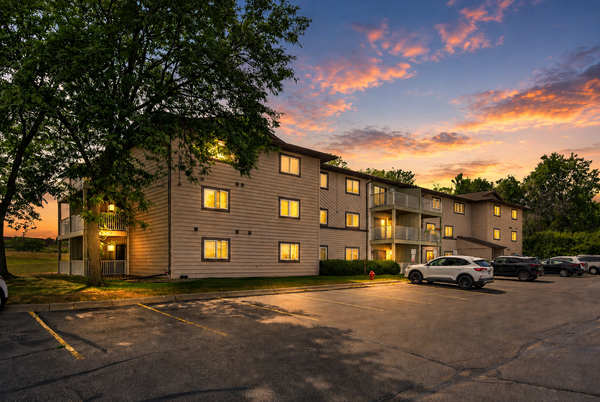 $145,000Active2 beds 1 baths980 sq. ft.
570 Whispering Lane #303, Hastings, MN 55033
MLS# 7129824Listed by: EXP REALTY - New
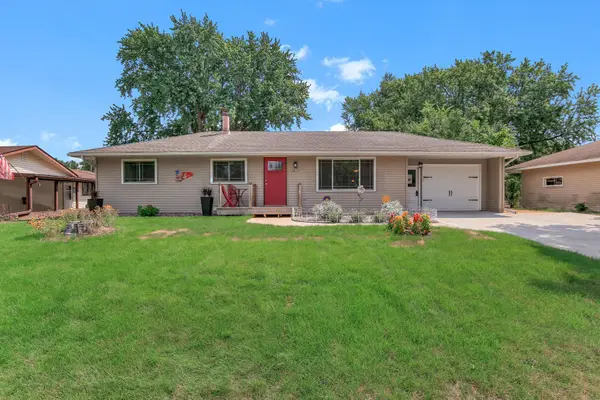 $360,000Active3 beds 2 baths1,550 sq. ft.
1821 Maple Street, Hastings, MN 55033
MLS# 7129707Listed by: INMOTION REALTY - Open Sat, 11am to 1pmNew
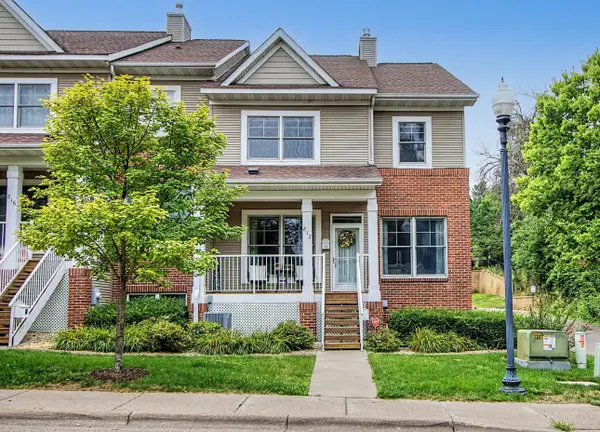 $369,000Active4 beds 4 baths2,535 sq. ft.
812 Ramsey Street, Hastings, MN 55033
MLS# 7128820Listed by: COLDWELL BANKER REALTY - Open Sat, 10 to 11:30amNew
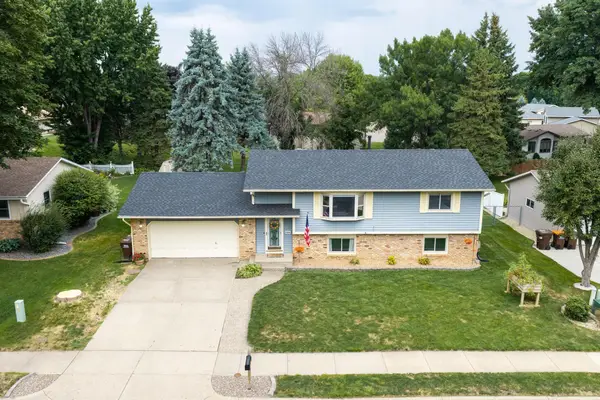 $390,000Active4 beds 2 baths1,987 sq. ft.
1526 15th Street W, Hastings, MN 55033
MLS# 7119460Listed by: COLDWELL BANKER NYBO & ASSOC - New
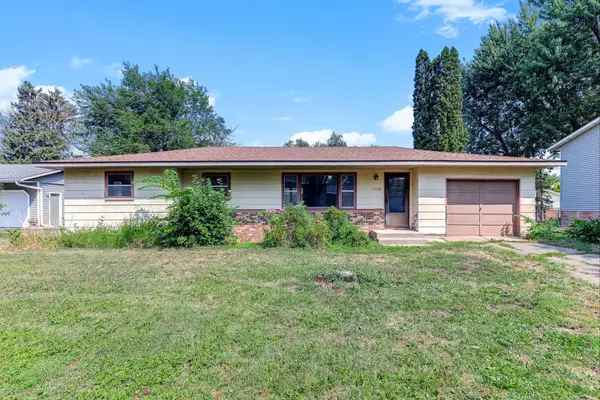 $265,000Active3 beds 1 baths1,137 sq. ft.
1334 21st Street W, Hastings, MN 55033
MLS# 7127366Listed by: KRIS LINDAHL REAL ESTATE - New
 $267,900Active3 beds 2 baths1,784 sq. ft.
557 Kendall Drive, Hastings, MN 55033
MLS# 7127659Listed by: LPT REALTY, LLC - Open Fri, 11:30am to 1pmNew
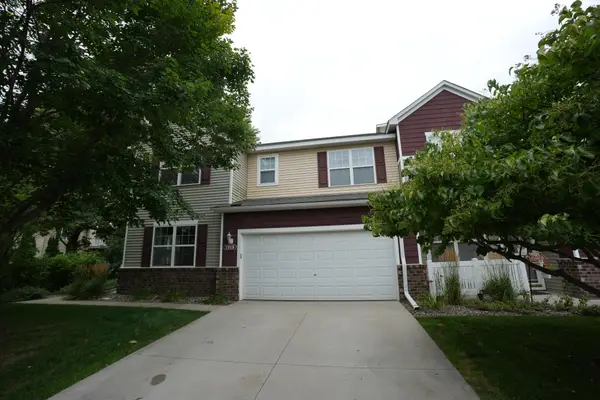 $284,950Active3 beds 3 baths1,665 sq. ft.
1919 Sierra Drive #1401, Hastings, MN 55033
MLS# 7122006Listed by: KELLER WILLIAMS PREMIER REALTY


Protect your home and budget from life's surprises with an Assurant Home Warranty, backed by a partner that supports you through every step of homeownership. Explore Plans.
© 2023 - 2026 ERA Franchise Systems LLC. All rights reserved. ERA Franchise Systems LLC fully supports the principles of the Fair Housing Act and the Equal Opportunity Act. ERA, ERA Real Estate powered, and their respective logos are registered service marks of ERA Franchise Systems LLC. Each office is independently owned and operated.