
1044 Villa Lane, Detroit Lakes, MN 56501
Local realty services provided by:ERA Viking Realty
1044 Villa Lane,Detroit Lakes, MN 56501
$659,000
- 4 Beds
- 4 Baths
- 3,314 sq. ft.
- Single family
- Coming Soon
Listed by: lisa piche
Office: better homes and gardens real
MLS#:7172904
Source:NSMLS
Price summary
- Price:$659,000
- Price per sq. ft.:$381.37
About this home
Architectural Sunlight Angles that You will Find Give off a Tranquility Spa Like Feel. This Home has Deeded Detroit Lake Access and is Located on Villa Lane. Fantastic New Updates You Won't Want to Miss. Main Floor Features a Large Open Foyer / Living Area, Kitchen w/ Dining, Fireplace-Sunroom and Guest 1/2 Bath w/ Laundry and a Master Bedroom Suite w/ Updated Bathroom. Upstairs are Two Very Large Bedrooms and a Full Bath. In the Lower Level a Large Family Room with Gaming Space, Huge Bedroom and Full Bath along with a Utility Room Large Enough for Exercising and a Storage Space. There's also Extra Storage Outside Under the Sunroom as well as a Detached Storage Shed and above in the Attached Garage. Front and Back Patios and Deck Allow the Mood You're Feeling to be Fulfilled Including Sunset Hot Tub Relaxation or Rising with Coffee and the Morning Sun. 1/10 Interest in the Detroit Lake Access for the Neighborhood Only....Allows You to Get to Know Neighbors and Experience Lake Life....
Contact an agent
Home facts
- Year built:2004
- Subdivision & Development:Ja Bowmans Sub
- Listing ID #:7172904
- Updated:November 17, 2026 at 01:23 PM
Rooms and interior
- Bedrooms:4
- Total bathrooms:4
- Full bathrooms:2
- Half bathrooms:1
- Dining Description:Informal Dining Room
- Bathrooms Description:Full Basement, Main Floor 1/2 Bath, Main Floor 3/4 Bath, Upper Level Full Bath
- Kitchen Description:Dishwasher, Range, Refrigerator, Stainless Steel Appliances
- Basement:Yes
- Basement Description:Egress Window(s), Finished, Storage Space
- Living area:3,314 sq. ft.
Heating and cooling
- Cooling:Central Air
- Heating:Forced Air
- Central air:Yes
Structure and exterior
- Roof:Age 8 Years or Less, Asphalt
- Year built:2004
- Building area:3,314 sq. ft.
- Lot area:0.36 Acres
- Levels:2 Story
Utilities
- Water:City Water - Connected
- Sewer:City Sewer - Connected
Finances and disclosures
- Price:$659,000
- Price per sq. ft.:$381.37
- Tax amount:$5,362 (2026)
Features and amenities
- Appliances:Range, Refrigerator, Stainless Steel Appliances, Washer, Water Softener Owned
- Laundry features:Dryer, Washer
- Amenities:Air-To-Air Exchanger, Water Softener Owned
Parking
- Parking description:Attached Garage
- Garage:Yes
- Garage spaces:2
New listings near 1044 Villa Lane
- Coming Soon
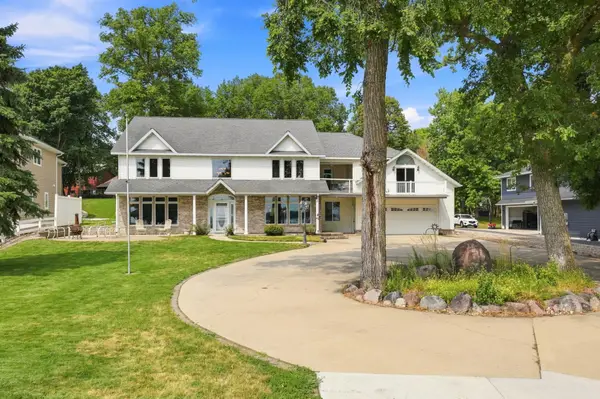 $1,375,000Coming Soon5 beds 4 baths4,008 sq. ft.
1082 W Lake Drive, Detroit Lakes, MN 56501
MLS# 7130941Listed by: HOMESMART ADVENTURE REALTY (DL) - New
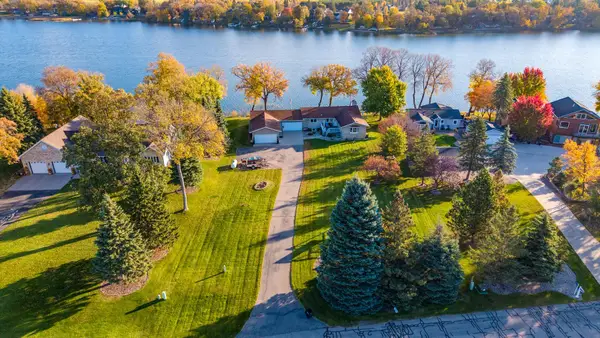 $1,095,000Active4 beds 2 baths3,104 sq. ft.
981 Lakewood Drive, Detroit Lakes, MN 56501
MLS# 7172410Listed by: THE REAL ESTATE COMPANY OF DETROIT LAKES - New
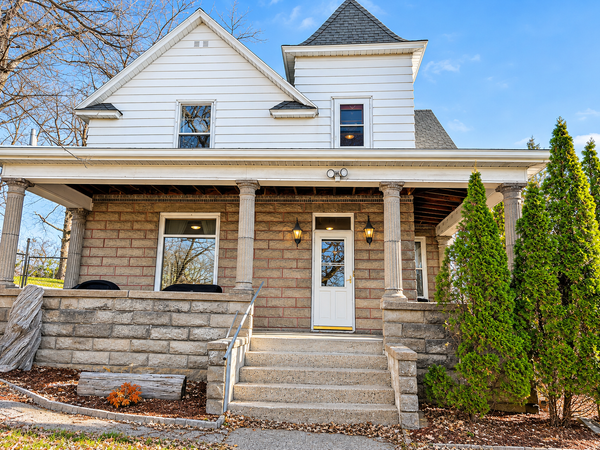 $310,000Active4 beds 3 baths3,424 sq. ft.
413 West Avenue, Detroit Lakes, MN 56501
MLS# 7171517Listed by: HOMESMART ADVENTURE REALTY - New
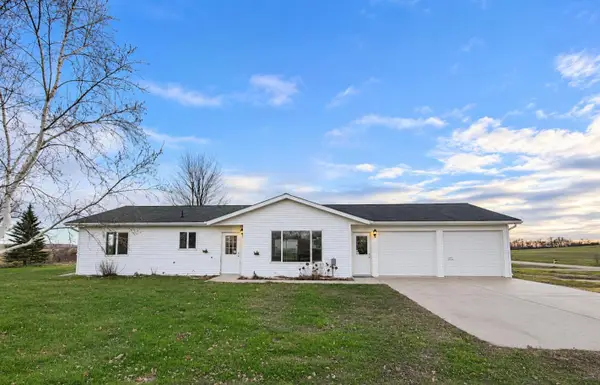 $269,900Active2 beds 1 baths1,176 sq. ft.
12900 Meadow View Lane, Detroit Lakes, MN 56501
MLS# 7171907Listed by: COUNSELOR REALTY DETROIT LAKES 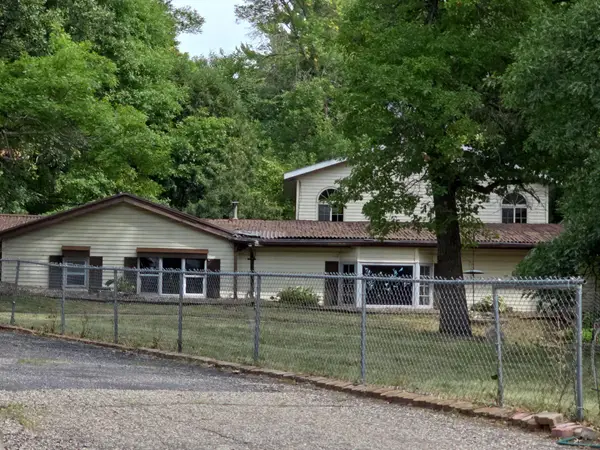 $1Pending4 beds 1 baths3,136 sq. ft.
18448 324th Avenue, Detroit Lakes, MN 56501
MLS# 7163038Listed by: GALLERY OF HOMES- $1Pending4 beds 1 baths3,136 sq. ft.
18448 324th Avenue, Detroit Lakes, MN 56501
MLS# 7163038Listed by: GALLERY OF HOMES - New
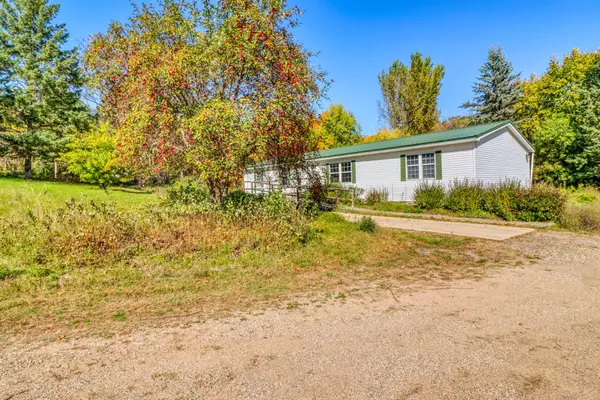 $258,000Active5 beds 2 baths1,782 sq. ft.
29284 Mchugh Road, Detroit Lakes, MN 56501
MLS# 7171258Listed by: COUNSELOR REALTY DETROIT LAKES - New
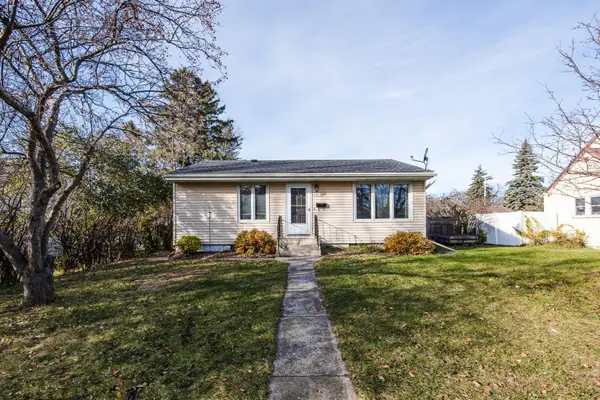 $297,995Active4 beds 2 baths1,736 sq. ft.
1210 Richard Avenue, Detroit Lakes, MN 56501
MLS# 7171026Listed by: KELLER WILLIAMS REALTY PROFESS 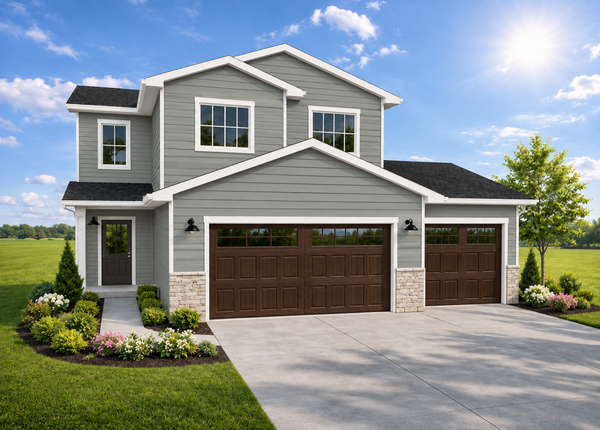 $424,049Pending3 beds 3 baths1,714 sq. ft.
2029 South Ridge Road, Detroit Lakes, MN 56501
MLS# 7170960Listed by: REAL (2534 FGO)


Protect your home and budget from life's surprises with an Assurant Home Warranty, backed by a partner that supports you through every step of homeownership. Explore Plans.
© 2023 - 2026 ERA Franchise Systems LLC. All rights reserved. ERA Franchise Systems LLC fully supports the principles of the Fair Housing Act and the Equal Opportunity Act. ERA, ERA Real Estate powered, and their respective logos are registered service marks of ERA Franchise Systems LLC. Each office is independently owned and operated.