
981 Lakewood Drive, Detroit Lakes, MN 56501
Local realty services provided by:ERA Viking Realty
981 Lakewood Drive,Detroit Lakes, MN 56501
$1,095,000
- 4 Beds
- 2 Baths
- 3,104 sq. ft.
- Single family
- Active
Upcoming open houses
- Sun, Nov 2212:00 pm - 02:00 pm
Listed by: christopher howard nord
Office: the real estate company of detroit lakes
MLS#:7172410
Source:NSMLS
Price summary
- Price:$1,095,000
- Price per sq. ft.:$352.77
About this home
Tucked on a quiet dead-end road in Detroit Lakes, this west-shore Long Lake property delivers a true rural feel just minutes from downtown. This updated 4-bedroom (potential 5th), 2-bath home offers over 3,000 square feet on 0.81 acres with 125 feet of lakeshore and a 5-stall garage, directly beside Concordia College’s preserved 120-acre Field Station. The neighboring woodlands, prairie, wetlands, and protected shoreline create a natural buffer that keeps this setting calm and scenic.
Long Lake is a 409-acre lake (max depth 61 ft) with clear water and solid fishing for northern pike, bluegill, bass, crappie, and walleye.
A long, paved driveway leads to the multi-stall 1528 SF garage. The home sits elevated above the water with a gentle slope and retaining walls that frame the shoreline. A roadside deck and a lakeside deck and patio provide outdoor living space, while the walkout lower level opens to a patio with lake views.
Inside, the open main floor features a spacious kitchen with a large granite island, stainless appliances, and two-tone cabinets that flow into dining and living space warmed by a stone gas fireplace. LVP Flooring, updated lighting, and a glass-railed carpeted stairway connect the levels. The lower level adds a second living area with its own fireplace and direct patio access to the water, plus an additional bedroom and bonus room. Efficient systems—propane boiler with tankless water heater plus mini-split cooling—support comfortable year-round living. A full list of additional improvements is available. Virtual tour and drone video available.
Private well and septic. Rare privacy, usable lakeshore, and the best of both worlds on a low-traffic street....
Contact an agent
Home facts
- Year built:1972
- Subdivision & Development:Shady Oak
- Listing ID #:7172410
- Added:3 day(s) ago
- Updated:November 17, 2026 at 10:05 PM
Rooms and interior
- Bedrooms:4
- Total bathrooms:2
- Full bathrooms:2
- Dining Description:Informal Dining Room, Kitchen/Dining Room
- Bathrooms Description:Full Basement, Main Floor Full Bath
- Kitchen Description:Cooktop, Dishwasher, Double Oven, Refrigerator, Stainless Steel Appliances
- Basement:Yes
- Basement Description:Block, Egress Window(s), Finished, Walkout
- Living area:3,104 sq. ft.
Heating and cooling
- Cooling:Ductless Mini-Split
- Heating:Boiler, Fireplace(s), Radiant
Structure and exterior
- Roof:Age Over 8 Years
- Year built:1972
- Building area:3,104 sq. ft.
- Lot area:0.81 Acres
- Lot Features:Accessible Shoreline, Tree Coverage - Medium
- Levels:1 Story
Utilities
- Sewer:Private Sewer, Tank with Drainage Field
Finances and disclosures
- Price:$1,095,000
- Price per sq. ft.:$352.77
- Tax amount:$8,170 (2026)
Features and amenities
- Appliances:Refrigerator, Stainless Steel Appliances, Washer, Water Softener Owned
- Laundry features:Dryer, Washer
- Amenities:ENERGY STAR Qualified Appliances, Water Softener Owned
Parking
- Parking description:Asphalt, Attached Garage, Concrete
- Garage:Yes
- Garage spaces:5
New listings near 981 Lakewood Drive
- Coming Soon
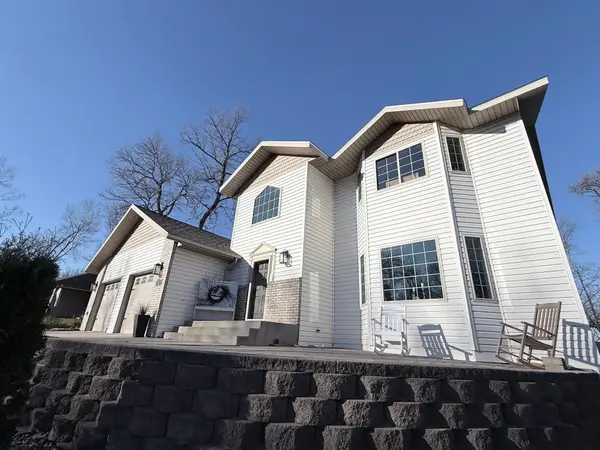 $659,000Coming Soon4 beds 4 baths3,314 sq. ft.
1044 Villa Lane, Detroit Lakes, MN 56501
MLS# 7172904Listed by: BETTER HOMES AND GARDENS REAL - Coming Soon
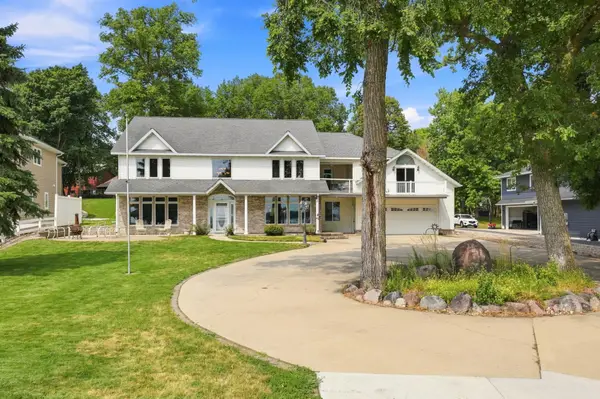 $1,375,000Coming Soon5 beds 4 baths4,008 sq. ft.
1082 W Lake Drive, Detroit Lakes, MN 56501
MLS# 7130941Listed by: HOMESMART ADVENTURE REALTY (DL) - New
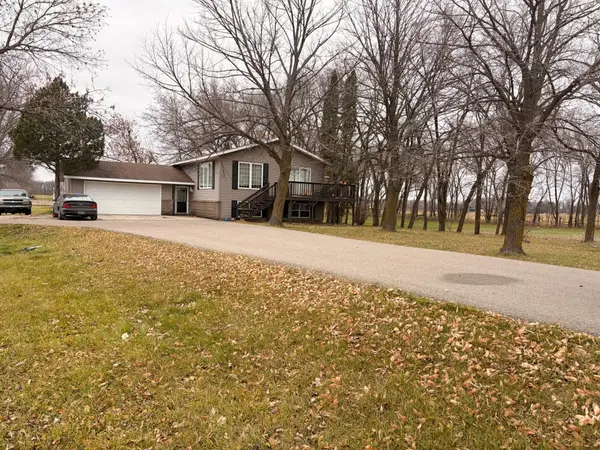 $420,000Active4 beds 2 baths2,238 sq. ft.
13504 270th Avenue, Detroit Lakes, MN 56501
MLS# 7173102Listed by: LAKEPLACE.COM-LAKESHORE & MORE - New
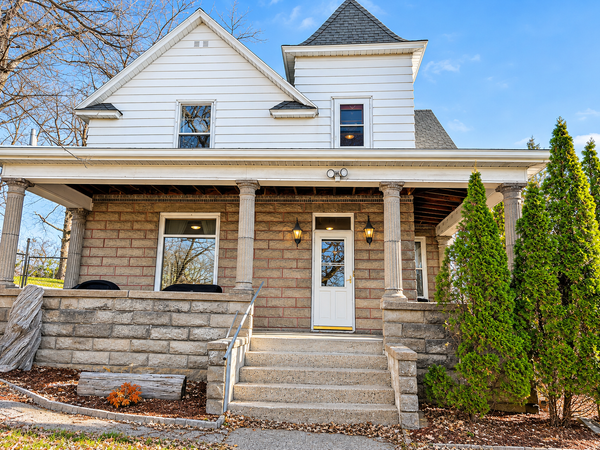 $310,000Active4 beds 3 baths3,424 sq. ft.
413 West Avenue, Detroit Lakes, MN 56501
MLS# 7171517Listed by: HOMESMART ADVENTURE REALTY - New
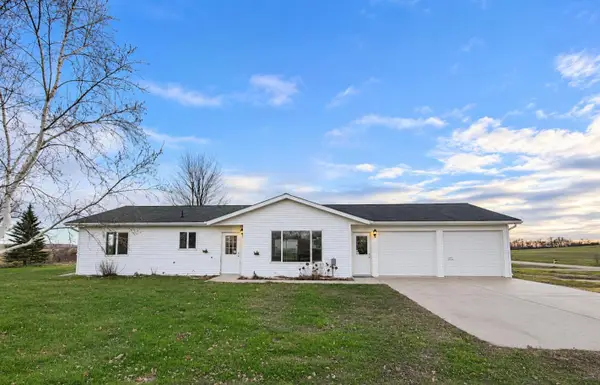 $269,900Active2 beds 1 baths1,176 sq. ft.
12900 Meadow View Lane, Detroit Lakes, MN 56501
MLS# 7171907Listed by: COUNSELOR REALTY DETROIT LAKES 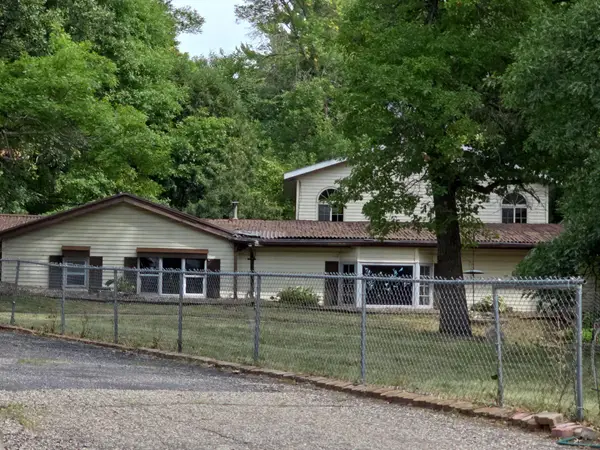 $1Pending4 beds 1 baths3,136 sq. ft.
18448 324th Avenue, Detroit Lakes, MN 56501
MLS# 7163038Listed by: GALLERY OF HOMES- $1Pending4 beds 1 baths3,136 sq. ft.
18448 324th Avenue, Detroit Lakes, MN 56501
MLS# 7163038Listed by: GALLERY OF HOMES - New
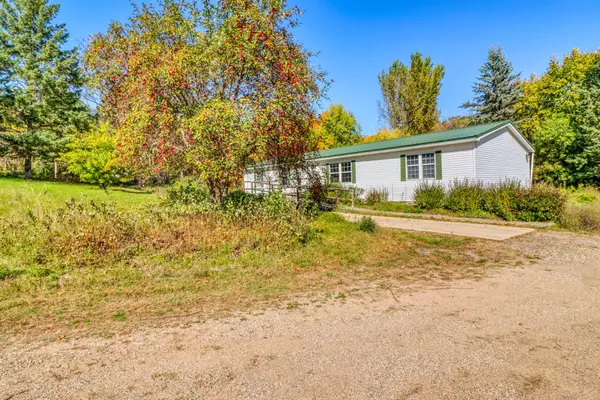 $258,000Active5 beds 2 baths1,782 sq. ft.
29284 Mchugh Road, Detroit Lakes, MN 56501
MLS# 7171258Listed by: COUNSELOR REALTY DETROIT LAKES - New
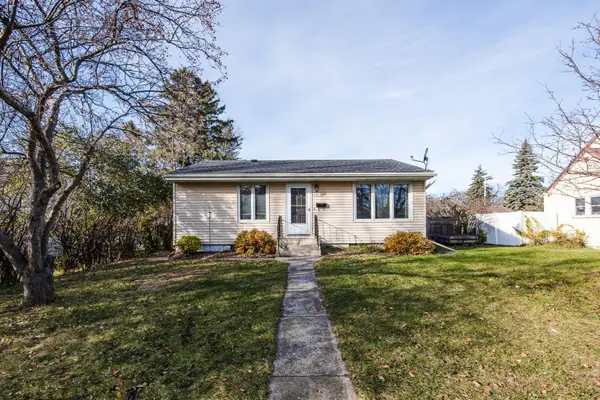 $297,995Active4 beds 2 baths1,736 sq. ft.
1210 Richard Avenue, Detroit Lakes, MN 56501
MLS# 7171026Listed by: KELLER WILLIAMS REALTY PROFESS


Protect your home and budget from life's surprises with an Assurant Home Warranty, backed by a partner that supports you through every step of homeownership. Explore Plans.
© 2023 - 2026 ERA Franchise Systems LLC. All rights reserved. ERA Franchise Systems LLC fully supports the principles of the Fair Housing Act and the Equal Opportunity Act. ERA, ERA Real Estate powered, and their respective logos are registered service marks of ERA Franchise Systems LLC. Each office is independently owned and operated.