
310 W Central Entrance, Duluth, MN 55807
Local realty services provided by:ERA Viking Realty
310 W Central Entrance,Duluth, MN 55807
$250,000
- 2 Beds
- 2 Baths
- - sq. ft.
- Single family
- Sold
Listed by: jordan r decaro
Office: re/max results
MLS#:7106619
Source:NSMLS
Sorry, we are unable to map this address
Price summary
- Price:$250,000
About this home
Welcome to this charming Duluth Heights home offering a functional layout, inviting living spaces, and a heated 2-car detached garage. The open main level features a vaulted living room with beautiful tongue-and-groove ceilings, a spacious dining area with built-in cabinetry, a convenient office nook, and a bright eat-in kitchen equipped with stainless steel appliances, a wall oven, convection cooktop, breakfast bar, and oversized refrigerator. Upstairs you'll find two comfortable bedrooms, an updated full bathroom, and a cozy sitting nook. Additional highlights include a main-floor half bath, central air conditioning, a newer water heater, abundant storage throughout, a private deck, and a fully fenced front yard. Conveniently located with easy access to Downtown Duluth, Miller Hill Mall, restaurants, shopping, and more.
Contact an agent
Home facts
- Year built:1910
- Subdivision & Development:Duluth Heights 5th Div
- Listing ID #:7106619
- Added:58 day(s) ago
- Updated:September 06, 2026 at 07:07 AM
Rooms and interior
- Bedrooms:2
- Total bathrooms:2
- Full bathrooms:1
- Half bathrooms:1
- Bathrooms Description:Main Floor 1/2 Bath, Upper Level Full Bath
- Basement:Yes
- Basement Description:Full
Heating and cooling
- Cooling:Central Air
- Heating:Forced Air
- Central air:Yes
Structure and exterior
- Year built:1910
- Levels:1 1/2 Story
Utilities
- Water:City Water - Connected
- Sewer:City Sewer - Connected
Finances and disclosures
- Price:$250,000
- Tax amount:$2,372 (2026)
Parking
- Parking description:Detached Garage
- Garage:Yes
- Garage spaces:2
New listings near 310 W Central Entrance
- Coming Soon
 $449,900Coming Soon4 beds 3 baths2,638 sq. ft.
4631 London Road, Duluth, MN 55804
MLS# 7139455Listed by: RE/MAX RESULTS DULUTH - Coming Soon
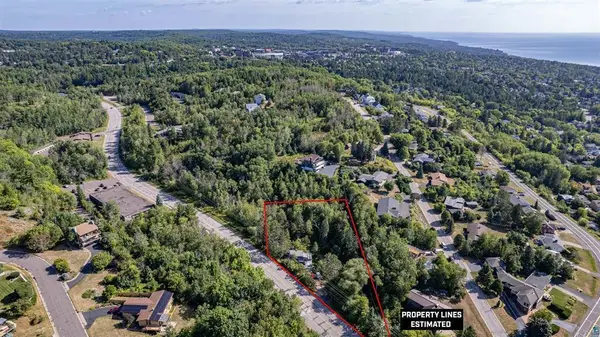 $74,900Coming Soon3 beds 2 baths987 sq. ft.
506 Kenwood Avenue, Duluth, MN 55811
MLS# 7136237Listed by: RE/MAX RESULTS - Coming SoonOpen Wed, 12 to 1:30pm
 $3,250,000Coming Soon4 beds 4 baths3,655 sq. ft.
2836 London Road, Duluth, MN 55804
MLS# 7125527Listed by: EDINA REALTY, INC. - New
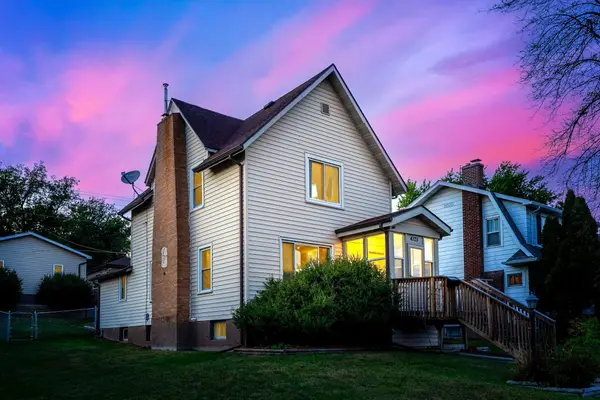 $329,900Active3 beds 2 baths1,611 sq. ft.
4125 W 6th Street, Duluth, MN 55807
MLS# 7139031Listed by: RE/MAX RESULTS - New
 $15,900Active0.16 Acres
0 Clyde Avenue, Duluth, MN 55808
MLS# 7138797Listed by: BEYCOME BROKERAGE REALTY LLC - New
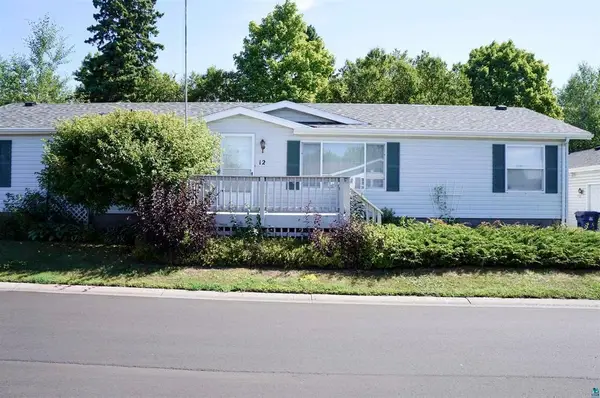 $189,900Active3 beds 2 baths1,620 sq. ft.
12 Olea Avenue, Duluth, MN 55810
MLS# 7138773Listed by: RE/MAX RESULTS - New
 $360,000Active4 beds 2 baths1,638 sq. ft.
2802 Triggs Avenue, Duluth, MN 55811
MLS# 7138437Listed by: RE/MAX RESULTS - New
 $299,000Active2 beds 2 baths1,069 sq. ft.
1327 104th Avenue W, Duluth, MN 55808
MLS# 7137577Listed by: EDINA REALTY, INC. - DULUTH - New
 $1,199,900Active2 beds 2 baths2,024 sq. ft.
3510 Minnesota Avenue, Duluth, MN 55802
MLS# 7137002Listed by: RE/MAX RESULTS - New
 $9,900Active0.18 Acres
0 X High Park Road, Duluth, MN 55811
MLS# 7137993Listed by: BEYCOME BROKERAGE REALTY LLC


Protect your home and budget from life's surprises with an Assurant Home Warranty, backed by a partner that supports you through every step of homeownership. Explore Plans.
© 2023 - 2026 ERA Franchise Systems LLC. All rights reserved. ERA Franchise Systems LLC fully supports the principles of the Fair Housing Act and the Equal Opportunity Act. ERA, ERA Real Estate powered, and their respective logos are registered service marks of ERA Franchise Systems LLC. Each office is independently owned and operated.