
3201 Chestnut Street, Duluth, MN 55806
Local realty services provided by:ERA Gillespie Real Estate
3201 Chestnut Street,Duluth, MN 55806
$90,000
- 2 Beds
- 2 Baths
- 1,051 sq. ft.
- Single family
- Active
Listed by: daniel buetow
Office: re/max results duluth
MLS#:7115869
Source:NSMLS
Price summary
- Price:$90,000
- Price per sq. ft.:$85.63
About this home
Great opportunity for homeowners and investors alike! Located in the heart of Duluth's vibrant Lincoln Park Craft District, this charming 2-bedroom, 2-bath home offers classic character and everyday convenience. The main level features a spacious eat-in kitchen with ample cabinet and counter space, along with a formal dining room and living room highlighted by hardwood floors. Upstairs you'll find two bedrooms, an updated full bath, and newer windows. Enjoy the convenience of two off-street parking spaces and a location just minutes from parks, tennis and baseball fields, schools, public transportation, restaurants, breweries, and all the amenities the Lincoln Park neighborhood has to offer.
Contact an agent
Home facts
- Year built:1894
- Subdivision & Development:West Park Div Of Duluth
- Listing ID #:7115869
- Added:57 day(s) ago
- Updated:September 20, 2026 at 12:28 PM
Rooms and interior
- Bedrooms:2
- Total bathrooms:2
- Full bathrooms:1
- Dining Description:Kitchen/Dining Room
- Bathrooms Description:Basement, Upper Level Full Bath
- Kitchen Description:Range, Refrigerator
- Basement:Yes
- Basement Description:Full
- Living area:1,051 sq. ft.
Heating and cooling
- Heating:Forced Air
Structure and exterior
- Roof:Asphalt
- Year built:1894
- Building area:1,051 sq. ft.
- Lot area:0.05 Acres
- Lot Features:Corner Lot
- Levels:1 1/2 Story
Utilities
- Water:City Water - Connected
- Sewer:City Sewer - Connected
Finances and disclosures
- Price:$90,000
- Price per sq. ft.:$85.63
- Tax amount:$1,813 (2026)
Features and amenities
- Appliances:Range, Refrigerator
Parking
- Parking description:Parking Lot
New listings near 3201 Chestnut Street
- Coming Soon
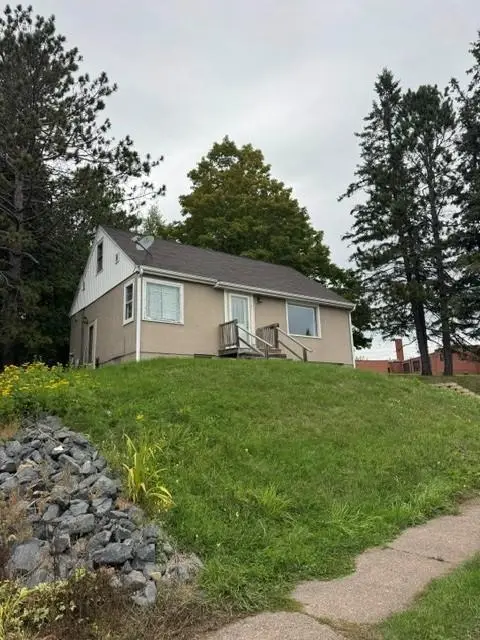 $245,000Coming Soon3 beds 1 baths1,332 sq. ft.
4125 Woodland Avenue, Duluth, MN 55803
MLS# 7144031Listed by: RE/MAX RESULTS - Coming Soon
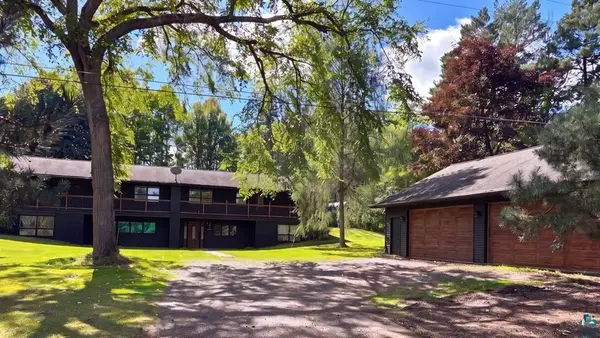 $499,900Coming Soon4 beds 4 baths3,128 sq. ft.
5758 Old Miller Trunk Highway, Duluth, MN 55811
MLS# 7145364Listed by: RE/MAX RESULTS - Coming Soon
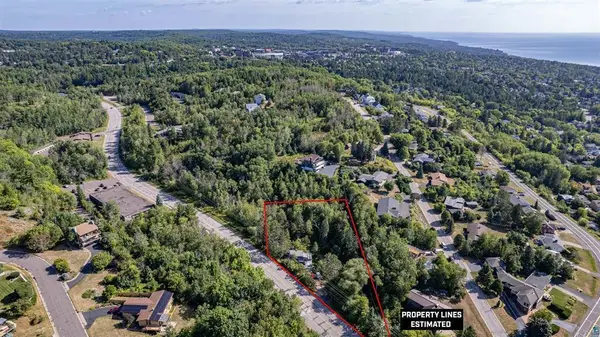 $74,900Coming Soon3 beds 2 baths987 sq. ft.
506 Kenwood Avenue, Duluth, MN 55811
MLS# 7136237Listed by: RE/MAX RESULTS - New
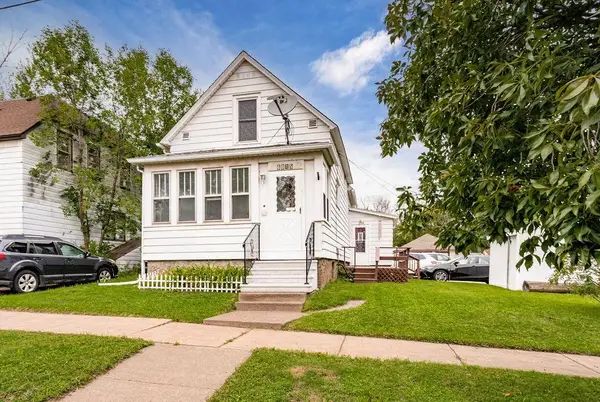 $150,000Active2 beds 1 baths1,303 sq. ft.
6015 Greene Street, Duluth, MN 55807
MLS# 7147143Listed by: EXP REALTY - New
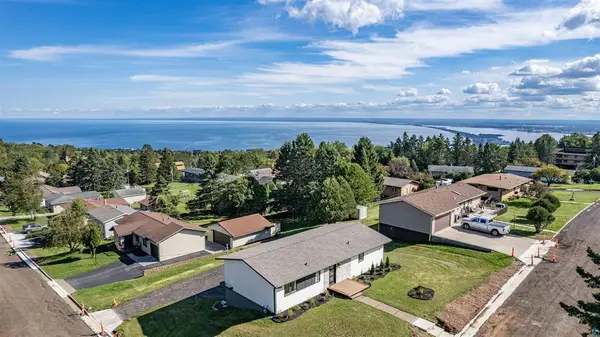 $499,900Active3 beds 2 baths1,741 sq. ft.
1634 Cliff Avenue, Duluth, MN 55811
MLS# 7146559Listed by: RE/MAX RESULTS - New
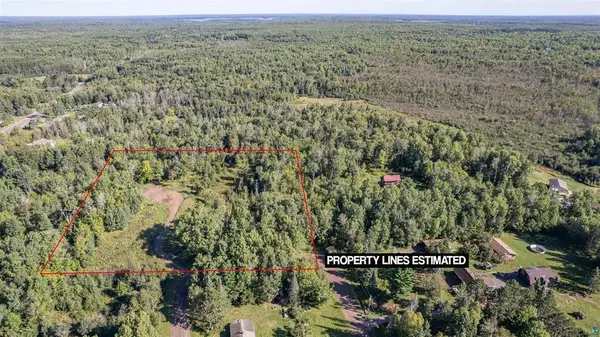 $174,900Active4.8 Acres
4971 Nelsondale Road, Duluth, MN 55811
MLS# 7146533Listed by: RE/MAX RESULTS - New
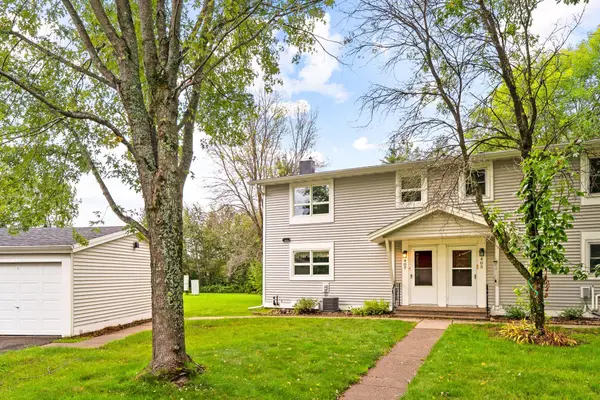 $224,750Active3 beds 2 baths1,104 sq. ft.
407 Kelly Circle, Duluth, MN 55811
MLS# 7145206Listed by: EDINA REALTY, INC. - DULUTH - New
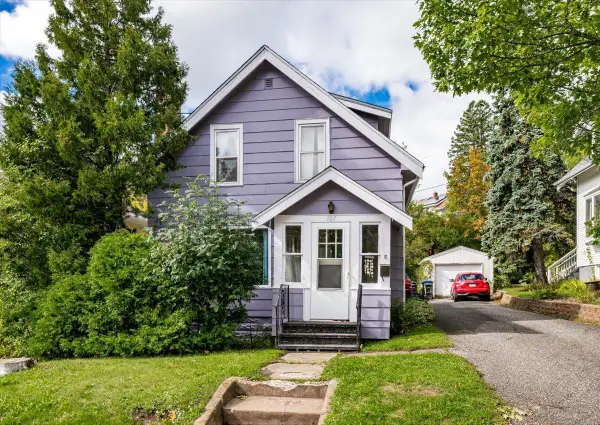 $152,000Active2 beds 1 baths1,290 sq. ft.
107 Parkland Avenue, Duluth, MN 55805
MLS# 7145714Listed by: THINK. HOME & LAND - Open Sun, 12 to 1:30pmNew
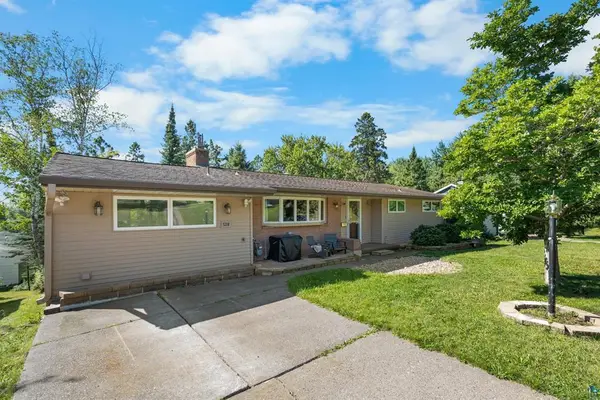 $399,900Active3 beds 2 baths2,835 sq. ft.
5310 Oakley Street, Duluth, MN 55804
MLS# 7145027Listed by: RE/MAX RESULTS - New
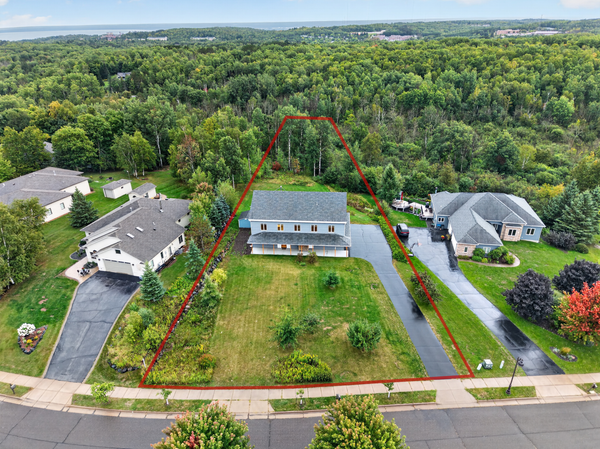 $799,900Active5 beds 4 baths6,540 sq. ft.
2718 Northridge Drive, Duluth, MN 55811
MLS# 7144309Listed by: EDINA REALTY, INC. - DULUTH


Protect your home and budget from life's surprises with an Assurant Home Warranty, backed by a partner that supports you through every step of homeownership. Explore Plans.
© 2023 - 2026 ERA Franchise Systems LLC. All rights reserved. ERA Franchise Systems LLC fully supports the principles of the Fair Housing Act and the Equal Opportunity Act. ERA, ERA Real Estate powered, and their respective logos are registered service marks of ERA Franchise Systems LLC. Each office is independently owned and operated.