
407 Kelly Circle, Duluth, MN 55811
Local realty services provided by:ERA Viking Realty
407 Kelly Circle,Duluth, MN 55811
$224,750
- 3 Beds
- 2 Baths
- 1,104 sq. ft.
- Single family
- Active
Listed by: madeline dusek-team dusek, chad watczak
Office: edina realty, inc. - duluth
MLS#:7145206
Source:NSMLS
Price summary
- Price:$224,750
- Price per sq. ft.:$135.55
- Monthly HOA dues:$486
About this home
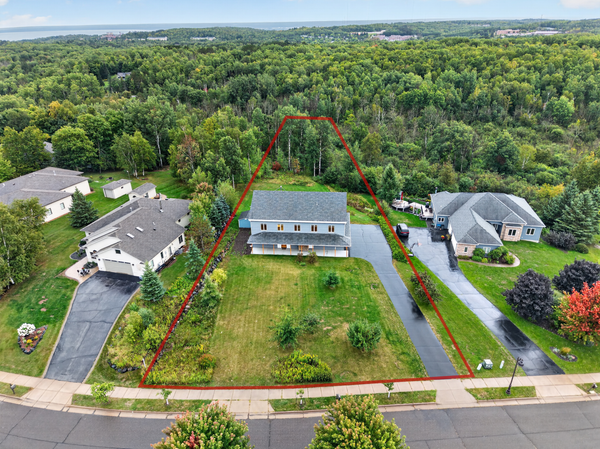
Set back on Kelly Circle, this Aspenwood end-unit offers a peaceful setting with a wooded backyard and plenty of privacy. The location is hard to beat, with easy access to UMD, The College of St. Scholastica, Chester Park, restaurants, shopping, and more. Inside, the main level features a spacious living room with updated windows overlooking the wooded backyard, an eat-in kitchen, and a convenient half bath. Step outside onto the large deck and enjoy the beautiful back views or your morning coffee surrounded by nature. Upstairs, you'll find three bedrooms and a full bathroom. The unfinished basement provides excellent potential for additional storage, hobbies, a workshop, or future finished living space. Lovingly maintained by the same owner for the last 30 years, this is an affordable way to enjoy the ease of condo living without giving up space or privacy. Let the association take care of the lawn and snow while you enjoy a home that's simple to maintain and close to so much of what Duluth has to offer. With its convenient location and low-maintenance lifestyle....
Contact an agent
Home facts
- Year built:1960
- Subdivision & Development:Aspenwood Condo
- Listing ID #:7145206
- Added:2 day(s) ago
- Updated:September 20, 2026 at 12:28 PM
Rooms and interior
- Bedrooms:3
- Total bathrooms:2
- Full bathrooms:1
- Half bathrooms:1
- Dining Description:Eat In Kitchen
- Bathrooms Description:Main Floor 1/2 Bath, Upper Level Full Bath
- Basement:Yes
- Basement Description:Full, Storage Space, Unfinished
- Living area:1,104 sq. ft.
Heating and cooling
- Cooling:Central Air
- Heating:Forced Air
- Central air:Yes
Structure and exterior
- Year built:1960
- Building area:1,104 sq. ft.
- Levels:2 Story
Utilities
- Water:City Water - Connected
- Sewer:City Sewer - Connected
Finances and disclosures
- Price:$224,750
- Price per sq. ft.:$135.55
- Tax amount:$2,724 (2026)
Parking
- Garage:Yes
- Garage spaces:1
New listings near 407 Kelly Circle
- Coming Soon
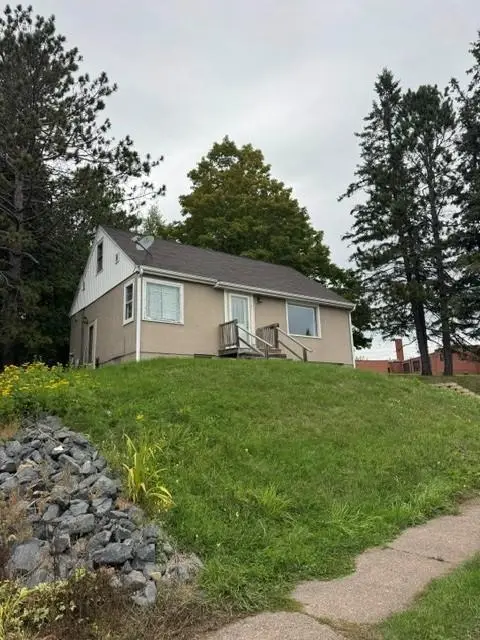 $245,000Coming Soon3 beds 1 baths1,332 sq. ft.
4125 Woodland Avenue, Duluth, MN 55803
MLS# 7144031Listed by: RE/MAX RESULTS - Coming Soon
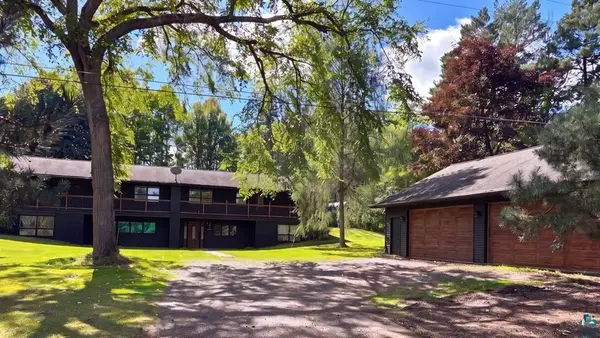 $499,900Coming Soon4 beds 4 baths3,128 sq. ft.
5758 Old Miller Trunk Highway, Duluth, MN 55811
MLS# 7145364Listed by: RE/MAX RESULTS - Coming Soon
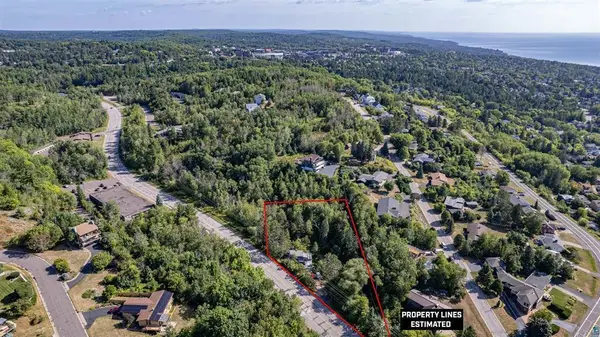 $74,900Coming Soon3 beds 2 baths987 sq. ft.
506 Kenwood Avenue, Duluth, MN 55811
MLS# 7136237Listed by: RE/MAX RESULTS - New
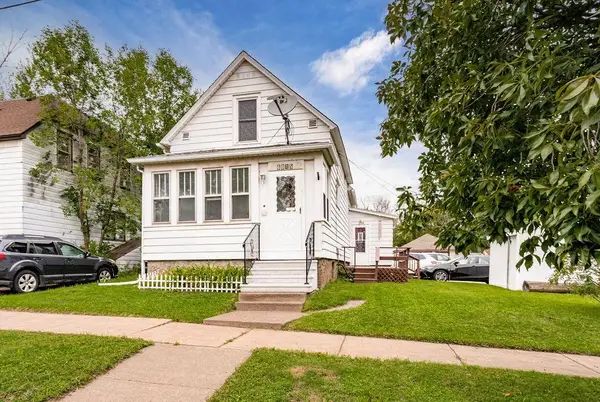 $150,000Active2 beds 1 baths1,303 sq. ft.
6015 Greene Street, Duluth, MN 55807
MLS# 7147143Listed by: EXP REALTY - New
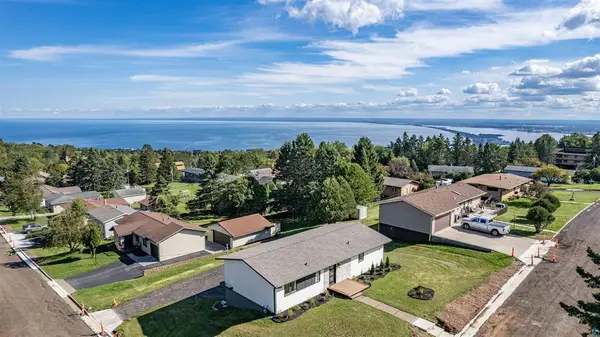 $499,900Active3 beds 2 baths1,741 sq. ft.
1634 Cliff Avenue, Duluth, MN 55811
MLS# 7146559Listed by: RE/MAX RESULTS - New
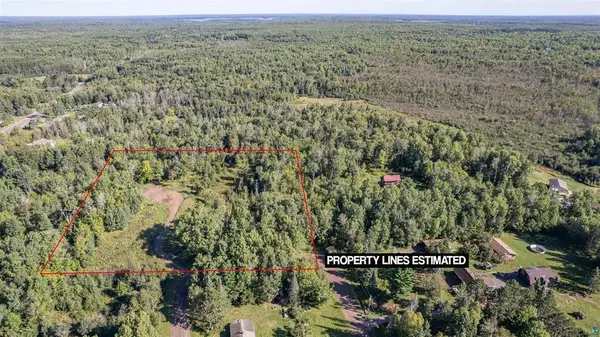 $174,900Active4.8 Acres
4971 Nelsondale Road, Duluth, MN 55811
MLS# 7146533Listed by: RE/MAX RESULTS - New
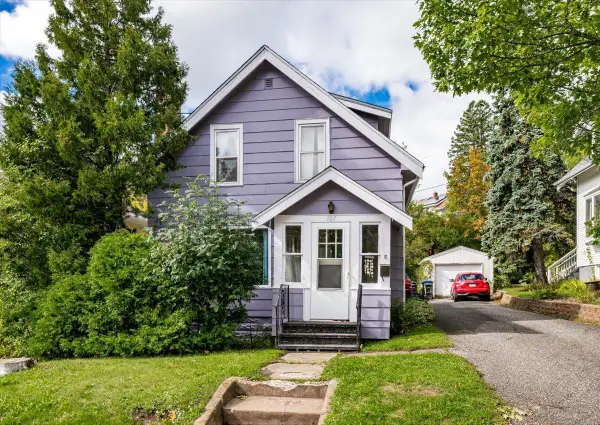 $152,000Active2 beds 1 baths1,290 sq. ft.
107 Parkland Avenue, Duluth, MN 55805
MLS# 7145714Listed by: THINK. HOME & LAND - Open Sun, 12 to 1:30pmNew
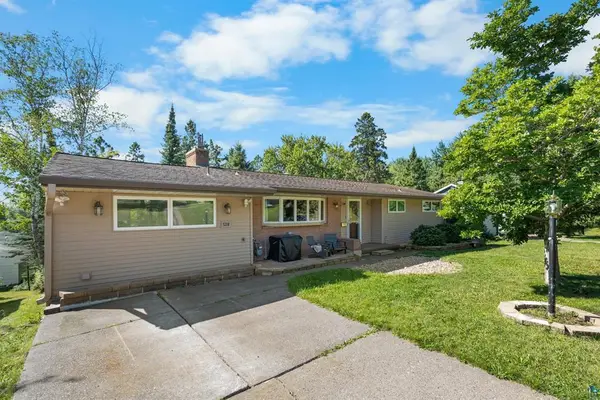 $399,900Active3 beds 2 baths2,835 sq. ft.
5310 Oakley Street, Duluth, MN 55804
MLS# 7145027Listed by: RE/MAX RESULTS - New
 $799,900Active5 beds 4 baths6,540 sq. ft.
2718 Northridge Drive, Duluth, MN 55811
MLS# 7144309Listed by: EDINA REALTY, INC. - DULUTH


Protect your home and budget from life's surprises with an Assurant Home Warranty, backed by a partner that supports you through every step of homeownership. Explore Plans.
© 2023 - 2026 ERA Franchise Systems LLC. All rights reserved. ERA Franchise Systems LLC fully supports the principles of the Fair Housing Act and the Equal Opportunity Act. ERA, ERA Real Estate powered, and their respective logos are registered service marks of ERA Franchise Systems LLC. Each office is independently owned and operated.