
4073 Reinke Road, Duluth, MN 55811
Local realty services provided by:ERA Viking Realty
4073 Reinke Road,Duluth, MN 55811
$500,000
- 4 Beds
- 3 Baths
- 2,223 sq. ft.
- Single family
- Active
Listed by: search houses now team
Office: keller williams classic rlty nw
MLS#:7111550
Source:NSMLS
Price summary
- Price:$500,000
- Price per sq. ft.:$293.08
About this home
This beautifully updated two-story home offers the perfect blend of modern living, privacy, and convenience. Situated on 1.95 acres with city water and city sewer, this exceptional property provides a peaceful country setting just minutes from town. Extensively remodeled and expanded with a thoughtful addition to the west side of the home, the spacious and functional floor plan is designed for today's lifestyle. The main level features an open-concept living area ideal for everyday living and entertaining, along with two bedrooms and a full bath. Upstairs, you'll find a private primary bedroom, an additional bedroom, and bath, providing comfortable separation and flexibility for family or guests.
The attached three-car garage offers plenty of room for vehicles and storage, while the finished bonus room above creates the perfect space for a home office, recreation room, fitness area, or hobby space. An additional unfinished cold storage room provides excellent space for seasonal items or extra storage.
Step outside and enjoy nearly two acres of beautifully maintained grounds with expansive green space views and breathtaking western sunsets. Whether you're entertaining, gardening, or simply relaxing, this property offers the space and setting to enjoy every season....
Contact an agent
Home facts
- Year built:1938
- Subdivision & Development:Metes and Bounds Legal
- Listing ID #:7111550
- Added:51 day(s) ago
- Updated:September 07, 2026 at 12:10 PM
Rooms and interior
- Bedrooms:4
- Total bathrooms:3
- Full bathrooms:1
- Half bathrooms:1
- Dining Description:Living/Dining Room
- Bathrooms Description:Main Floor 1/2 Bath, Main Floor Full Bath
- Kitchen Description:Dishwasher, Microwave, Range, Refrigerator, Stainless Steel Appliances
- Basement:Yes
- Basement Description:Partial, Unfinished
- Living area:2,223 sq. ft.
Heating and cooling
- Cooling:Central Air
- Heating:Forced Air
- Central air:Yes
Structure and exterior
- Roof:Asphalt
- Year built:1938
- Building area:2,223 sq. ft.
- Lot area:1.95 Acres
- Lot Features:Tree Coverage - Medium
- Levels:2 Story
Utilities
- Water:City Water - Connected
- Sewer:City Sewer - Connected
Finances and disclosures
- Price:$500,000
- Price per sq. ft.:$293.08
- Tax amount:$6,626 (2026)
Features and amenities
- Appliances:Microwave, Range, Refrigerator, Stainless Steel Appliances, Washer
- Laundry features:Dryer, Washer
Parking
- Parking description:Asphalt, Detached Garage, Garage Door Opener, Heated Garage, Insulated Garage
- Garage:Yes
- Garage spaces:3
New listings near 4073 Reinke Road
- Coming Soon
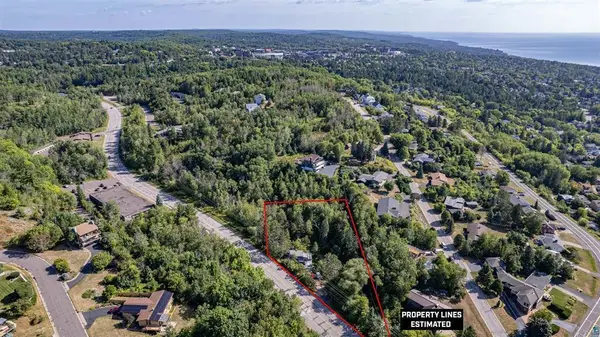 $74,900Coming Soon3 beds 2 baths987 sq. ft.
506 Kenwood Avenue, Duluth, MN 55811
MLS# 7136237Listed by: RE/MAX RESULTS - Coming SoonOpen Wed, 12 to 1:30pm
 $3,250,000Coming Soon4 beds 4 baths3,655 sq. ft.
2836 London Road, Duluth, MN 55804
MLS# 7125527Listed by: EDINA REALTY, INC. - New
 $449,900Active4 beds 3 baths2,638 sq. ft.
4631 London Road, Duluth, MN 55804
MLS# 7139455Listed by: RE/MAX RESULTS DULUTH - New
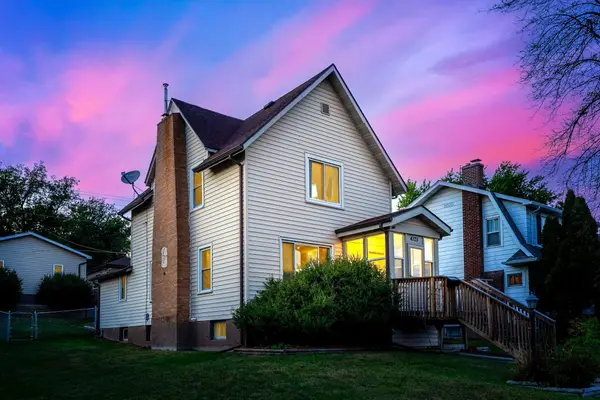 $329,900Active3 beds 2 baths1,611 sq. ft.
4125 W 6th Street, Duluth, MN 55807
MLS# 7139031Listed by: RE/MAX RESULTS - New
 $15,900Active0.16 Acres
0 Clyde Avenue, Duluth, MN 55808
MLS# 7138797Listed by: BEYCOME BROKERAGE REALTY LLC - New
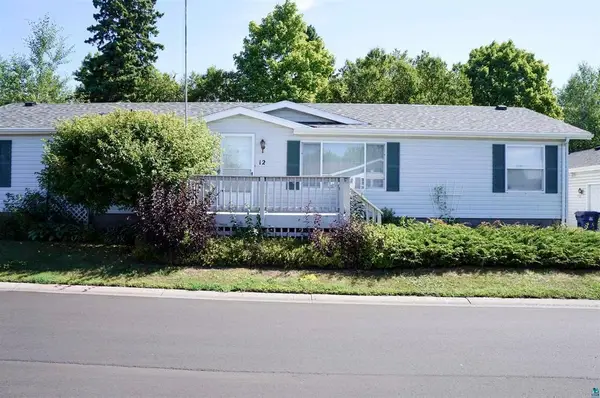 $189,900Active3 beds 2 baths1,620 sq. ft.
12 Olea Avenue, Duluth, MN 55810
MLS# 7138773Listed by: RE/MAX RESULTS - New
 $360,000Active4 beds 2 baths1,638 sq. ft.
2802 Triggs Avenue, Duluth, MN 55811
MLS# 7138437Listed by: RE/MAX RESULTS - New
 $299,000Active2 beds 2 baths1,069 sq. ft.
1327 104th Avenue W, Duluth, MN 55808
MLS# 7137577Listed by: EDINA REALTY, INC. - DULUTH - New
 $1,199,900Active2 beds 2 baths2,024 sq. ft.
3510 Minnesota Avenue, Duluth, MN 55802
MLS# 7137002Listed by: RE/MAX RESULTS - New
 $9,900Active0.18 Acres
0 X High Park Road, Duluth, MN 55811
MLS# 7137993Listed by: BEYCOME BROKERAGE REALTY LLC


Protect your home and budget from life's surprises with an Assurant Home Warranty, backed by a partner that supports you through every step of homeownership. Explore Plans.
© 2023 - 2026 ERA Franchise Systems LLC. All rights reserved. ERA Franchise Systems LLC fully supports the principles of the Fair Housing Act and the Equal Opportunity Act. ERA, ERA Real Estate powered, and their respective logos are registered service marks of ERA Franchise Systems LLC. Each office is independently owned and operated.