
417 Elk Street, Duluth, MN 55803
Local realty services provided by:ERA Gillespie Real Estate
417 Elk Street,Duluth, MN 55803
$669,000
- 5 Beds
- 3 Baths
- 3,535 sq. ft.
- Single family
- Active
Listed by: tom little
Office: re/max results
MLS#:7111214
Source:NSMLS
Price summary
- Price:$669,000
- Price per sq. ft.:$189.25
About this home
Experience exceptional craftsmanship in this custom-built Anderson Building & Restoration home, thoughtfully designed for modern living and situated on nearly two private acres in a desirable rural East Duluth. Offering over 3,500 finished square feet, this one-of-a-kind residence combines contemporary design, premium finishes, and outstanding functionality. Soaring ceilings and an open-concept layout create an inviting atmosphere, while the chef-inspired kitchen features an oversized center island, sleek black cabinetry, double wall ovens, abundant storage, and seamless flow into the dining and living areas—perfect for entertaining or everyday living. The upper level offers a spacious primary suite, additional bedrooms, a versatile loft overlooking the main living area, dedicated office space, and the convenience of upper-level laundry. Every detail was thoughtfully considered, from beautifully finished bathrooms and smart lighting to built-in speakers and quality craftsmanship throughout. Additional highlights include an oversized heated garage with an RV-height door, a wired outbuilding, dedicated pet amenities, and infrastructure already in place for a future hot tub. Surrounded by nearly two wooded acres, this remarkable property offers privacy, space, and a truly distinctive place to call home....
Contact an agent
Home facts
- Year built:2024
- Subdivision & Development:Greysolon Farms 1st Div Of Duluth
- Listing ID #:7111214
- Added:60 day(s) ago
- Updated:September 20, 2026 at 12:28 PM
Rooms and interior
- Bedrooms:5
- Total bathrooms:3
- Full bathrooms:2
- Dining Description:Breakfast Bar, Eat In Kitchen, Kitchen/Dining Room, Separate/Formal Dining Room
- Bathrooms Description:Main Floor 3/4 Bath
- Kitchen Description:Cooktop, Dishwasher, Exhaust Fan, Microwave
- Living area:3,535 sq. ft.
Heating and cooling
- Cooling:Central Air
- Heating:Forced Air, Hot Water, Space Heater
- Central air:Yes
Structure and exterior
- Year built:2024
- Building area:3,535 sq. ft.
- Lot area:1.97 Acres
- Levels:2 Story
Utilities
- Water:Private
- Sewer:Mound Septic, Private Sewer
Finances and disclosures
- Price:$669,000
- Price per sq. ft.:$189.25
- Tax amount:$9,666 (2026)
Features and amenities
- Appliances:Exhaust Fan, Microwave
- Laundry features:Dryer
- Amenities:Air-To-Air Exchanger
Parking
- Parking description:Attached Garage, Multiple Garages
- Garage:Yes
- Garage spaces:4
New listings near 417 Elk Street
- Coming Soon
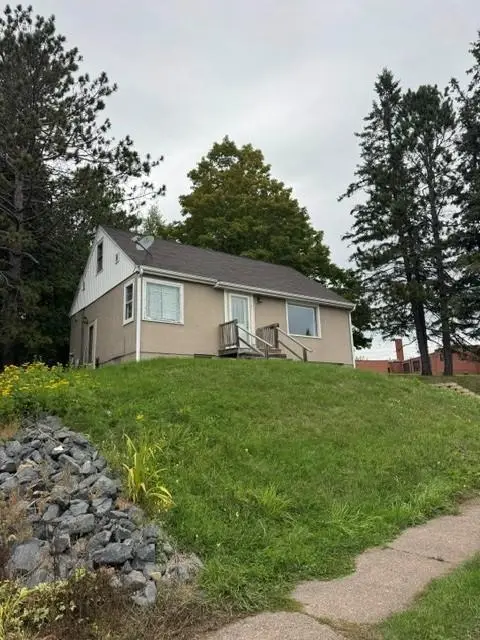 $245,000Coming Soon3 beds 1 baths1,332 sq. ft.
4125 Woodland Avenue, Duluth, MN 55803
MLS# 7144031Listed by: RE/MAX RESULTS - Coming Soon
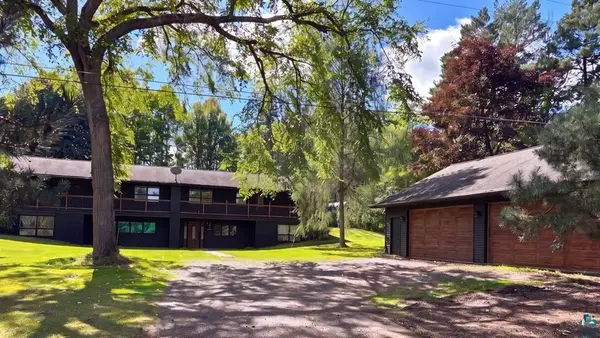 $499,900Coming Soon4 beds 4 baths3,128 sq. ft.
5758 Old Miller Trunk Highway, Duluth, MN 55811
MLS# 7145364Listed by: RE/MAX RESULTS - Coming Soon
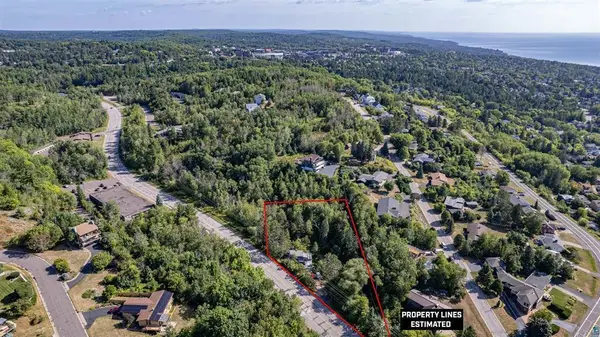 $74,900Coming Soon3 beds 2 baths987 sq. ft.
506 Kenwood Avenue, Duluth, MN 55811
MLS# 7136237Listed by: RE/MAX RESULTS - New
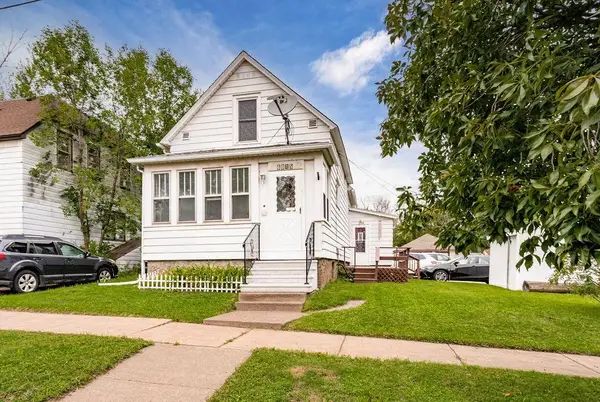 $150,000Active2 beds 1 baths1,303 sq. ft.
6015 Greene Street, Duluth, MN 55807
MLS# 7147143Listed by: EXP REALTY - New
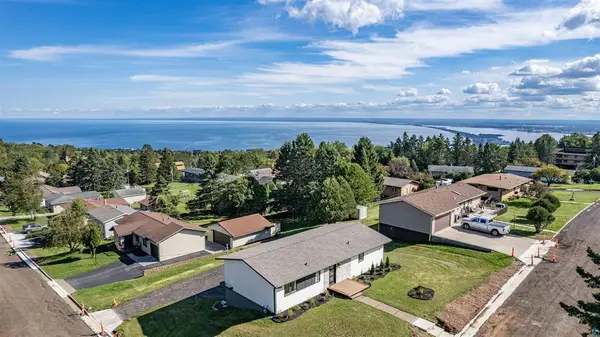 $499,900Active3 beds 2 baths1,741 sq. ft.
1634 Cliff Avenue, Duluth, MN 55811
MLS# 7146559Listed by: RE/MAX RESULTS - New
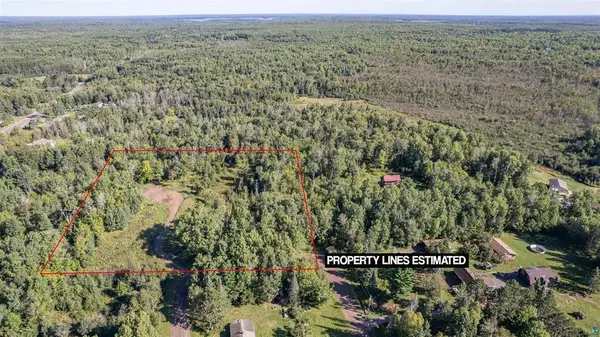 $174,900Active4.8 Acres
4971 Nelsondale Road, Duluth, MN 55811
MLS# 7146533Listed by: RE/MAX RESULTS - New
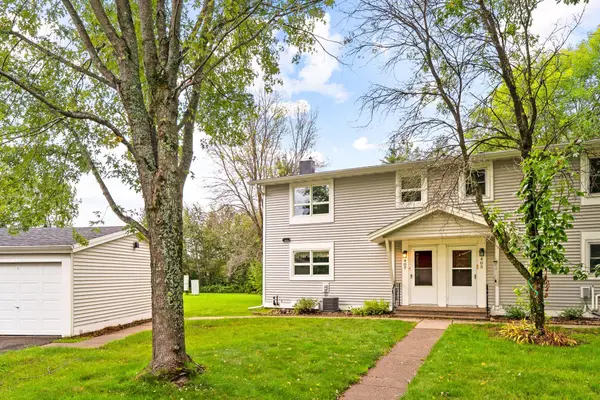 $224,750Active3 beds 2 baths1,104 sq. ft.
407 Kelly Circle, Duluth, MN 55811
MLS# 7145206Listed by: EDINA REALTY, INC. - DULUTH - New
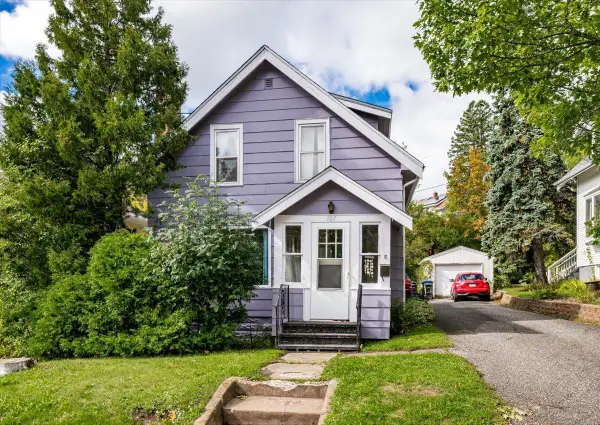 $152,000Active2 beds 1 baths1,290 sq. ft.
107 Parkland Avenue, Duluth, MN 55805
MLS# 7145714Listed by: THINK. HOME & LAND - Open Sun, 12 to 1:30pmNew
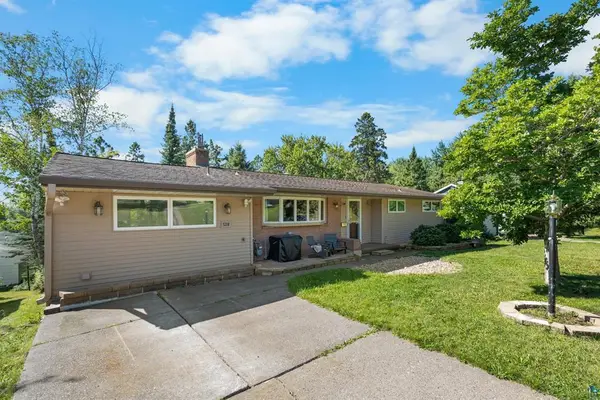 $399,900Active3 beds 2 baths2,835 sq. ft.
5310 Oakley Street, Duluth, MN 55804
MLS# 7145027Listed by: RE/MAX RESULTS - New
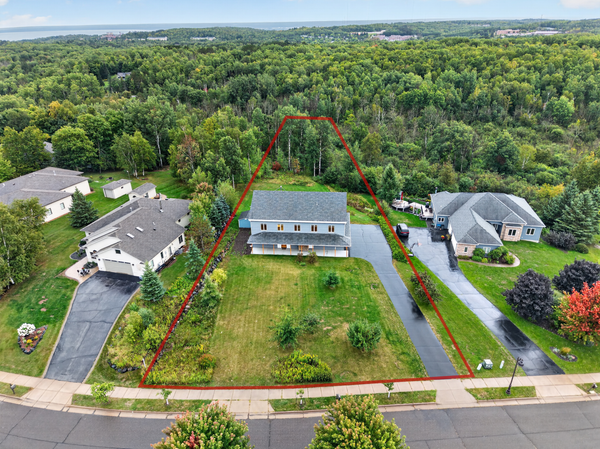 $799,900Active5 beds 4 baths6,540 sq. ft.
2718 Northridge Drive, Duluth, MN 55811
MLS# 7144309Listed by: EDINA REALTY, INC. - DULUTH


Protect your home and budget from life's surprises with an Assurant Home Warranty, backed by a partner that supports you through every step of homeownership. Explore Plans.
© 2023 - 2026 ERA Franchise Systems LLC. All rights reserved. ERA Franchise Systems LLC fully supports the principles of the Fair Housing Act and the Equal Opportunity Act. ERA, ERA Real Estate powered, and their respective logos are registered service marks of ERA Franchise Systems LLC. Each office is independently owned and operated.