
4506 Dodge Street, Duluth, MN 55804
Local realty services provided by:ERA Gillespie Real Estate
4506 Dodge Street,Duluth, MN 55804
$269,900
- 2 Beds
- 2 Baths
- 928 sq. ft.
- Single family
- Active
Listed by: gregory w lawrence
Office: home avenue flat fee realty
MLS#:7117301
Source:NSMLS
Price summary
- Price:$269,900
- Price per sq. ft.:$179.45
About this home
Completely renovated from top to bottom, this charming 2-bedroom, 2-bath home is located in Duluth’s highly sought-after Lakeside neighborhood and within the desirable Lester Park Elementary School district. Blending timeless character with modern updates, the home features beautiful hardwood floors, a bright and inviting living room, a formal dining room, an updated kitchen with ample cabinet space, an updated full bath and two comfortable upstairs bedrooms. The lower level includes a finished bathroom and additional space for storage or future expansion.
A standout feature of this property is the oversized lot, created by the addition of an adjacent parcel, offering exceptional yard space rarely found in the Lakeside neighborhood. The exterior has been freshly painted, and a brand-new sidewalk adds to the home’s curb appeal. A concrete driveway and existing concrete garage pad are already in place, providing an excellent opportunity for a future garage or additional outdoor living space.
Enjoy being just minutes from Lester Park, Brighton Beach, the Lakewalk, hiking and biking trails, schools, restaurants, and shopping. This move-in-ready home offers the perfect combination of modern updates, classic charm, an exceptional lot, and one of Duluth’s most desirable locations....
Contact an agent
Home facts
- Year built:1890
- Subdivision & Development:London Add To Duluth
- Listing ID #:7117301
- Added:1 day(s) ago
- Updated:August 01, 2026 at 03:41 PM
Rooms and interior
- Bedrooms:2
- Total bathrooms:2
- Full bathrooms:2
- Dining Description:Separate/Formal Dining Room
- Bathrooms Description:3/4 Basement, Upper Level Full Bath
- Kitchen Description:Dishwasher, Freezer, Microwave, Range, Refrigerator, Stainless Steel Appliances
- Basement:Yes
- Basement Description:Block, Daylight / Lookout Windows, Drainage System, Partially Finished, Storage Space, Sump Pump, Unfinished, Walkout
- Living area:928 sq. ft.
Heating and cooling
- Cooling:Window Unit(s)
Structure and exterior
- Roof:Age 8 Years or Less, Asphalt, Pitched
- Year built:1890
- Building area:928 sq. ft.
- Lot area:0.18 Acres
- Lot Features:Tree Coverage - Medium
- Construction Materials:Block
- Levels:2 Story
Utilities
- Water:City Water - Connected
- Sewer:City Sewer - Connected
Finances and disclosures
- Price:$269,900
- Price per sq. ft.:$179.45
- Tax amount:$3,392 (2026)
Features and amenities
- Appliances:Microwave, Range, Refrigerator, Stainless Steel Appliances, Washer
- Laundry features:Dryer, Washer
- Amenities:Gas Water Heater
Parking
- Parking description:Concrete
New listings near 4506 Dodge Street
- Open Sun, 1 to 3pmNew
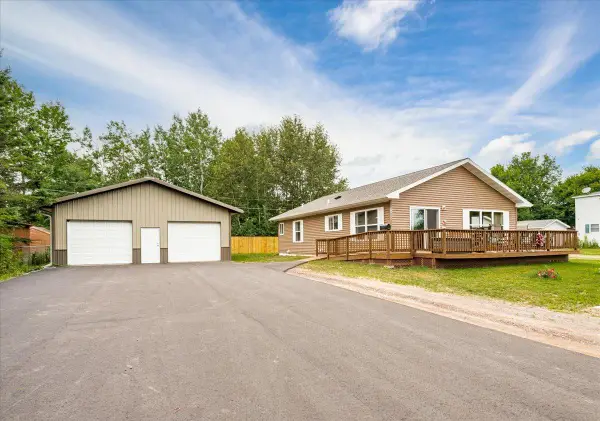 $389,000Active2 beds 2 baths1,288 sq. ft.
1209 96th Avenue W, Duluth, MN 55808
MLS# 7116280Listed by: COLDWELL BANKER REALTY - DULUT - New
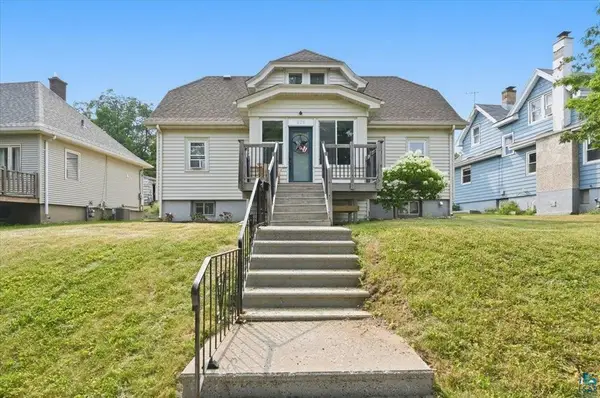 $315,000Active4 beds 2 baths1,530 sq. ft.
629 Spear Avenue, Duluth, MN 55803
MLS# 7119754Listed by: RE/MAX RESULTS DULUTH - New
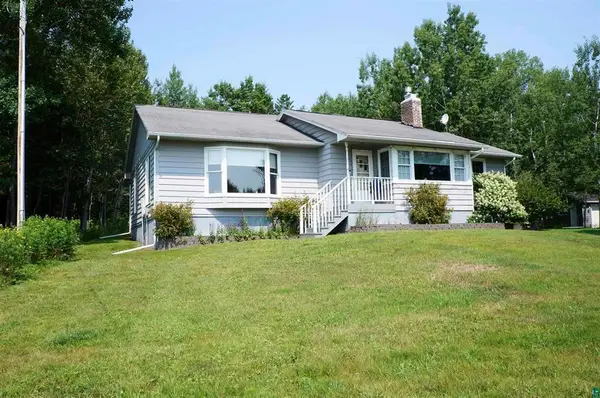 $525,000Active3 beds 2 baths1,502 sq. ft.
5845 N Shore Drive, Duluth, MN 55804
MLS# 7118859Listed by: RE/MAX RESULTS - New
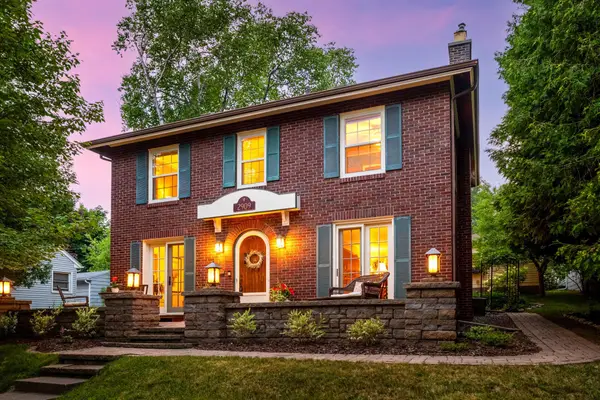 $559,000Active3 beds 2 baths2,055 sq. ft.
2909 Greysolon Road, Duluth, MN 55812
MLS# 7118281Listed by: EDINA REALTY, INC. - DULUTH - Coming Soon
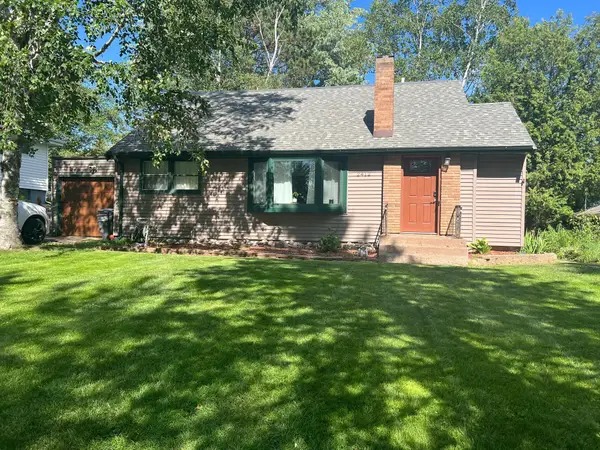 $330,000Coming Soon4 beds 2 baths
2412 Chambersburg Avenue, Duluth, MN 55811
MLS# 7118029Listed by: LPT REALTY, LLC - New
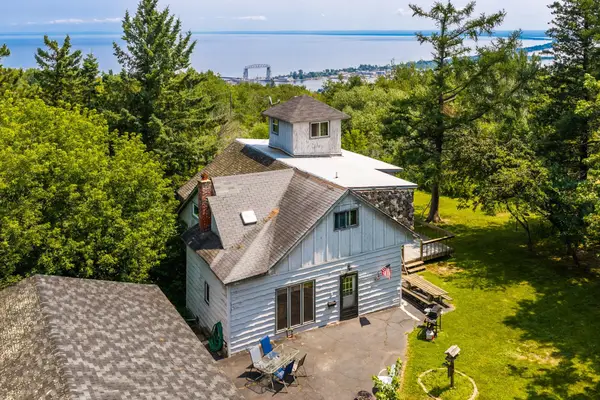 $300,000Active4 beds 2 baths2,131 sq. ft.
805 W 10th Street, Duluth, MN 55806
MLS# 7117896Listed by: RE/MAX RESULTS - Open Sun, 12 to 1:30pmNew
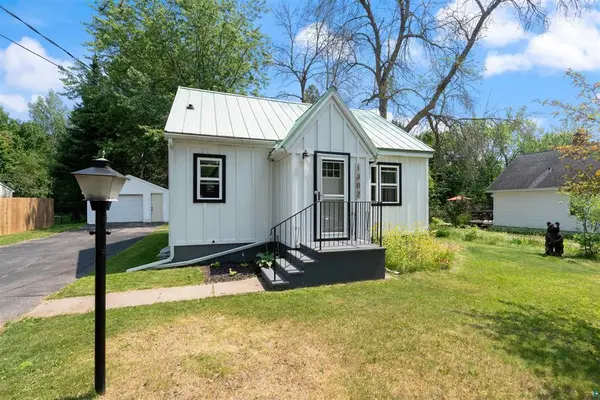 $274,900Active3 beds 1 baths930 sq. ft.
1302 Eklund Avenue, Duluth, MN 55811
MLS# 7117913Listed by: RE/MAX RESULTS - New
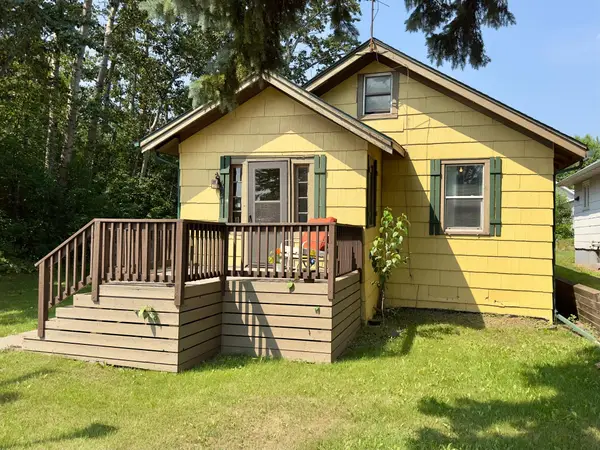 $140,000Active2 beds 1 baths822 sq. ft.
421 S 69th Avenue W, Duluth, MN 55807
MLS# 7118024Listed by: RE/MAX ADVANTAGE PLUS - New
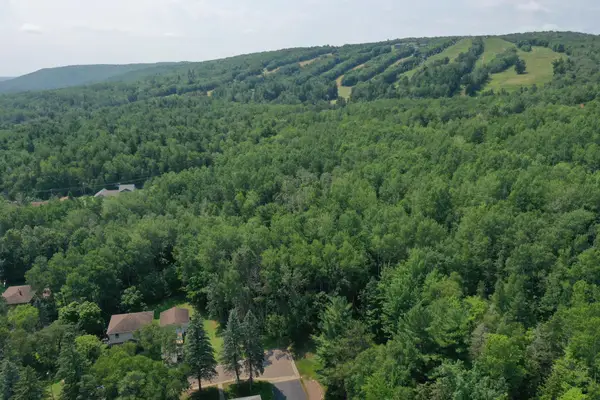 $99,000Active1.39 Acres
TBD N 83rd Ave. W, Duluth, MN 55807
MLS# 7118042Listed by: WHITETAIL PROPERTIES REAL ESTATE


Protect your home and budget from life's surprises with an Assurant Home Warranty, backed by a partner that supports you through every step of homeownership. Explore Plans.
© 2023 - 2026 ERA Franchise Systems LLC. All rights reserved. ERA Franchise Systems LLC fully supports the principles of the Fair Housing Act and the Equal Opportunity Act. ERA, ERA Real Estate powered, and their respective logos are registered service marks of ERA Franchise Systems LLC. Each office is independently owned and operated.