
629 Spear Avenue, Duluth, MN 55803
Local realty services provided by:ERA Prospera Real Estate
629 Spear Avenue,Duluth, MN 55803
$297,400
- 4 Beds
- 2 Baths
- 1,530 sq. ft.
- Single family
- Active
Listed by: gary m kalligher
Office: re/max results duluth
MLS#:7119754
Source:NSMLS
Price summary
- Price:$297,400
- Price per sq. ft.:$194.38
About this home
Welcome to 629 Spear Ave! Nestled in the heart of the desirable Hunter’s Park neighborhood, this charming 4-bedroom, 1.75-bath bungalow seamlessly blends modern updates with vintage charm. The main level features gleaming hardwood floors, a formal dining room complete with a classic built-in hutch, a full bathroom, and a main-floor bedroom. Upstairs, you’ll find three additional bedrooms with brand-new flooring and a convenient 3/4 bath. Key upgrades include a brand-new combi-boiler(combining home heat and hot water with smart Bluetooth control). The full basement offers ample storage alongside a dedicated laundry area. Enjoy the outdoors from either the inviting front deck or the newer back porch. Situated on a quiet street, this home includes a 1-car garage with extra off-street parking. Best of all, you’re just a short walk from Hartley Nature Park, top local schools, neighborhood shopping, parks, and bus lines!
Contact an agent
Home facts
- Year built:1920
- Subdivision & Development:Morley Heights
- Listing ID #:7119754
- Added:50 day(s) ago
- Updated:September 20, 2026 at 12:28 PM
Rooms and interior
- Bedrooms:4
- Total bathrooms:2
- Full bathrooms:1
- Dining Description:Separate/Formal Dining Room
- Bathrooms Description:Main Floor Full Bath
- Basement:Yes
- Basement Description:Full, Unfinished
- Living area:1,530 sq. ft.
Heating and cooling
- Cooling:Window Unit(s)
- Heating:Boiler
Structure and exterior
- Year built:1920
- Building area:1,530 sq. ft.
- Lot area:0.17 Acres
- Levels:2 Story
Utilities
- Water:City Water - Connected
- Sewer:City Sewer - Connected
Finances and disclosures
- Price:$297,400
- Price per sq. ft.:$194.38
- Tax amount:$3,912 (2026)
Parking
- Parking description:Detached Garage
- Garage:Yes
- Garage spaces:1
New listings near 629 Spear Avenue
- Coming Soon
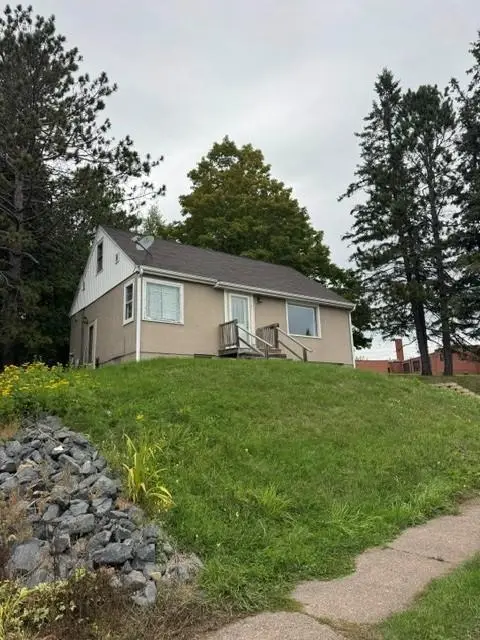 $245,000Coming Soon3 beds 1 baths1,332 sq. ft.
4125 Woodland Avenue, Duluth, MN 55803
MLS# 7144031Listed by: RE/MAX RESULTS - Coming Soon
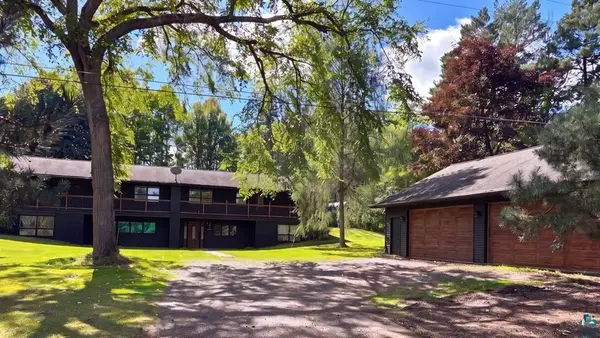 $499,900Coming Soon4 beds 4 baths3,128 sq. ft.
5758 Old Miller Trunk Highway, Duluth, MN 55811
MLS# 7145364Listed by: RE/MAX RESULTS - Coming Soon
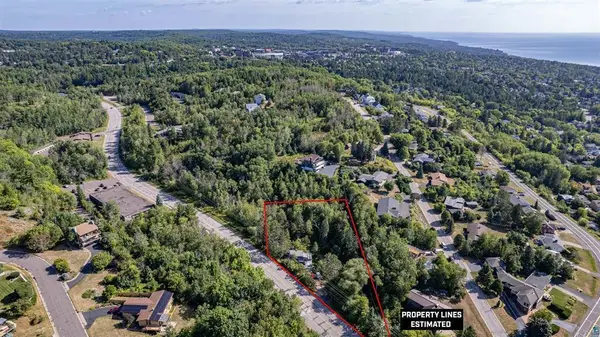 $74,900Coming Soon3 beds 2 baths987 sq. ft.
506 Kenwood Avenue, Duluth, MN 55811
MLS# 7136237Listed by: RE/MAX RESULTS - New
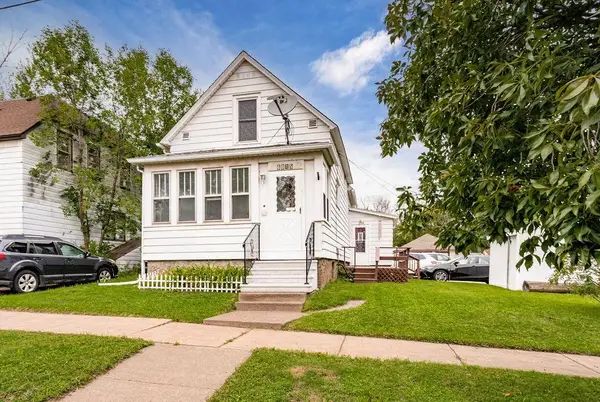 $150,000Active2 beds 1 baths1,303 sq. ft.
6015 Greene Street, Duluth, MN 55807
MLS# 7147143Listed by: EXP REALTY - New
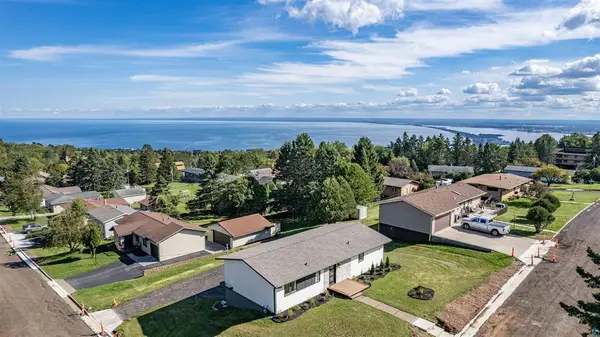 $499,900Active3 beds 2 baths1,741 sq. ft.
1634 Cliff Avenue, Duluth, MN 55811
MLS# 7146559Listed by: RE/MAX RESULTS - New
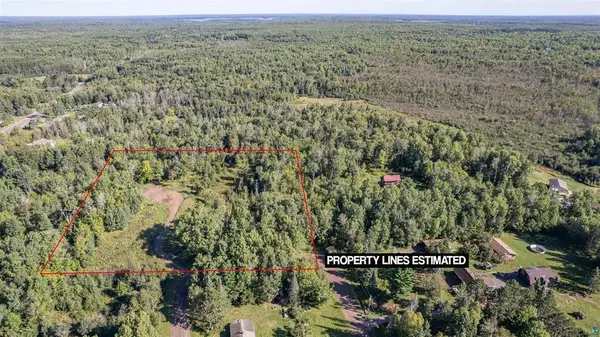 $174,900Active4.8 Acres
4971 Nelsondale Road, Duluth, MN 55811
MLS# 7146533Listed by: RE/MAX RESULTS - New
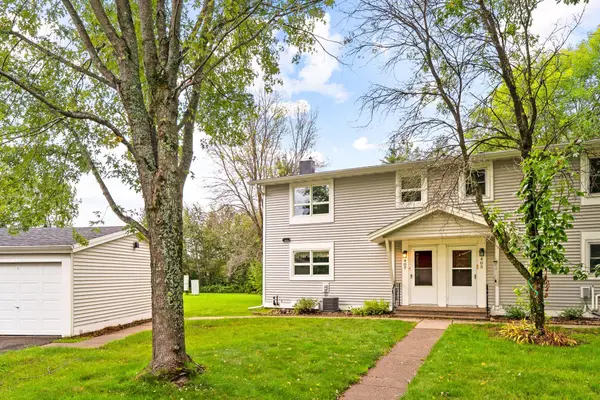 $224,750Active3 beds 2 baths1,104 sq. ft.
407 Kelly Circle, Duluth, MN 55811
MLS# 7145206Listed by: EDINA REALTY, INC. - DULUTH - New
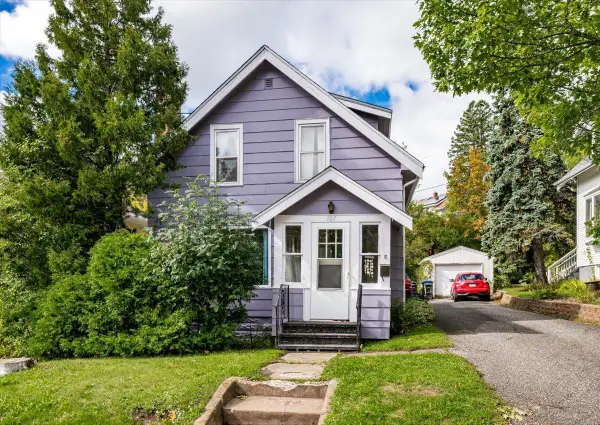 $152,000Active2 beds 1 baths1,290 sq. ft.
107 Parkland Avenue, Duluth, MN 55805
MLS# 7145714Listed by: THINK. HOME & LAND - Open Sun, 12 to 1:30pmNew
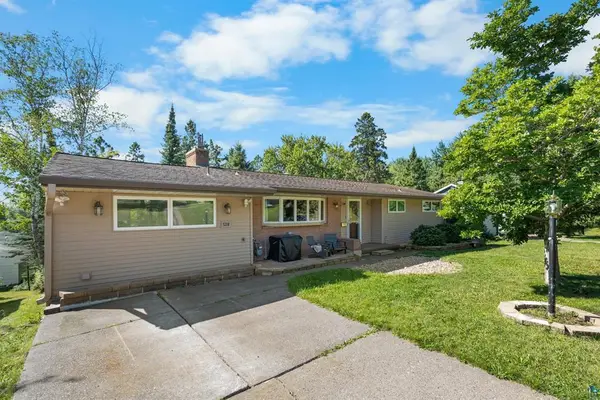 $399,900Active3 beds 2 baths2,835 sq. ft.
5310 Oakley Street, Duluth, MN 55804
MLS# 7145027Listed by: RE/MAX RESULTS - New
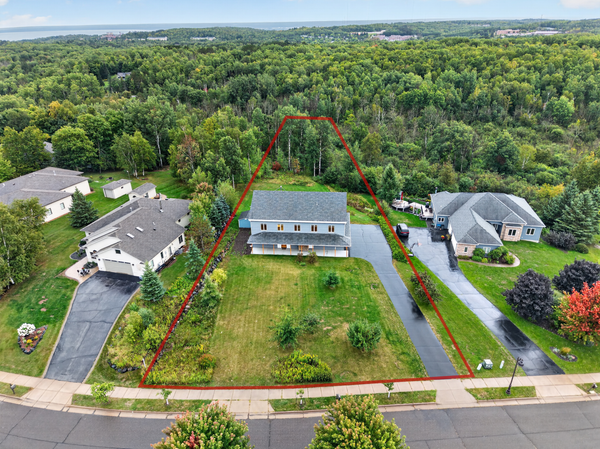 $799,900Active5 beds 4 baths6,540 sq. ft.
2718 Northridge Drive, Duluth, MN 55811
MLS# 7144309Listed by: EDINA REALTY, INC. - DULUTH


Protect your home and budget from life's surprises with an Assurant Home Warranty, backed by a partner that supports you through every step of homeownership. Explore Plans.
© 2023 - 2026 ERA Franchise Systems LLC. All rights reserved. ERA Franchise Systems LLC fully supports the principles of the Fair Housing Act and the Equal Opportunity Act. ERA, ERA Real Estate powered, and their respective logos are registered service marks of ERA Franchise Systems LLC. Each office is independently owned and operated.