
502 Park Street, Duluth, MN 55803
Local realty services provided by:ERA Viking Realty
502 Park Street,Duluth, MN 55803
$330,000
- 5 Beds
- 2 Baths
- 1,766 sq. ft.
- Single family
- Active
Listed by: artemisa boston
Office: exp realty
MLS#:7112743
Source:NSMLS
Price summary
- Price:$330,000
- Price per sq. ft.:$186.86
About this home
Welcome to this spacious and move-in-ready 5-bedroom, 2-bathroom home located in the desirable Hunter’s Park neighborhood! Situated on a large corner lot within the highly sought-after East School District, this property offers the perfect combination of space, functionality, and location.
Recent improvements include a newly installed 220-volt outlet in the oversized 3-car garage, new garage siding, and interior updates that make this home ready for its next owner from day one.
Inside, you’ll find a convenient main-floor laundry room and a flexible lower-level living space that is currently used as a bedroom but can easily be transformed into a family room, recreation area, home office, or gym to fit your lifestyle.
Whether you’re looking for a primary residence or an investment opportunity, this versatile home checks all the boxes. Enjoy easy access to scenic walking and biking trails, nearby parks, shopping, and public transportation, all while living in one of the area’s most convenient locations.
Don’t miss your opportunity to own this exceptional property. Schedule your private showing...
Contact an agent
Home facts
- Year built:1907
- Subdivision & Development:Auditors Of Morningside Tr
- Listing ID #:7112743
- Added:47 day(s) ago
- Updated:September 06, 2026 at 12:09 PM
Rooms and interior
- Bedrooms:5
- Total bathrooms:2
- Full bathrooms:1
- Bathrooms Description:Main Floor 3/4 Bath, Upper Level Full Bath
- Kitchen Description:Dishwasher, Microwave, Range, Refrigerator
- Basement:Yes
- Basement Description:Block, Full
- Living area:1,766 sq. ft.
Heating and cooling
- Cooling:Window Unit(s)
- Heating:Forced Air
Structure and exterior
- Roof:Asphalt
- Year built:1907
- Building area:1,766 sq. ft.
- Lot area:0.21 Acres
- Levels:2 Story
Utilities
- Water:City Water - Connected, City Water - In Street
- Sewer:City Sewer - Connected, City Sewer - In Street
Finances and disclosures
- Price:$330,000
- Price per sq. ft.:$186.86
- Tax amount:$4,428 (2026)
Features and amenities
- Appliances:Microwave, Range, Refrigerator, Washer
- Laundry features:Dryer, Washer
Parking
- Parking description:Detached Garage
- Garage:Yes
- Garage spaces:3
New listings near 502 Park Street
- Coming Soon
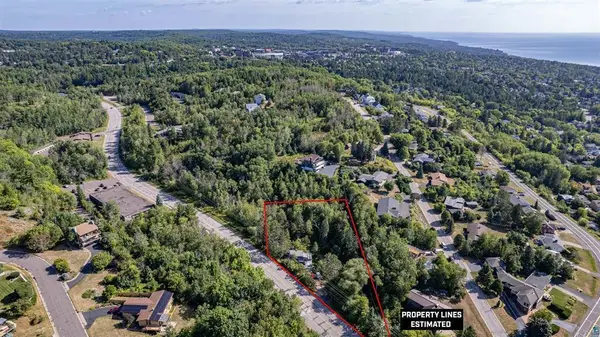 $74,900Coming Soon3 beds 2 baths987 sq. ft.
506 Kenwood Avenue, Duluth, MN 55811
MLS# 7136237Listed by: RE/MAX RESULTS - Coming SoonOpen Wed, 12 to 1:30pm
 $3,250,000Coming Soon4 beds 4 baths3,655 sq. ft.
2836 London Road, Duluth, MN 55804
MLS# 7125527Listed by: EDINA REALTY, INC. - New
 $449,900Active4 beds 3 baths2,638 sq. ft.
4631 London Road, Duluth, MN 55804
MLS# 7139455Listed by: RE/MAX RESULTS DULUTH - New
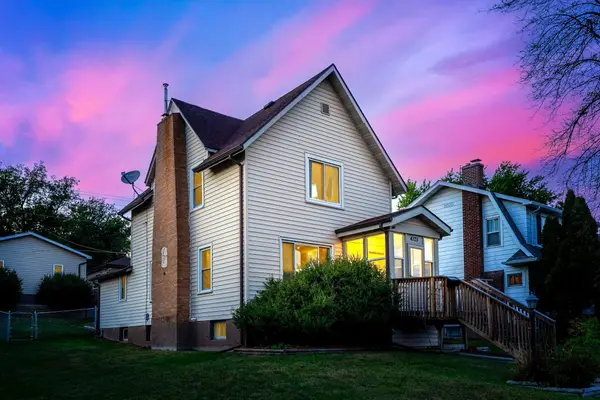 $329,900Active3 beds 2 baths1,611 sq. ft.
4125 W 6th Street, Duluth, MN 55807
MLS# 7139031Listed by: RE/MAX RESULTS - New
 $15,900Active0.16 Acres
0 Clyde Avenue, Duluth, MN 55808
MLS# 7138797Listed by: BEYCOME BROKERAGE REALTY LLC - New
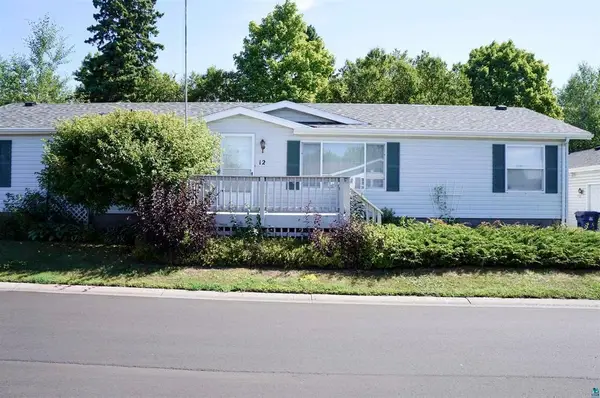 $189,900Active3 beds 2 baths1,620 sq. ft.
12 Olea Avenue, Duluth, MN 55810
MLS# 7138773Listed by: RE/MAX RESULTS - New
 $360,000Active4 beds 2 baths1,638 sq. ft.
2802 Triggs Avenue, Duluth, MN 55811
MLS# 7138437Listed by: RE/MAX RESULTS - New
 $299,000Active2 beds 2 baths1,069 sq. ft.
1327 104th Avenue W, Duluth, MN 55808
MLS# 7137577Listed by: EDINA REALTY, INC. - DULUTH - New
 $1,199,900Active2 beds 2 baths2,024 sq. ft.
3510 Minnesota Avenue, Duluth, MN 55802
MLS# 7137002Listed by: RE/MAX RESULTS - New
 $9,900Active0.18 Acres
0 X High Park Road, Duluth, MN 55811
MLS# 7137993Listed by: BEYCOME BROKERAGE REALTY LLC


Protect your home and budget from life's surprises with an Assurant Home Warranty, backed by a partner that supports you through every step of homeownership. Explore Plans.
© 2023 - 2026 ERA Franchise Systems LLC. All rights reserved. ERA Franchise Systems LLC fully supports the principles of the Fair Housing Act and the Equal Opportunity Act. ERA, ERA Real Estate powered, and their respective logos are registered service marks of ERA Franchise Systems LLC. Each office is independently owned and operated.